
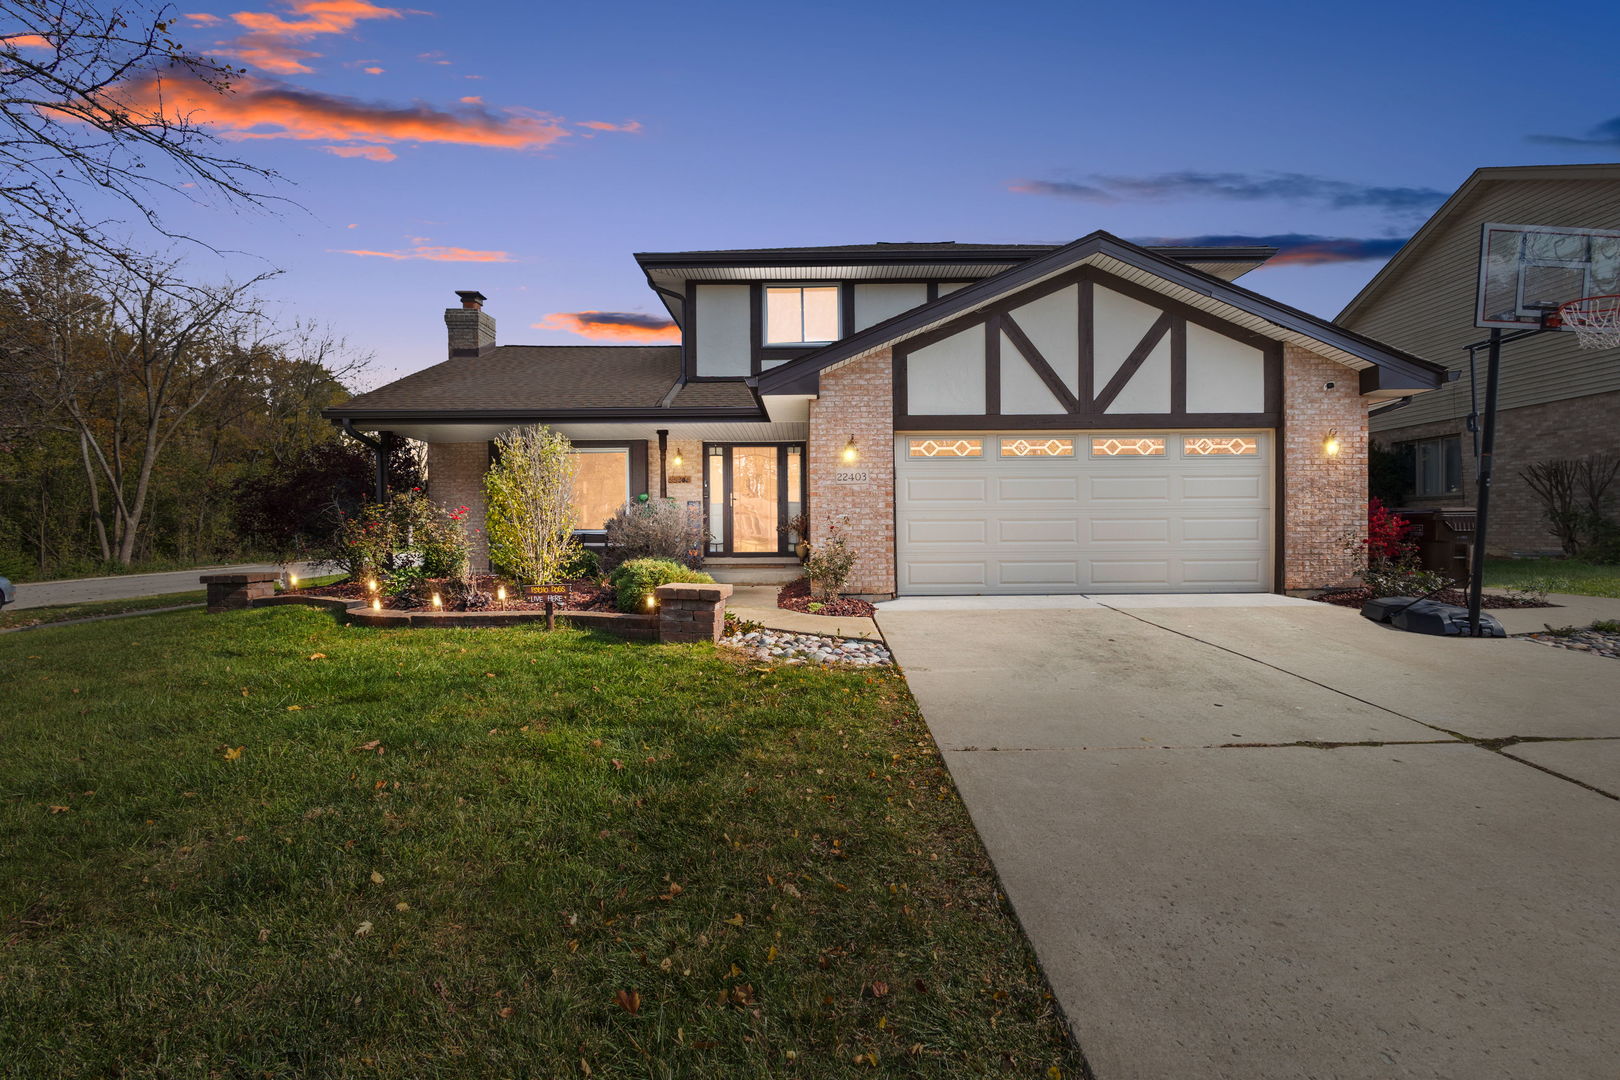
22403 Millard AvenueRichton Park, IL 60471
Mortgage Calculator
Monthly Payment (Est.)
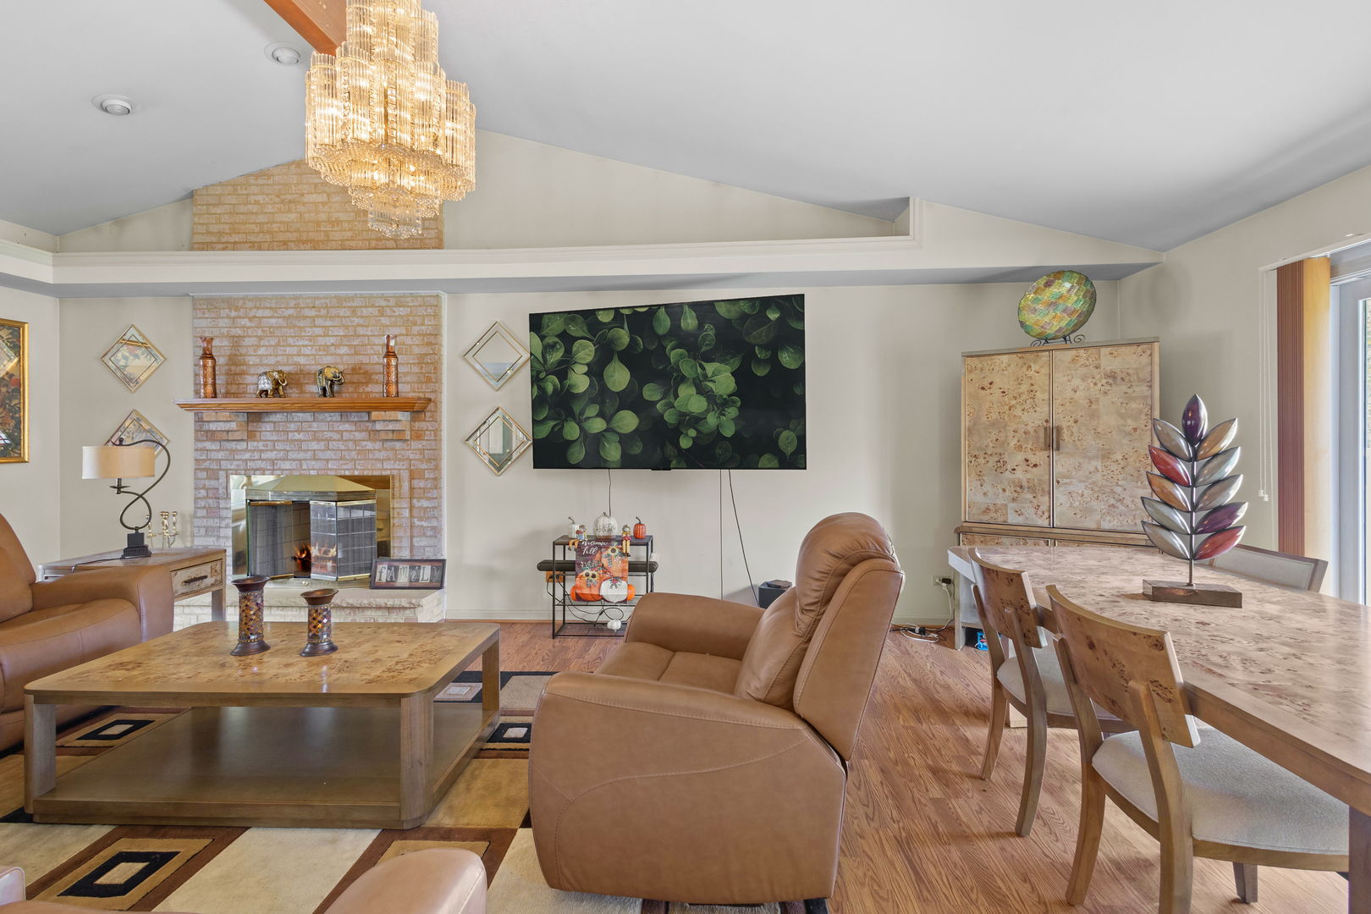
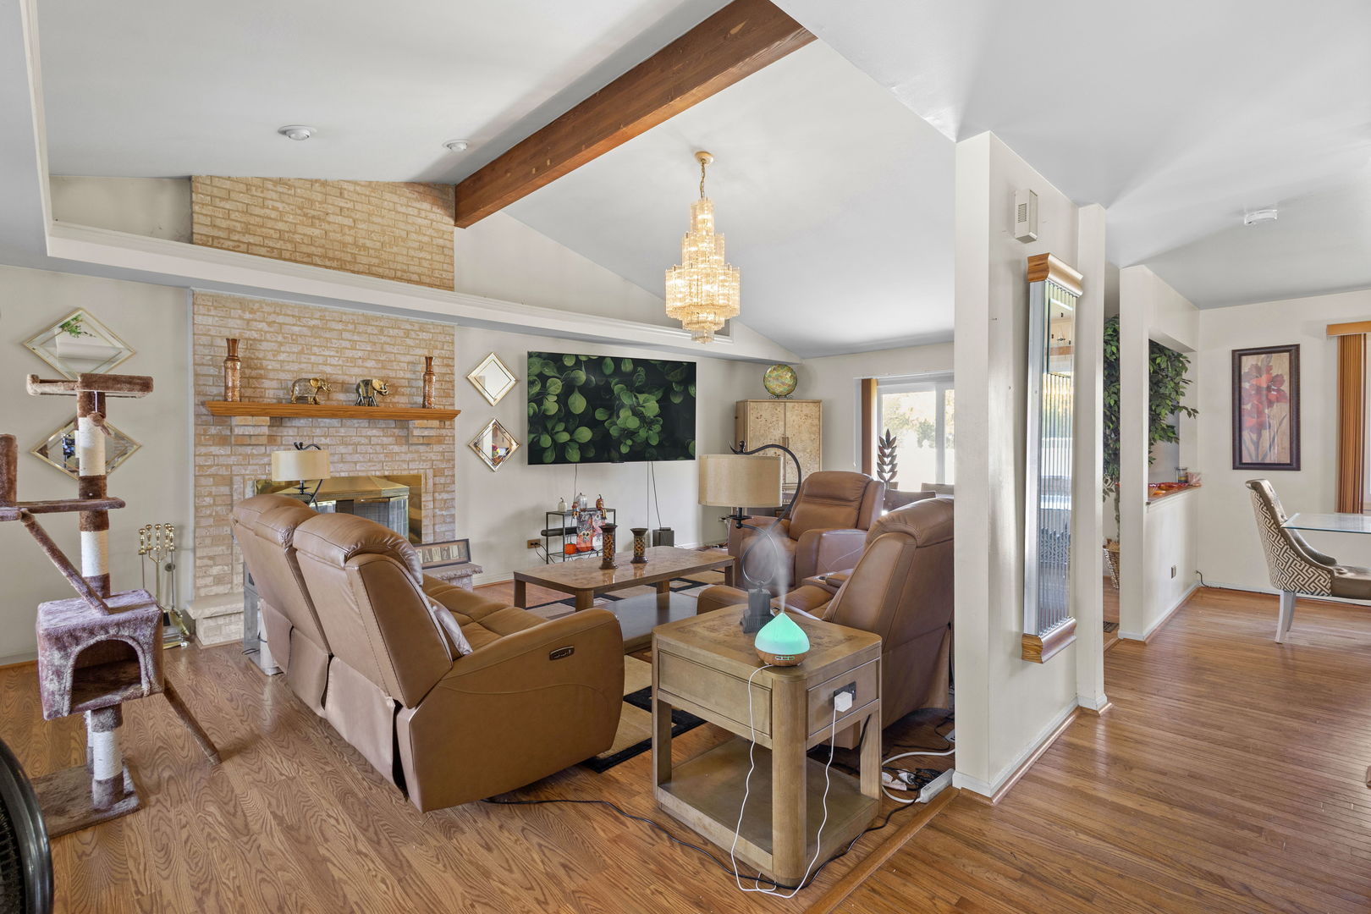
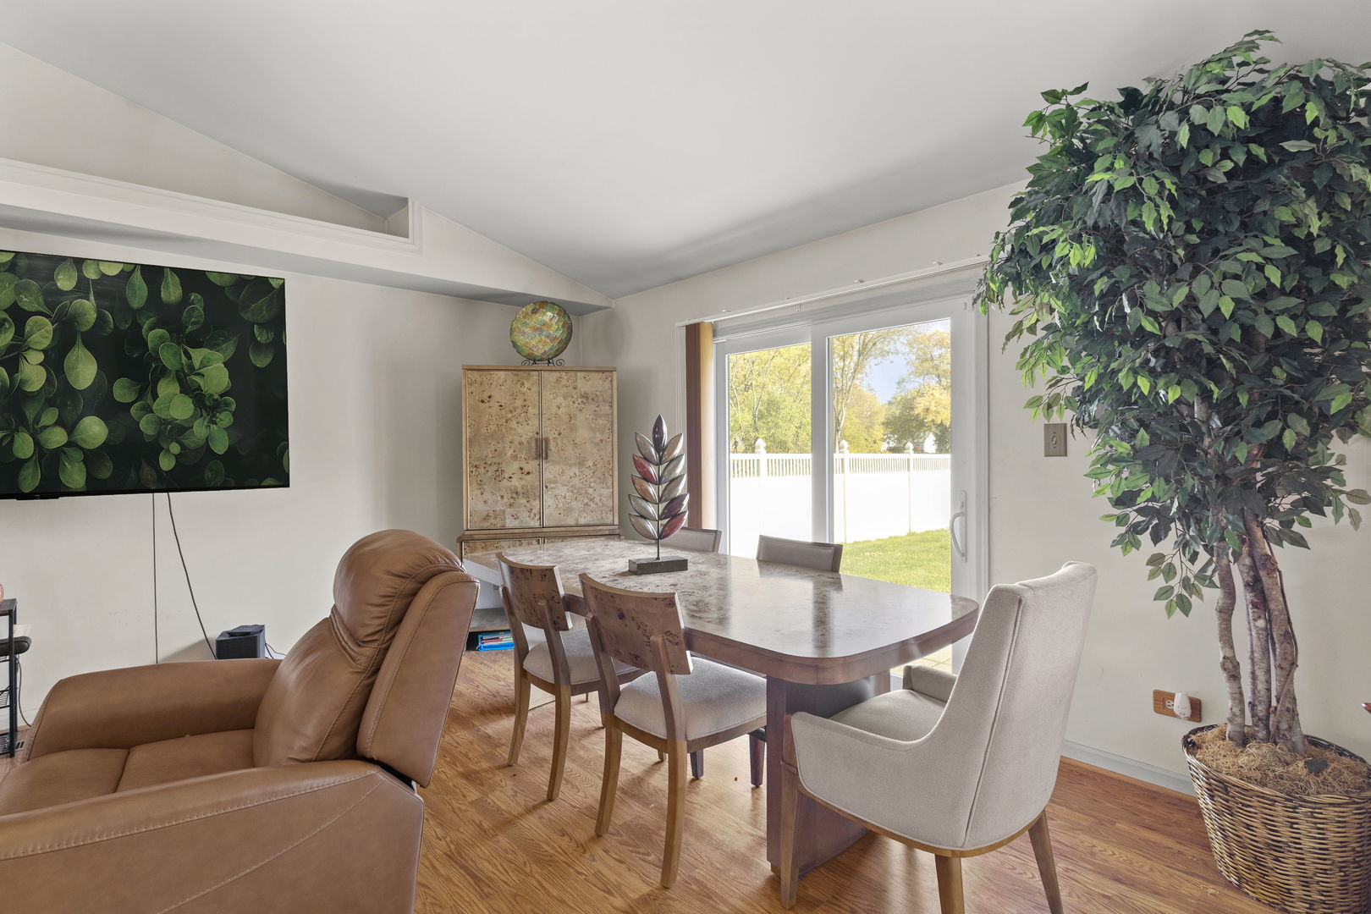
Enter an interest rate to see your estimated monthly payment.Welcome home to 22403 Millard Ave. - your ideal blend of space, comfort & convenience in Richton Park. Step inside this beautifully maintained split-level residence where thoughtful design meets everyday livability. With approximately 1,783 sq ft and a generous .49-acre corner lot, this 4-bedroom/ 2.5-bath home offers the perfect balance of scale and ease. On the main level you'll discover a welcoming foyer leading to a spacious living room anchored by a cozy fireplace - ideal for relaxing or entertaining. Adjacent, the formal dining area opens via sliding doors to the patio and fully fenced backyard - seamless indoor-outdoor living for barbeques. gatherings or quiet evenings under the stars. The eat-in kitchen features ample cabinet storage. updated stainless-steel appliances, and warm hardwood flooring throughout - a delight for home-chefs and family alike. Conveniently located on the main level is the laundry room, with front loading washer/dryer and direct access to the exterior. The second floor welcomes you into the owner's suite featuring wall to wall closets and a luxurious bathroom with a jetted tub and separate shower - your private sanctuary for rest and rejuvenation. Two additional generous bedrooms and a full hall bath complete the upper level, offering versatility for offices, guest rooms or growing children
| 5 days ago | Listing updated with changes from the MLS® | |
| 5 days ago | Status changed to Active | |
| a week ago | Price changed to $249,000 | |
| 11 months ago | Listing first seen on site |

Based on information submitted to the MLS GRID as of 2026-09-29 12:03 AM UTC. All data is obtained from various sources and may not have been verified by broker or MLS GRID. Supplied Open House Information is subject to change without notice. All information should be independently reviewed and verified for accuracy. Properties may or may not be listed by the office/agent presenting the information.
Last checked: 2026-09-29 12:03 AM UTC
MRED DMCA Copyright Information Copyright © 2026 Midwest Real Estate Data LLC. All rights reserved.
Did you know? You can invite friends and family to your search. They can join your search, rate and discuss listings with you.