
136 N Washington StreetSheffield, IL 61361
Mortgage Calculator
Monthly Payment (Est.)
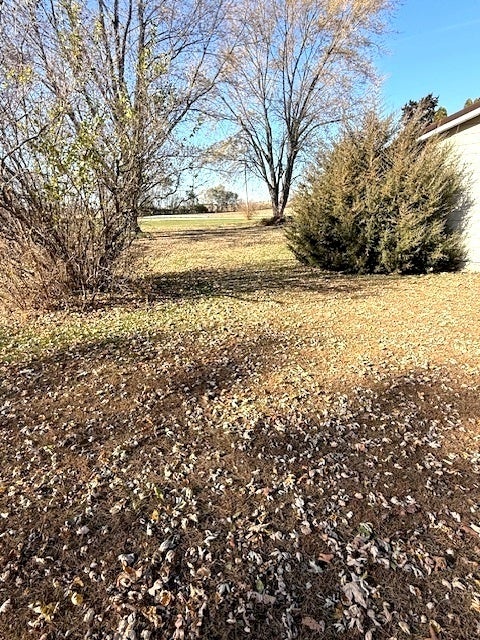
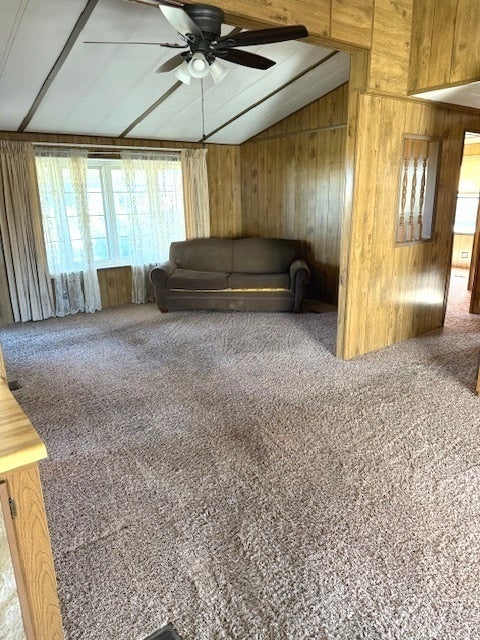
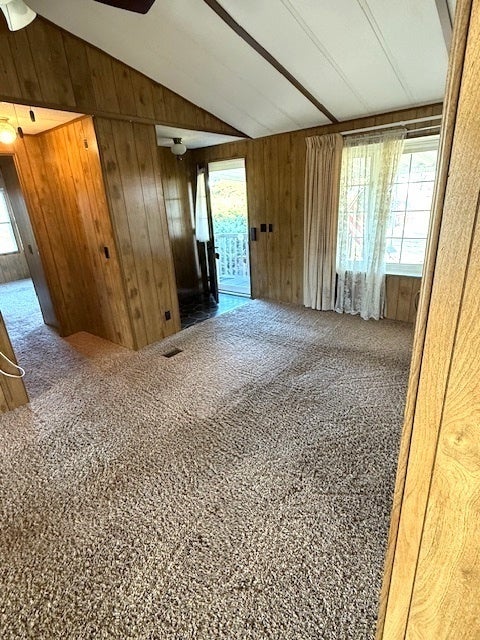
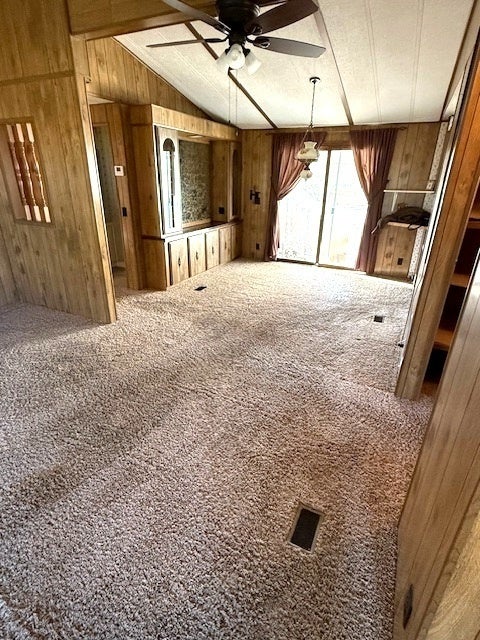
Enter an interest rate to see your estimated monthly payment.NEW UPDATES JUST MADE! Seller offering cash back at closing!! Welcome home to this adorable 3-4 bedroom home at the edge of town in the fantastic village of Sheffield. This home offers plenty of bedrooms, storage, new roof, and yard space with a 25x13 workshop that could be made into living space with attached 2 car garage at a great price with a new furnace installed early 2026. Enjoy the master ensuite with 2 closets and located at the opposite end of the house from other bedrooms. New elongated high-rise toilets and new aluminum garage door with hardware and opener. The individual components of this home such as walls and trusses were assembled using forms and templates in a factory as to ensure a better-quality build. This process also ensures that the individual components of the home are not exposed to weather and elements during construction. The components were then delivered, and the home was constructed on site to residential home standards.
| 4 days ago | Listing updated with changes from the MLS® | |
| 4 days ago | Status changed to Active Under Contract | |
| a month ago | Price changed to $109,000 | |
| 10 months ago | Listing first seen on site |

Based on information submitted to the MLS GRID as of 2026-09-25 06:03 PM UTC. All data is obtained from various sources and may not have been verified by broker or MLS GRID. Supplied Open House Information is subject to change without notice. All information should be independently reviewed and verified for accuracy. Properties may or may not be listed by the office/agent presenting the information.
Last checked: 2026-09-25 06:03 PM UTC
MRED DMCA Copyright Information Copyright © 2026 Midwest Real Estate Data LLC. All rights reserved.
Did you know? You can invite friends and family to your search. They can join your search, rate and discuss listings with you.