O'Neil Property Group
Save
Ask
Tour
Hide
Share
$950,000
123 Days On Site

2716 Spring Creek Road
Rockford, IL 61107

For Sale|Single Family Residence|Active
5
Beds
6
Total Baths
5
Full Baths
1
Partial Bath
10,435
SqFt
$91
/SqFt
1924
Built
County:
Winnebago
Listing Courtesy of MRED as distributed by MLS Grid of Berkshire Hathaway HomeServices Crosby Starck Real
2716 Spring Creek Road2716 Spring Creek Road2716 Spring Creek Road2716 Spring Creek Road
Save
Ask
Tour
Hide
Share

Mortgage Calculator

Monthly Payment (Est.)

$4,334
Calculator powered by Showcase IDX, a Constellation1 Company. Copyright ©2026 Information is deemed reliable but not guaranteed.

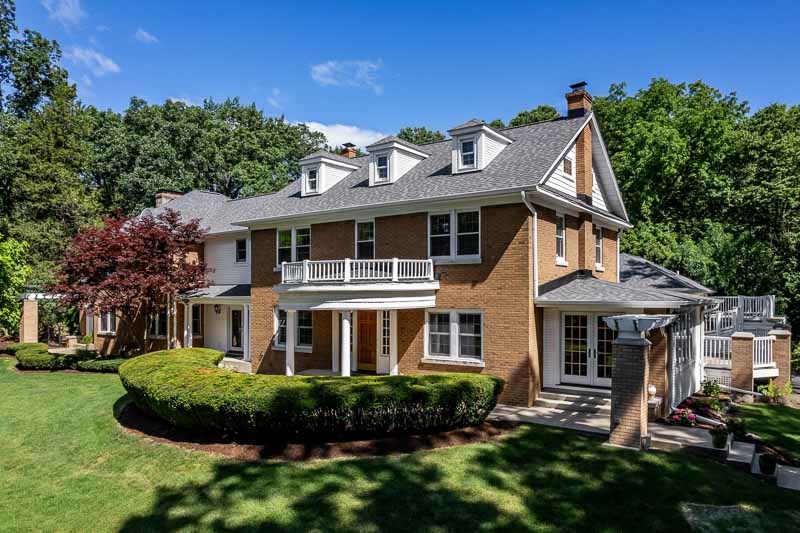
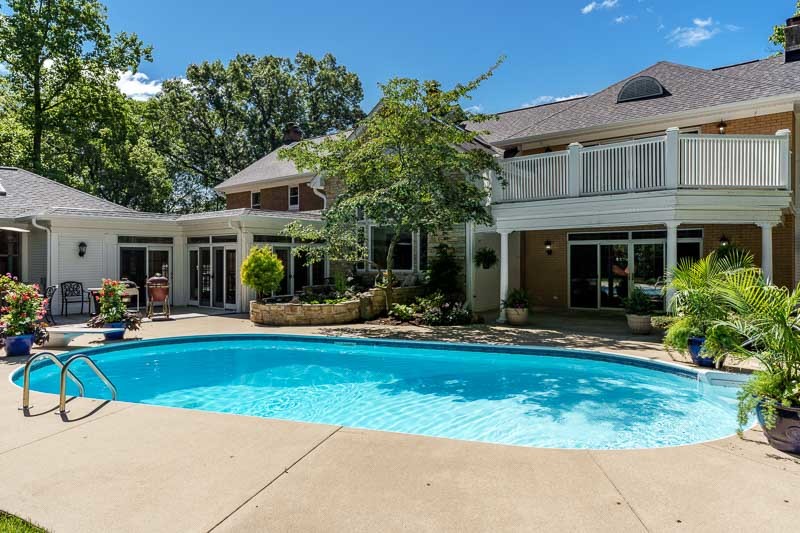
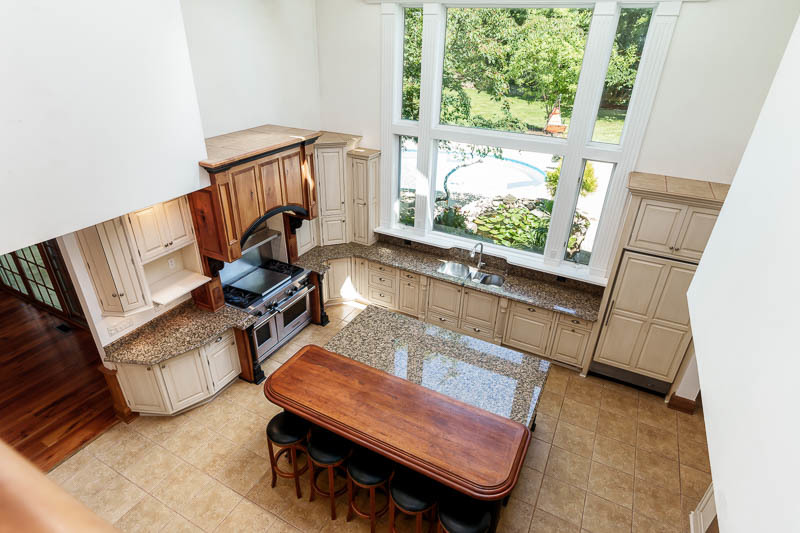
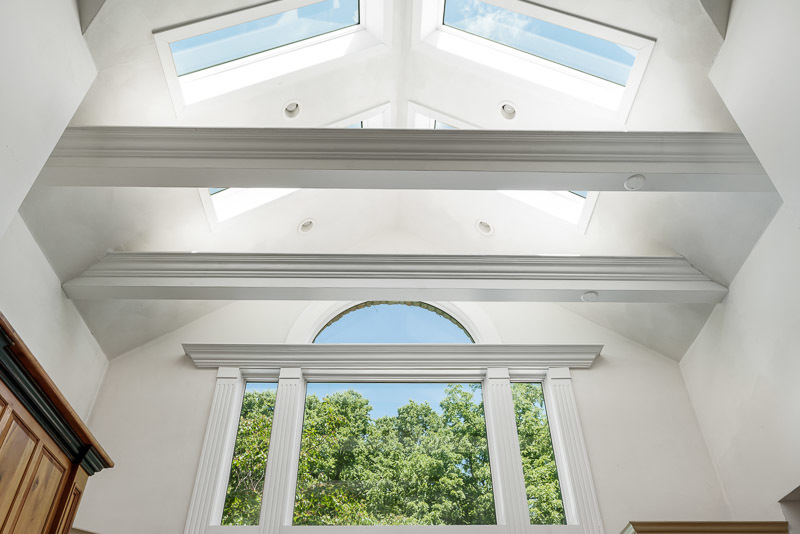
Executive Living at its finest! This estate offers so very much space, attention to fine detail and quality finishes that you'll find nothing to be desired! 5 bedrooms including 3 owners-suites, 5.5 bathrooms. An entertainer's dream home, this one is destined to impress! Greet your guests at the butlers station, welcome them into the 20' cathedral-ceilinged kitchen and let them relax on the two-tier deck off of the casual dining area. The primary owners' suite will take your breath away with ample closet space, a beautifully designed en-suite, a soaking tub and a glass block shower with Grohe fixtures. This home boasts 4 furnaces, 4 AC units, 3 washing machines, 3 dryers, 2 Sub Zero refrigerators, 3 dishwashers, an inground swimming pool with diving board, a beautifully landscaped and hardscaped yard, a wine room, a media room with kitchenette, a carriage house with a kitchenette and MUCH more. All additions were beautifully done with local Rockford Architect Lawrence Liston. New roof, gutters, skylights & driveway in 2024.

Save
Ask
Tour
Hide
Share
Listing Snapshot
Price 
$950,000
Days On Site 
123 Days
Bedrooms 
5
Inside Area (SqFt) 
10,435 sqft
Total Baths 
6
Full Baths 
5
Partial Baths 
1
Lot Size 
1.16 Acres
Year Built 
1924
MLS® Number 
12521598
Status 
Active
Property Tax 
$16,870
HOA/Condo/Coop Fees 
N/A
Sq Ft Source 
Estimated
Friends & Family
Recent Activity
7 days agoListing updated with changes from the MLS®
4 months agoStatus changed to Active
4 months agoListing first seen on site
General Features
Acres 
1.16
Attached Garage 
Yes
Garage 
Yes
Garage Spaces 
4
Parking 
AsphaltGarage Door OpenerAttachedGarage
Parking Spaces 
4
Property Sub Type 
Single Family Residence
Sewer 
Public Sewer
SqFt Total 
10435
Style 
Georgian
Water Source 
Public
Interior Features
Appliances 
RangeMicrowaveDishwasherRefrigeratorWasherDryerDisposalWater Softener
Basement 
Sump PumpFinishedFullDaylight
Cooling 
Ceiling Fan(s)Central Air
Electric 
Circuit Breakers
Fireplace 
Yes
Fireplace Features 
Living RoomWood BurningGas Starter
Fireplaces 
3
Flooring 
HardwoodCarpetWood
Heating 
Natural Gas
Interior 
Cathedral Ceiling(s)Walk-In Closet(s)High CeilingsBeamed CeilingsGranite Counters
Laundry Features 
Main LevelMultiple Locations
Window Features 
Skylight(s)
Bedroom 2 
Dimensions - 23X13Level - Second
Bedroom 3 
Dimensions - 21X13Level - Main
Bedroom 4 
Dimensions - 12X12Level - Second
Bedroom 5 
Dimensions - 12X12Level - Second
Dining Room 
Dimensions - 15X13Level - Main
Eating Area 
Dimensions - 22X20Level - Main
Family Room 
Dimensions - 27X22Level - Main
Game Room 
Dimensions - 16X14Level - Lower
Kitchen 
Dimensions - 18X18Level - Main
Laundry 
Library 
Dimensions - 18X10Level - Main
Living Room 
Dimensions - 27X13Level - Main
Master Bedroom 
Dimensions - 27X22Level - Second
Office 
Dimensions - 21X10Level - Main
Other Room 
Dimensions - 21X12Level - Main
Recreation Rm 
Dimensions - 27X22Level - Lower
Save
Ask
Tour
Hide
Share
Exterior Features
Construction Details 
BrickStone
Exterior 
Balcony
Patio And Porch 
DeckPatio
Pool Features 
In Ground
Roof 
Asphalt
Windows/Doors 
Skylight(s)
Community Features
Community Features 
Gated
MLS Area 
Rockford
School District 
Guilford High School
Township 
Rockford
Schools
School District
Guilford High School
Elementary School
Clifford P Carlson Elementary Sc
Middle School
Eisenhower Middle School
High School
Guilford High School
Listing Courtesy of MRED as distributed by MLS Grid of Berkshire Hathaway HomeServices Crosby Starck Real


Based on information submitted to the MLS GRID as of 2026-05-27 07:54 AM UTC. All data is obtained from various sources and may not have been verified by broker or MLS GRID. Supplied Open House Information is subject to change without notice. All information should be independently reviewed and verified for accuracy. Properties may or may not be listed by the office/agent presenting the information.
Last checked: 2026-05-27 07:54 AM UTC
MRED DMCA Copyright Information Copyright © 2026 Midwest Real Estate Data LLC. All rights reserved.

Neighborhood & Commute
Source: Walkscore
Disclosure: Community information and market data powered by Constellation Data Labs. Information is deemed reliable but not guaranteed.
Save
Ask
Tour
Hide
Share