
Search Homes for Sale in Chicago’s Western Suburbs
15 TalismanGalena, IL 61036

Mortgage Calculator
Monthly Payment (Est.)
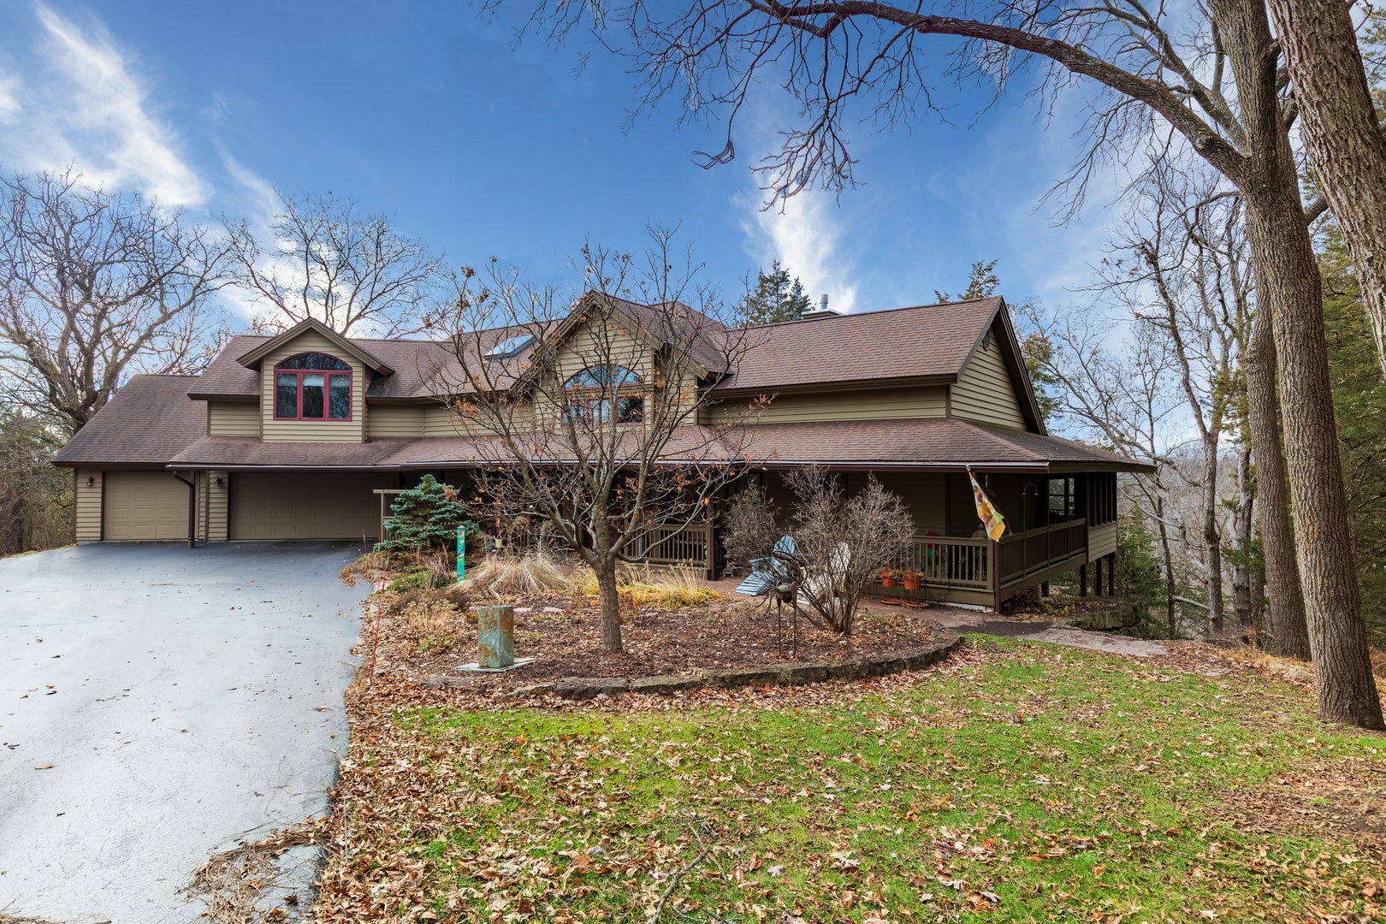
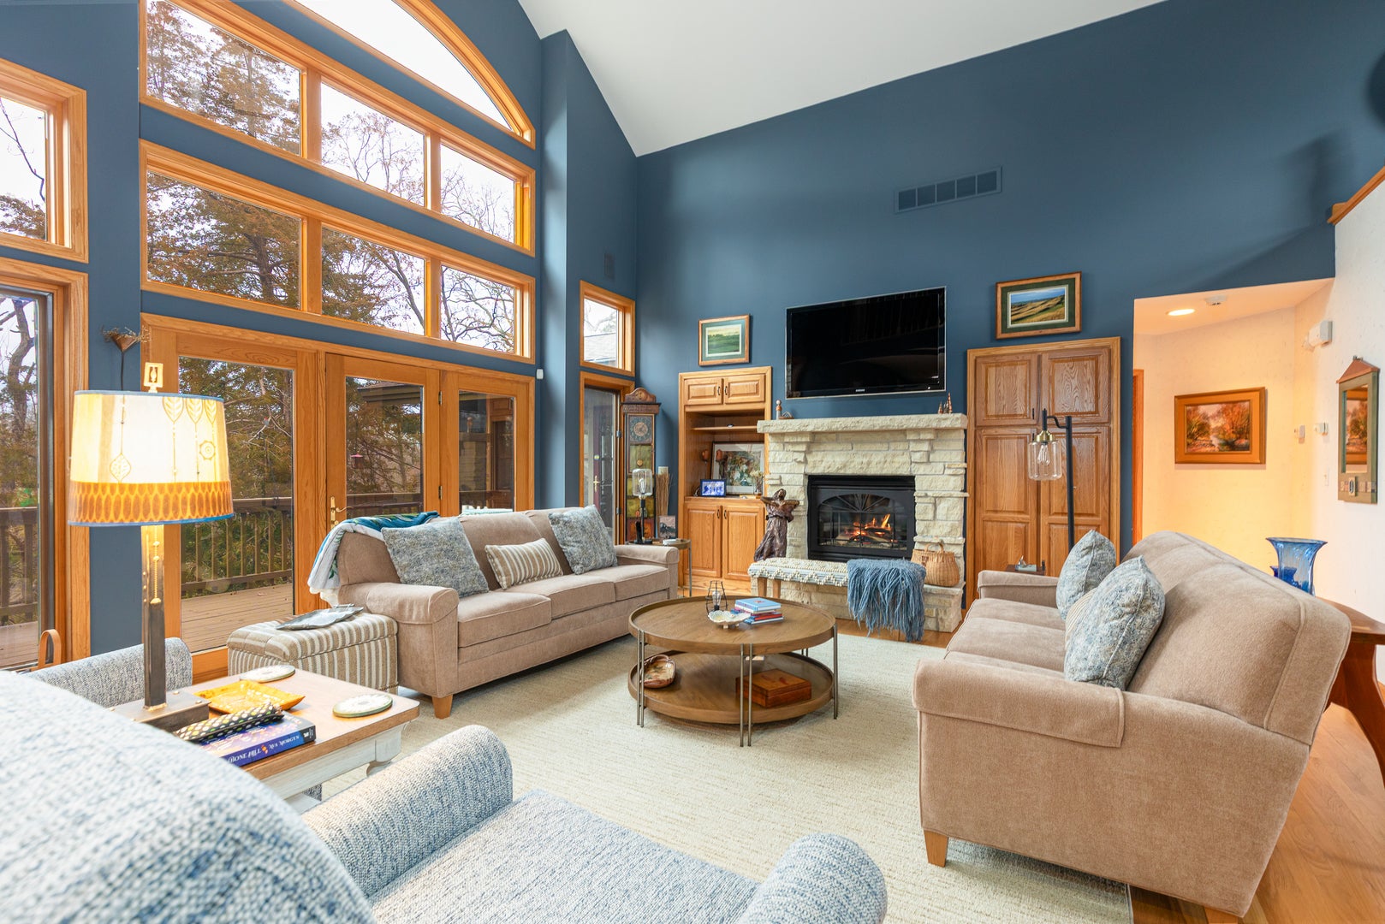
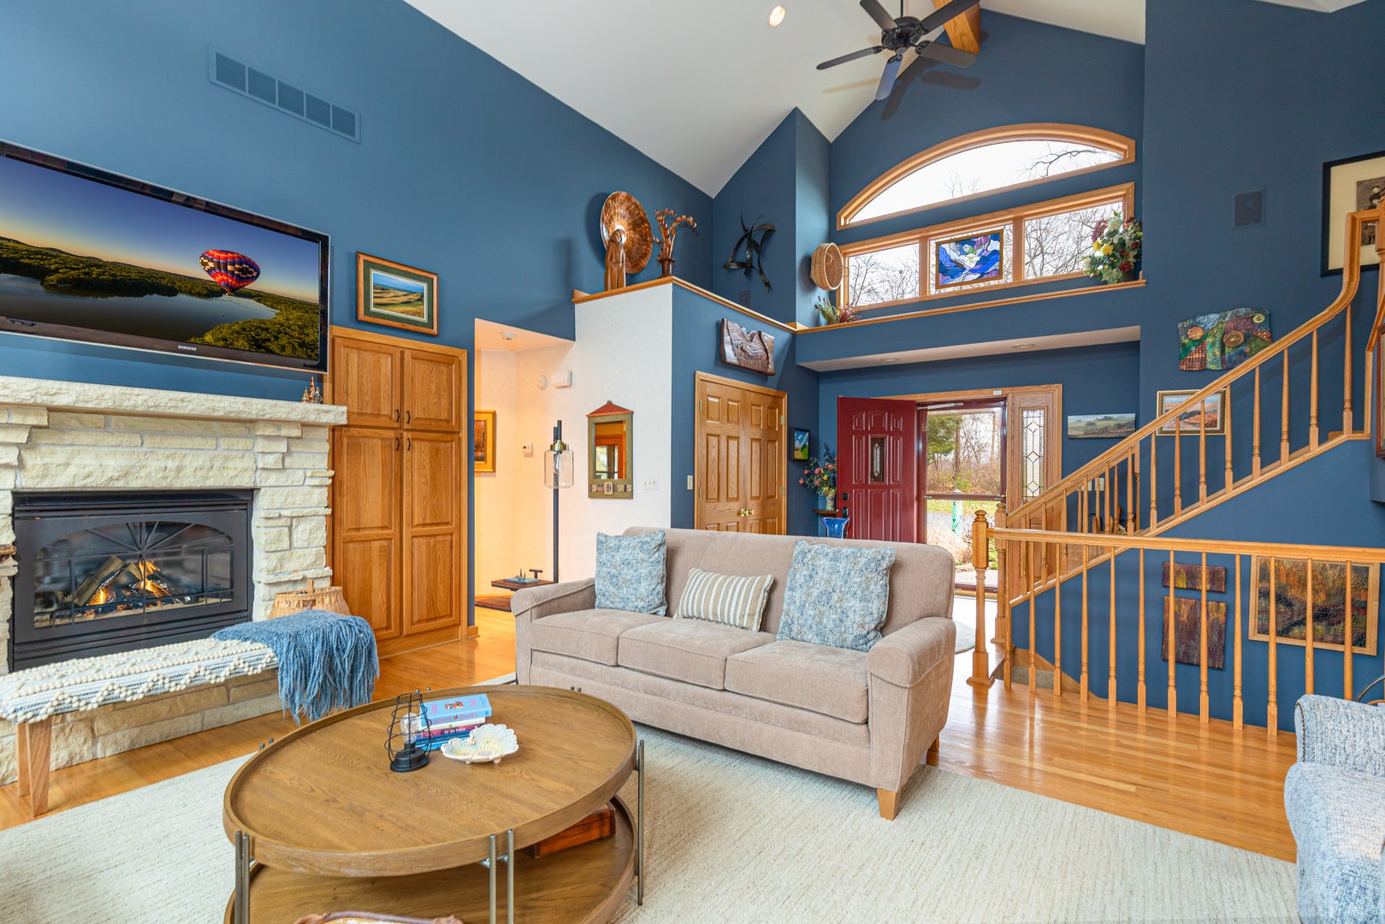
Enter an interest rate to see your estimated monthly payment.Discover the exceptional privacy, craftsmanship, and natural beauty of this 4-bedroom, 4.5-bath, 3-car attached garage home tucked at the end of a quiet cul-de-sac at 15 Talisman Trace. Thoughtfully designed to showcase wooded views from nearly every room, this exquisite residence blends warmth, elegance, and modern comfort across a spacious, flexible layout. The main level welcomes you with soaring wood-clad cathedral ceilings, expansive windows, and a beautifully appointed living room anchored by a stone fireplace and custom built-ins. The adjoining dining area flows seamlessly into the gourmet kitchen, with an eight-burner gas stove, double-farm sink, oversized refrigerator and freezer, custom cabinetry, a generous quartz countertop and island, and abundant light, creating an inviting and functional space for cooking and entertaining. This is a chef's dream! Connected directly to the kitchen, the sunroom offers exceptional versatility, with a professional-grade Viking grill and vent hood, additional prep and storage areas, comfortable seating around a gas-burning Franklin stove, a dining area, and an adjoining office. A screened porch and large deck extend your living space outdoors, ideal for morning coffee or hosting gatherings. The main level also includes a spacious guest bedroom suite with a walk-in closet and private bath (an excellent alternative for a main-floor primary), along with a butler's pantry with laundry and a powder room. The luxurious second-floor primary suite offers serenity and function, featuring vaulted ceilings, a spa-inspired bathroom with soaking tub and walk-in shower, two large walk-in closets, and a private deck. A private living area off the bedroom, complete with custom woodwork, built-in shelving, and its own fireplace, provides flexible use as an office, den, studio, or retreat. The walk-out lower level adds exceptional living space, including a large family room, two additional guest suites, each with generous closets and private baths, ensuring comfort for guests. A lower-level kitchenette/wet bar provides additional convenience and entertainment options. This property offers stone pathways, mature trees, and multiple outdoor living spaces-including decks, screened porches, and a fire pit area, creating a peaceful sanctuary at this home. Beautifully maintained and thoughtfully updated, this home blends luxury, comfort, and privacy in a truly exceptional setting. Natural gas was installed in 2021 along with two new heating and cooling units. Being sold partially furnished (to be transferred on a separate bill of sale).
| 2 months ago | Listing updated with changes from the MLS | |
| 2 months ago | Status changed to Active | |
| 2 months ago | Price changed to $740,000 | |
| 11 months ago | Listing first seen on site |

Based on information submitted to the MLS GRID as of 2026-11-04 06:20 AM UTC. All data is obtained from various sources and may not have been verified by broker or MLS GRID. Supplied Open House Information is subject to change without notice. All information should be independently reviewed and verified for accuracy. Properties may or may not be listed by the office/agent presenting the information.
Last checked: 2026-11-04 06:20 AM UTC
MRED DMCA Copyright Information Copyright © 2026 Midwest Real Estate Data LLC. All rights reserved.
Did you know? You can invite friends and family to your search. They can join your search, rate and discuss listings with you.