O'Neil Property Group
Save
Ask
Tour
Hide
Share
$1,700,000
300 Days On Site

10018 Haegers Bend Road
Barrington Hills, IL 60102

For Sale|Single Family Residence|Active
5
Beds
8
Total Baths
3
Full Baths
5
Partial Baths
8,600
SqFt
$198
/SqFt
2003
Built
County:
McHenry
Listing Courtesy of MRED as distributed by MLS Grid of Keller Williams Success Realty
10018 Haegers Bend Road10018 Haegers Bend Road10018 Haegers Bend Road10018 Haegers Bend Road
Save
Ask
Tour
Hide
Share

Mortgage Calculator

Monthly Payment (Est.)

Enter an interest rate to see your estimated monthly payment.
Calculator powered by Showcase IDX, a Constellation1 Company. Copyright ©2026 Information is deemed reliable but not guaranteed.

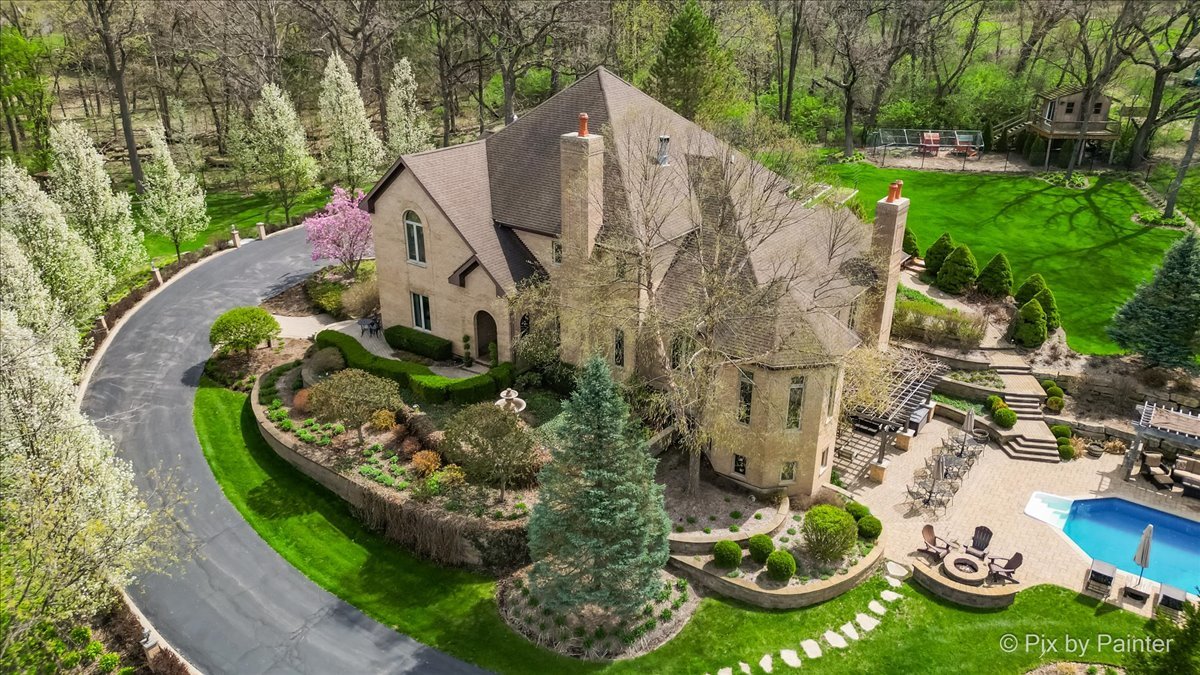
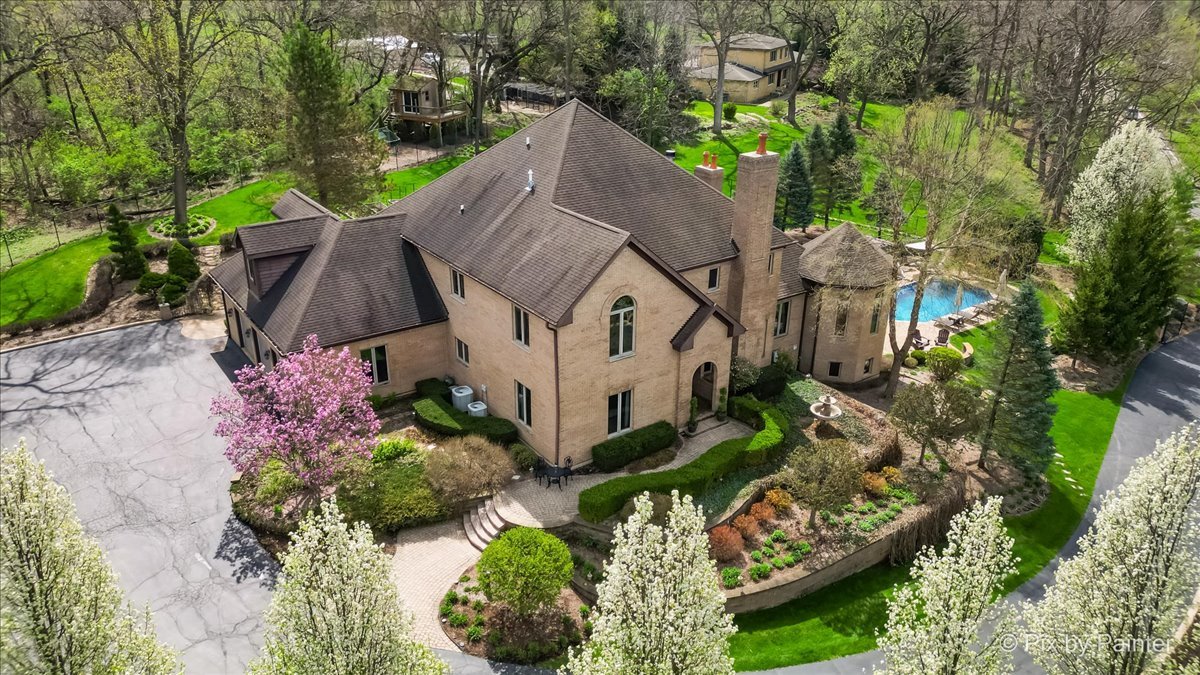
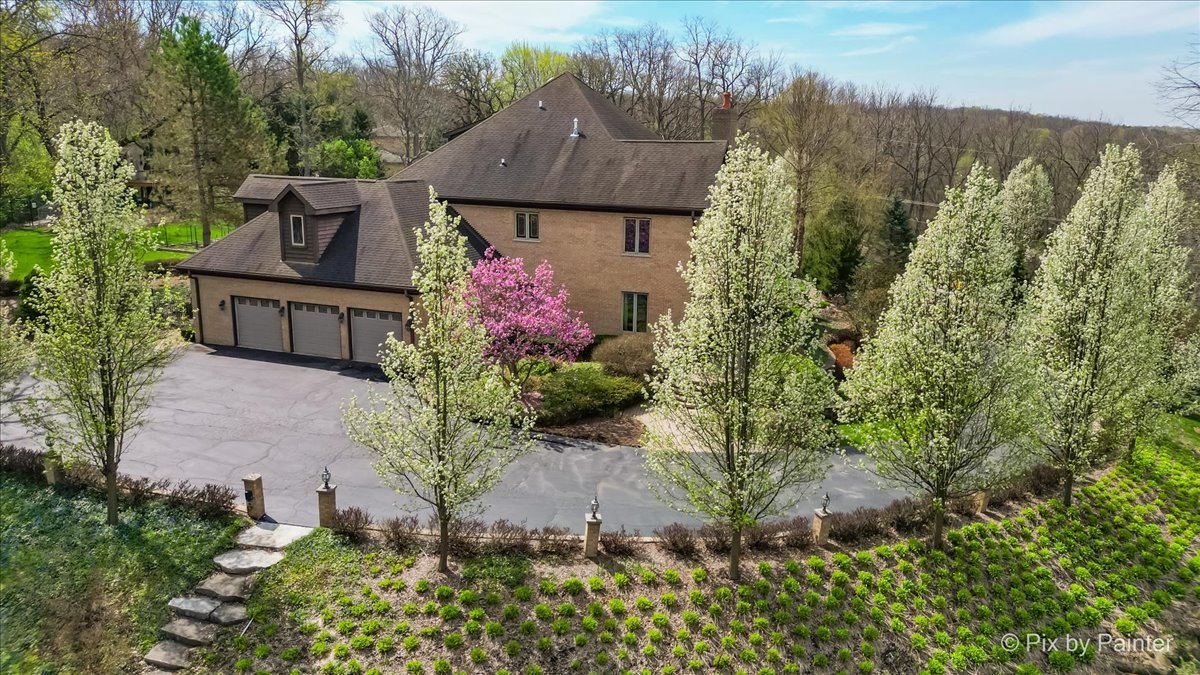
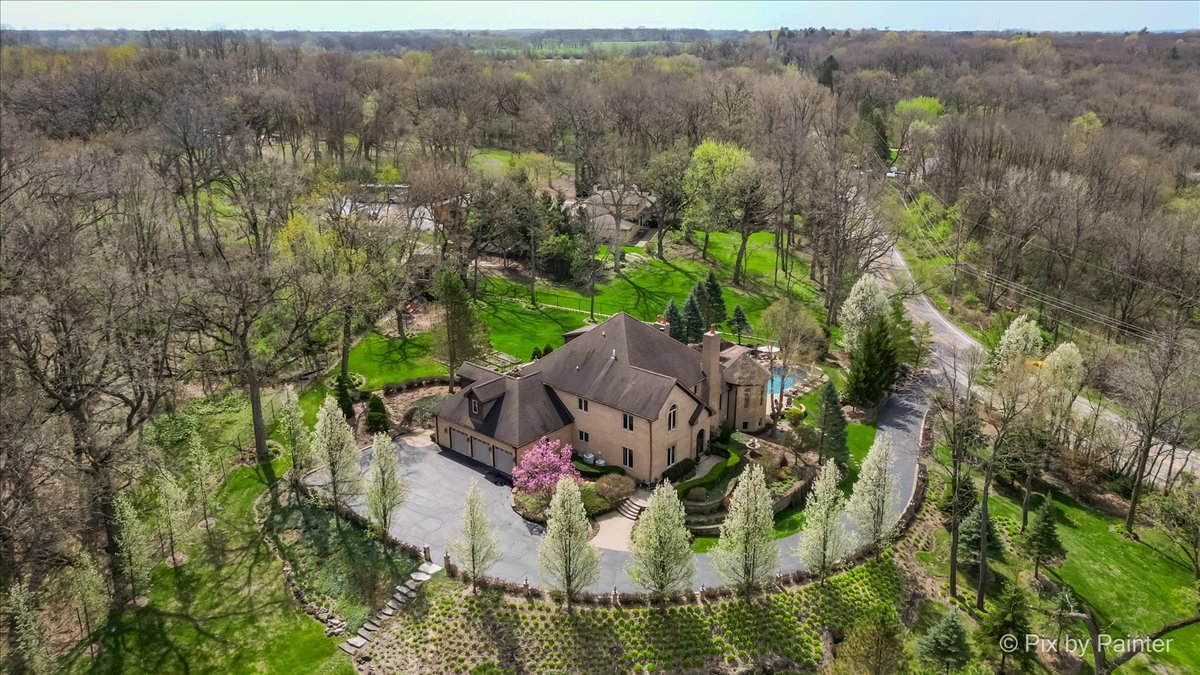
Welcome to Luxury and entertaining! A masterful expression of timeless Custom architecture and Italian design, this extraordinary 5-bedroom estate blends exceptional craftsmanship with resort-inspired living. Newly painted Grand interiors feature a dramatic foyer, sweeping staircase, sunken great room, executive office, curated wine room, and a chef's kitchen that seamlessly connects to elegant indoor entertaining spaces. The luxurious primary suite offers a dual-sided wood burning fireplace and spa-inspired Italian Villa Style bath, while a third floor private theater and walkout lower level with guest suite, fitness studio, game room, full bar and billiards with fireplace elevate the home's entertainment appeal. Set amid professionally designed, high-end outdoor living spaces with an Elite Chef's kitchen, covered lounge with a fireplace, pool with several lounges and entertainment space, tranquil pond views, a tree-lined spiral drive, HVAC treehouse, this rare Barrington Hills estate embodies elegance, privacy and luxury.

Save
Ask
Tour
Hide
Share
Listing Snapshot
Price 
$1,700,000
Days On Site 
300 Days
Bedrooms 
5
Inside Area (SqFt) 
8,600 sqft
Total Baths 
8
Full Baths 
3
Partial Baths 
5
Lot Size 
3.5 Acres
Year Built 
2003
MLS® Number 
12526199
Status 
Active
Property Tax 
$28,937
HOA/Condo/Coop Fees 
N/A
Sq Ft Source 
Estimated
Friends & Family
Recent Activity
3 days agoListing updated with changes from the MLS®
2 months agoStatus changed to Active
3 months agoPrice changed to $1,700,000
10 months agoListing first seen on site
General Features
Acres 
3.5
Attached Garage 
Yes
Direction Faces 
East
Foundation 
Concrete Perimeter
Garage 
Yes
Garage Spaces 
3
Parking 
AsphaltGarage Door OpenerHeated GarageAttachedDrivewayAdditional ParkingGarage
Parking Spaces 
6
Property Sub Type 
Single Family Residence
Security 
Security System
Sewer 
Septic Tank
SqFt Below 
2902
SqFt Total 
8495
Water Source 
Well
Interior Features
Appliances 
Water SoftenerMicrowaveDishwasherRefrigeratorFreezerDisposalCooktopOvenWater Softener Owned
Basement 
Sump PumpFinishedExterior EntryDaylightFullWalk-Out Access
Cooling 
Ceiling Fan(s)Central Air
Fireplace 
Yes
Fireplace Features 
Wood BurningGas Log
Fireplaces 
3
Flooring 
HardwoodCarpet
Heating 
Natural Gas
Interior 
Vaulted Ceiling(s)Dry BarWet BarBuilt-in FeaturesWalk-In Closet(s)Granite Counters
Laundry Features 
Main LevelLaundry Chute
Spa 
Yes
Window Features 
ScreensDrapesWindow Treatments
Bar/Entertainment 
Dimensions - 50X15Level - Basement
Bedroom 2 
Dimensions - 20X20Level - Second
Bedroom 3 
Dimensions - 15X15Level - Second
Bedroom 4 
Dimensions - 15X15Level - Second
Bedroom 5 
Dimensions - 20X15Level - Main
Den 
Dimensions - 20X20Level - Main
Dining Room 
Dimensions - 15X15Level - Main
Eating Area 
Dimensions - 15X15Level - Main
Family Room 
Dimensions - 20X15Level - Main
Kitchen 
Dimensions - 12X12Level - MainDescription - Eating Area-Breakfast Bar,Island
Laundry 
Dimensions - 10X8Level - Main
Living Room 
Dimensions - 20X15Level - Main
Master Bedroom 
Dimensions - 20X20Level - Second
Media Room 
Dimensions - 30X20Level - Third
Office 
Dimensions - 20X30Level - Main
Save
Ask
Tour
Hide
Share
Exterior Features
Construction Details 
Brick
Exterior 
BarbecueOutdoor GrillFire Pit
Other Structures 
OtherOutdoor KitchenShed(s)Cabana
Patio And Porch 
DeckPatioPorch
Pool Features 
In Ground
Roof 
Asphalt
Spa 
Yes
Windows/Doors 
ScreensDrapesWindow Treatments
Community Features
Accessibility Features 
Therapeutic Whirlpool
Community Features 
PoolLakeGated
MLS Area 
Barrington Area
School District 
Barrington High School
Township 
Barrington
Schools
School District
Barrington High School
Elementary School
Sunny Hill Elementary School
Middle School
Barrington Middle School - Prair
High School
Barrington High School
Listing Courtesy of MRED as distributed by MLS Grid of Keller Williams Success Realty


Based on information submitted to the MLS GRID as of 2026-09-29 04:31 PM UTC. All data is obtained from various sources and may not have been verified by broker or MLS GRID. Supplied Open House Information is subject to change without notice. All information should be independently reviewed and verified for accuracy. Properties may or may not be listed by the office/agent presenting the information.
Last checked: 2026-09-29 04:31 PM UTC
MRED DMCA Copyright Information Copyright © 2026 Midwest Real Estate Data LLC. All rights reserved.

Neighborhood & Commute
Source: Walkscore
Disclosure: Community information and market data powered by Constellation Data Labs. Information is deemed reliable but not guaranteed.
Save
Ask
Tour
Hide
Share