O'Neil Property Group

Search Homes for Sale in Chicago’s Western Suburbs

Save
Ask
Tour
Hide
Share
$299,999
337 Days On Site

1291 W Lake Street 206
Addison, IL 60101

For Sale|Condominium|Active
2
Beds
2
Total Baths
2
Full Baths
1,199
SqFt
$250
/SqFt
2003
Built
Subdivision:
Lakeview Place
County:
DuPage
Listing Courtesy of MRED as distributed by MLS Grid of Better Homes and Garden Real Estate Star Homes
1291 W Lake Street 2061291 W Lake Street 2061291 W Lake Street 2061291 W Lake Street 206
Save
Ask
Tour
Hide
Share

Mortgage Calculator

Monthly Payment (Est.)

Enter an interest rate to see your estimated monthly payment.
Calculator powered by Showcase IDX, a Constellation1 Company. Copyright Β©2026 Information is deemed reliable but not guaranteed.

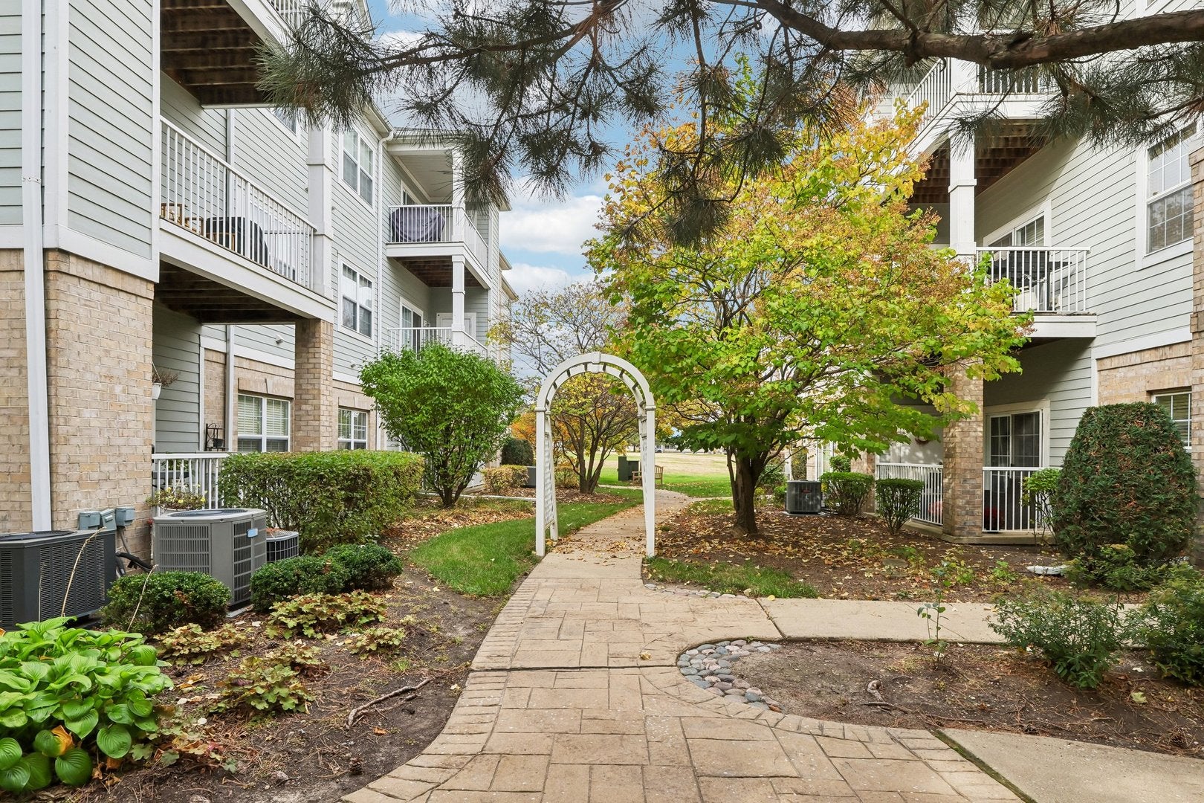
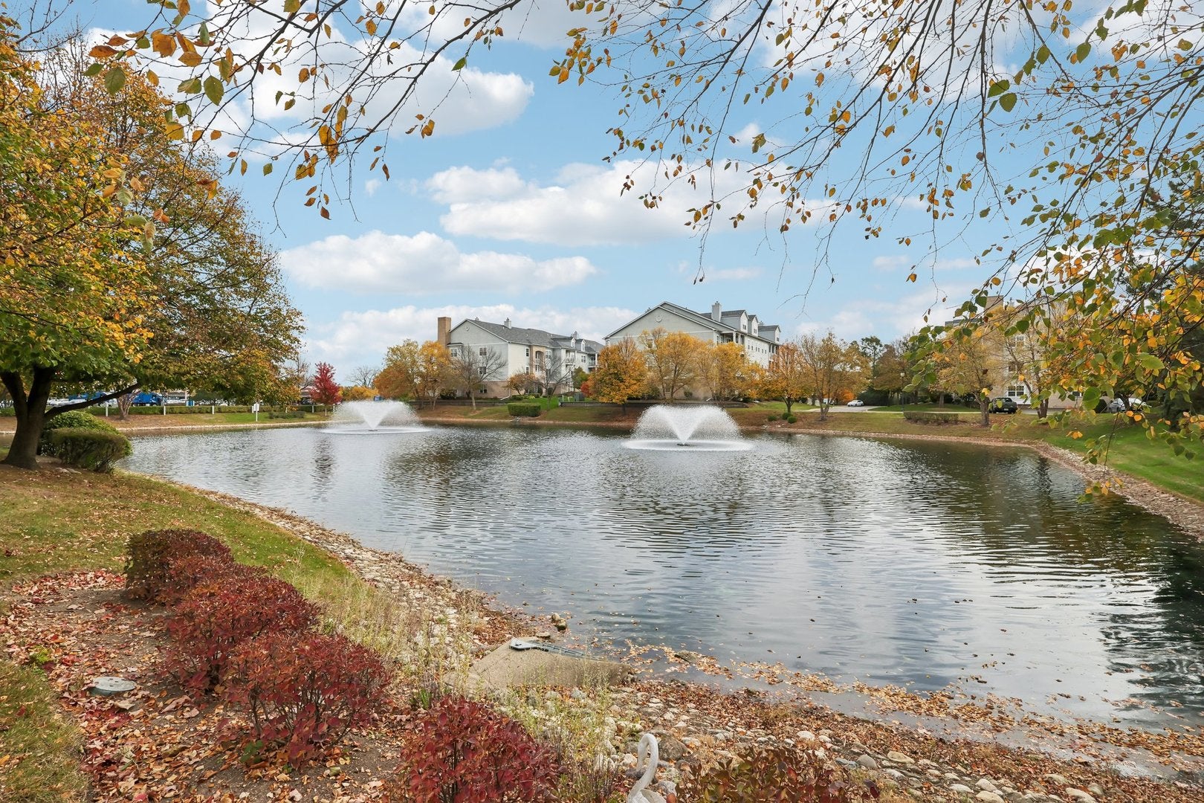
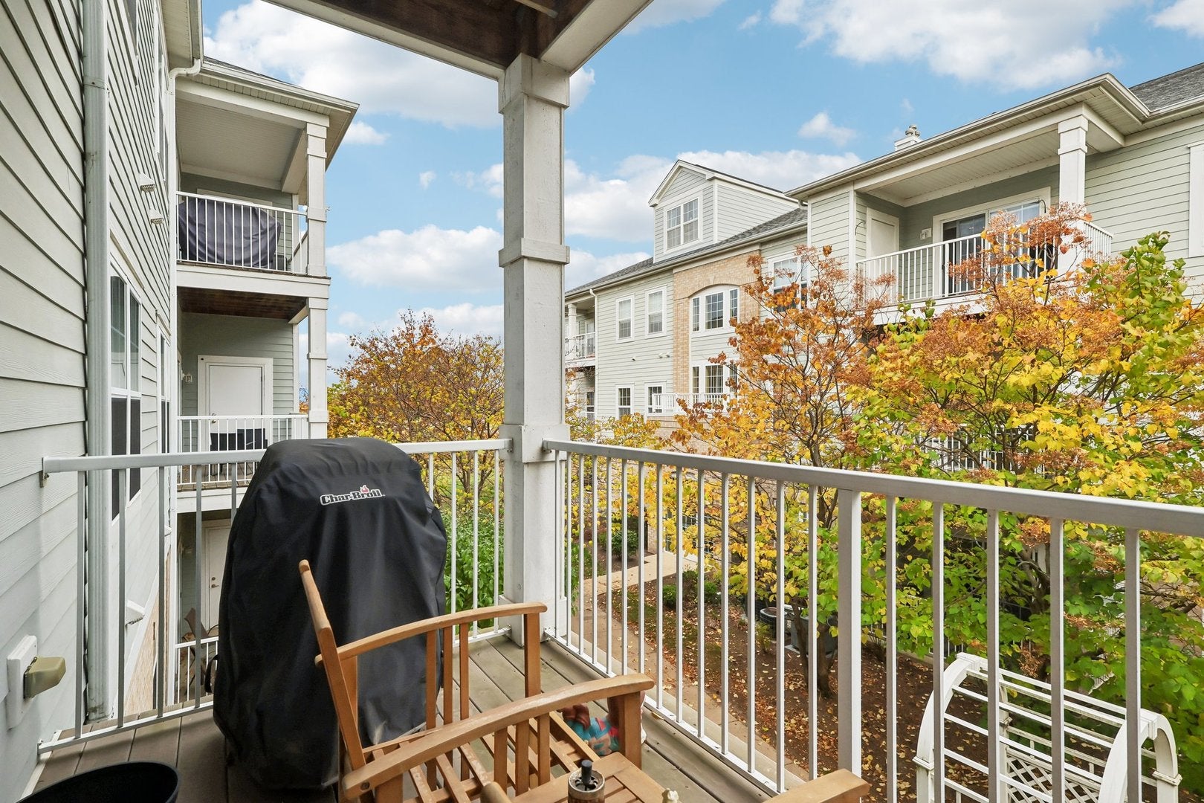
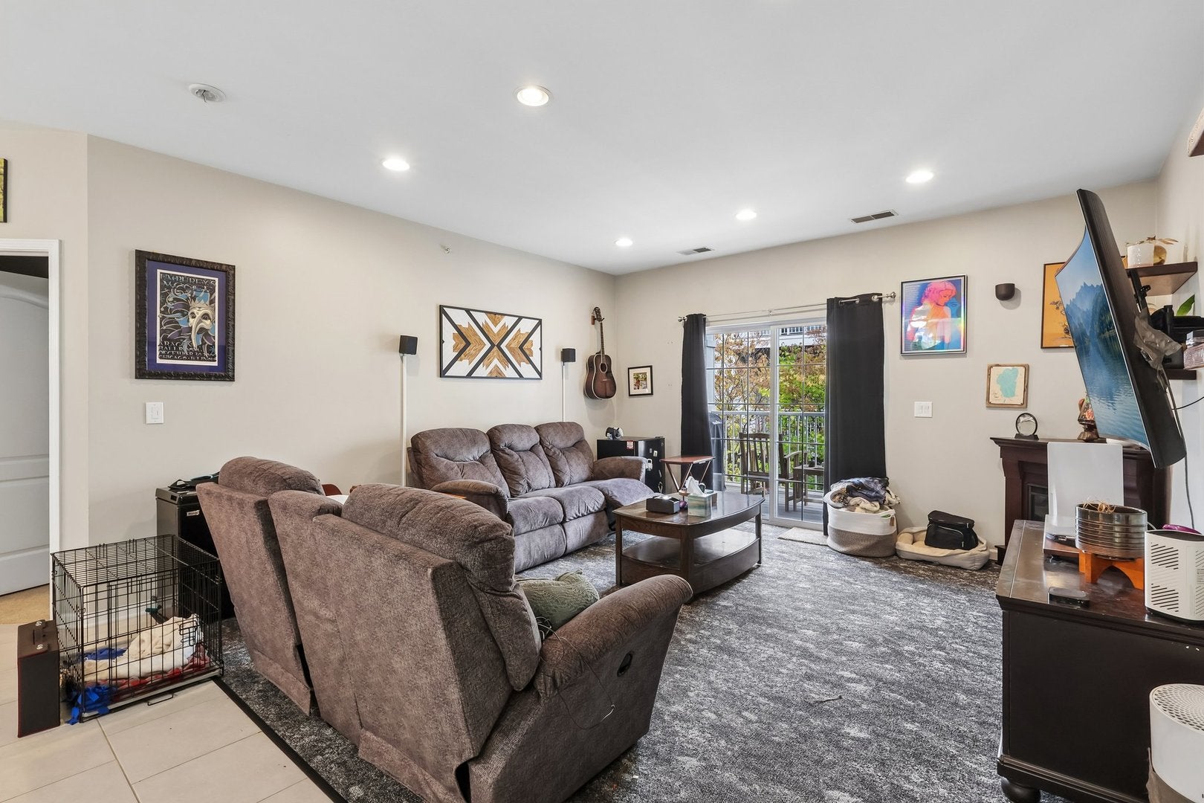
| 2026 HVAC & WATER HEATER | SPLIT-BEDROOM FLOOR PLAN | COVERED BALCONY | HEATED GARAGE PARKING | The living room, kitchen, & dining room flow together in this 2nd floor, 2-bed/2-bath home at Lakeview Place. Recessed lighting runs across the room, & a sliding glass door leads out to the balcony. The kitchen looks right into the living space, with dark cabinetry, granite counters, stainless appliances, & a breakfast bar. Just off the entry, the dining room has plenty of space for a full table. With the bedrooms on opposite sides of the home, everyone gets some privacy. The roomy primary suite includes a walk-in closet & a private bath, while the second bedroom has a full bath just outside the door. It works well as a guest room, office, or both. The big-ticket items are already taken care of, with a new HVAC system & water heater in 2026. Laundry has its own room off the kitchen, complete with a new 2026 dryer. Step out to the covered balcony to enjoy the treetops, then make use of the storage room right off it, where the added shelving stays. Outside, landscaped walkways wind through the community & past a pond with fountains. You'll have an assigned space in the heated garage, plus an elevator for easy trips with groceries. Centennial Park, shopping, restaurants, & a movie theater are all close by, & commuters can quickly reach Route 53, I-355, & I-290.

Save
Ask
Tour
Hide
Share
Listing Snapshot
PriceΒ 
$299,999
Days On SiteΒ 
337 Days
BedroomsΒ 
2
Inside Area (SqFt)Β 
1,199 sqft
Total BathsΒ 
2
Full BathsΒ 
2
Partial BathsΒ 
N/A
Lot SizeΒ 
N/A
Year BuiltΒ 
2003
MLS NumberΒ 
12526279
StatusΒ 
Active
Property TaxΒ 
$4,840.28
HOA/Condo/Coop FeesΒ 
$333 monthly
Sq Ft SourceΒ 
Assessor
Friends & Family
Recent Activity
yesterdayListing updated with changes from the MLS
yesterdayStatus changed to Active
11 months agoListing first seen on site
General Features
Attached GarageΒ 
Yes
GarageΒ 
Yes
Garage SpacesΒ 
1
Number Of StoriesΒ 
3
ParkingΒ 
Garage Door OpenerHeated GarageAttachedGarage
Parking SpacesΒ 
1
PetsΒ 
Cats OKDogs OKNumber LimitSize Limit
Property Sub TypeΒ 
Condominium
SewerΒ 
Public Sewer
Water SourceΒ 
Public
Interior Features
AppliancesΒ 
RangeMicrowaveDishwasherRefrigeratorWasherDryerDisposalStainless Steel Appliance(s)
BasementΒ 
None
CoolingΒ 
Ceiling Fan(s)Central Air
FlooringΒ 
Carpet
HeatingΒ 
Forced Air
InteriorΒ 
Walk-In Closet(s)StorageOpen FloorplanGranite Counters
Laundry FeaturesΒ 
Washer HookupIn Unit
Window FeaturesΒ 
Screens
Bedroom 2Β 
Dimensions - 15X12Level - Main
Bedroom 3Β 
Bedroom 4Β 
Dining RoomΒ 
Dimensions - 14X10Level - Main
Family RoomΒ 
KitchenΒ 
Dimensions - 9X11Level - MainDescription - Eating Area-Breakfast Bar,Granite Counters
LaundryΒ 
Dimensions - 9X6Level - Main
Living RoomΒ 
Dimensions - 21X15Level - Main
Master BedroomΒ 
Dimensions - 22X12Level - Main
Walk In ClosetΒ 
Dimensions - 6X6Level - Main
Save
Ask
Tour
Hide
Share
Exterior Features
Construction DetailsΒ 
Vinyl SidingBrick
ExteriorΒ 
Balcony
Lot FeaturesΒ 
Landscaped
RoofΒ 
Asphalt
ViewΒ 
Water
Waterfront FeaturesΒ 
Pond
WaterviewΒ 
Water
Windows/DoorsΒ 
Screens
Community Features
Association AmenitiesΒ 
Storage
Association FeeΒ 
$333.0
Association Fee FrequencyΒ 
Monthly
Community FeaturesΒ 
Sidewalks
MLS AreaΒ 
Addison
School DistrictΒ 
Addison Trail High School
TownshipΒ 
Addison
Schools
School District
Addison Trail High School
Elementary School
Stone Elementary School
Middle School
Indian Trail Junior High School
High School
Addison Trail High School
Listing Courtesy of MRED as distributed by MLS Grid of Better Homes and Garden Real Estate Star Homes


Based on information submitted to the MLS GRID as of 2026-11-04 08:53 PM UTC. All data is obtained from various sources and may not have been verified by broker or MLS GRID. Supplied Open House Information is subject to change without notice. All information should be independently reviewed and verified for accuracy. Properties may or may not be listed by the office/agent presenting the information.
Last checked: 2026-11-04 08:53 PM UTC
MRED DMCA Copyright Information Copyright Β© 2026 Midwest Real Estate Data LLC. All rights reserved.

Neighborhood & Commute
Source: Walkscore
Disclosure: Community information and market data powered by Constellation Data Labs. Information is deemed reliable but not guaranteed.
Save
Ask
Tour
Hide
Share