O'Neil Property Group
Save
Ask
Tour
Hide
Share
$359,900
278 Days On Site

324 N Blue Jay Street
Cortland, IL 60112

For Sale|Single Family Residence|Active
3
Beds
2
Total Baths
2
Full Baths
1,522
SqFt
$236
/SqFt
2026
Built
Subdivision:
Richland Trails
County:
DeKalb
Listing Courtesy of MRED as distributed by MLS Grid of Suburban Life Realty, Ltd
324 N Blue Jay Street324 N Blue Jay Street324 N Blue Jay Street324 N Blue Jay Street
Save
Ask
Tour
Hide
Share

Mortgage Calculator

Monthly Payment (Est.)

$1,642
Calculator powered by Showcase IDX, a Constellation1 Company. Copyright ©2026 Information is deemed reliable but not guaranteed.

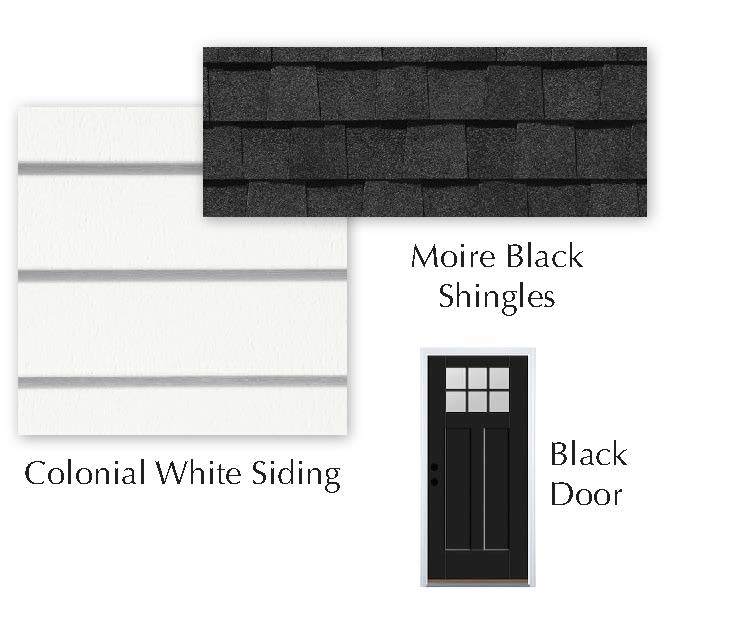
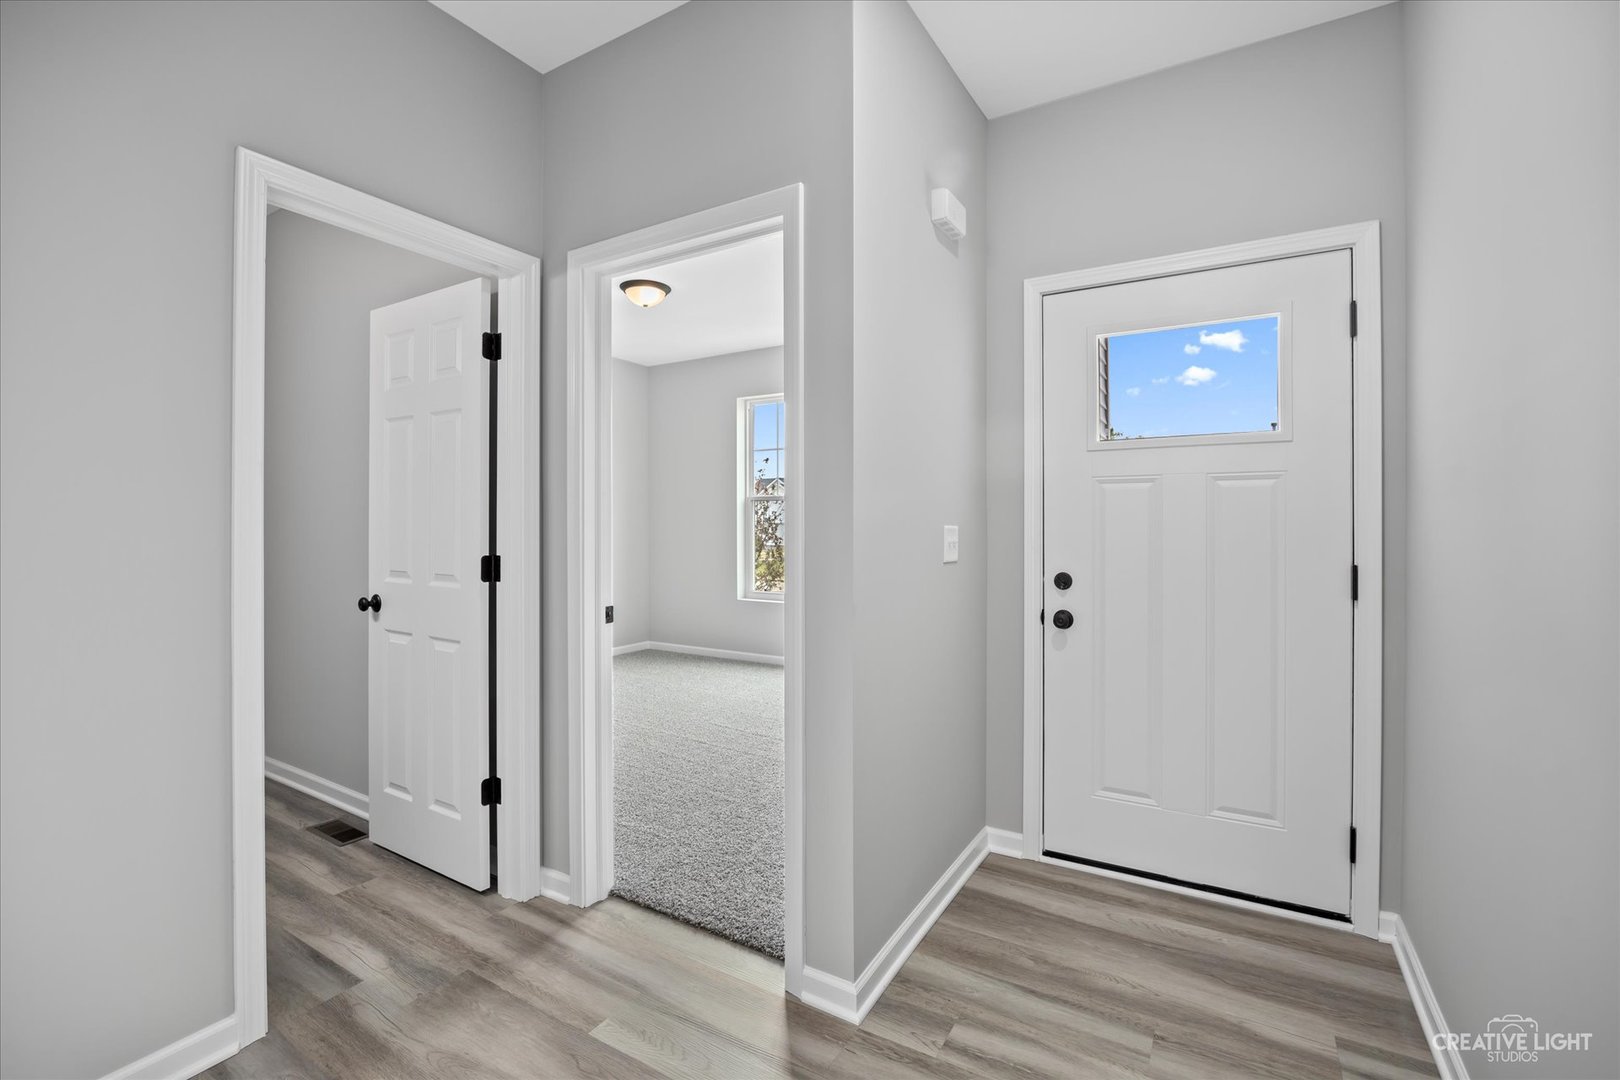
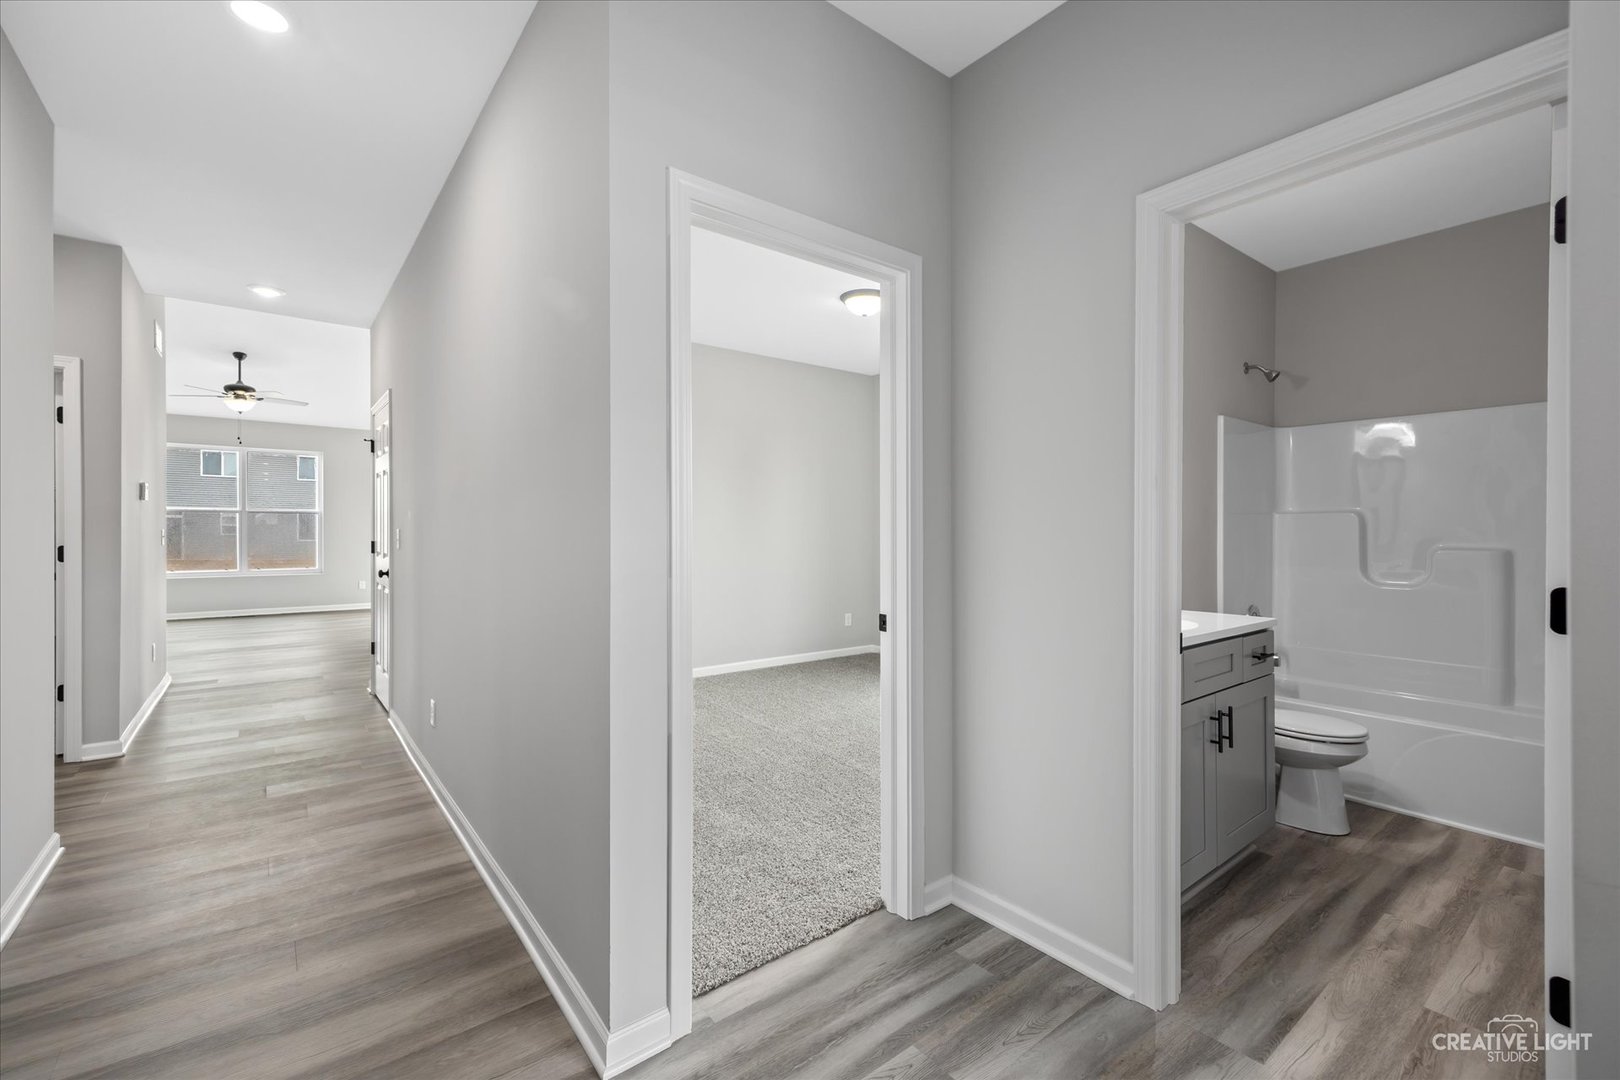
BRAND NEW, CHARLOTTE MODEL RANCH HOME WITH BEAUTIFUL OPEN CONCEPT!!! Another spectacular project in the desirable Richland Trails subdivision! 3 BR, 2 FULL BATH home with stunning features throughout! The kitchen features beautiful white or grey cabinetry, granite countertops, and an island with barstool seating that opens into your dining and great room! Vaulted ceilings in the living, dining, and kitchen! This is not your average new build! Durable luxury vinyl plank flooring in the main living spaces. Completely upgraded throughout with amazing materials and neutral finishes! Satin nickel or aged bronze hardware and fixtures. Partial basement is ready for your creative ideas! Still time to pick out your interior finishes! Minutes from I-88 for commuters or weekend fun! Home will be available end of September! Photos are of the same model that was previously built. Property qualifies for a zero downpayment USDA loan, reach out for additional information!

Save
Ask
Tour
Hide
Share
Listing Snapshot
Price 
$359,900
Days On Site 
278 Days
Bedrooms 
3
Inside Area (SqFt) 
1,522 sqft
Total Baths 
2
Full Baths 
2
Partial Baths 
N/A
Lot Size 
0.14 Acres
Year Built 
2026
MLS® Number 
12526587
Status 
Active
Property Tax 
$346.4
HOA/Condo/Coop Fees 
$25 monthly
Sq Ft Source 
Builder
Friends & Family
Recent Activity
2 months agoListing updated with changes from the MLS®
5 months agoStatus changed to Active
5 months agoPrice changed to $359,900
9 months agoListing first seen on site
General Features
Acres 
0.14
Attached Garage 
Yes
Foundation 
Concrete Perimeter
Garage 
Yes
Garage Spaces 
2
Parking 
AsphaltGarage Door OpenerAttachedGarage
Parking Spaces 
2
Property Condition 
New Construction
Property Sub Type 
Single Family Residence
Sewer 
Public Sewer
Water Source 
Public
Interior Features
Appliances 
RangeMicrowaveDishwasher
Basement 
Sump PumpUnfinishedPartial
Cooling 
Ceiling Fan(s)Central Air
Electric 
Circuit Breakers200+ Amp Service
Heating 
Natural GasForced Air
Interior 
Cathedral Ceiling(s)Open Floorplan
Laundry Features 
Main LevelGas Dryer Hookup
Bedroom 2 
Dimensions - 13X11Level - Main
Bedroom 3 
Dimensions - 13X11Level - Main
Bedroom 4 
Dining Room 
Dimensions - 10X10Level - Main
Family Room 
Kitchen 
Dimensions - 13X11Level - MainDescription - Eating Area-Breakfast Bar,Island
Laundry 
Living Room 
Dimensions - 12X17Level - Main
Master Bedroom 
Dimensions - 16X13Level - Main
Save
Ask
Tour
Hide
Share
Exterior Features
Construction Details 
Vinyl Siding
Roof 
Asphalt
Community Features
Association Dues 
75
HOA Fee Frequency 
Quarterly
MLS Area 
Cortland
School District 
De Kalb High School
Township 
Cortland
Schools
School District
De Kalb High School
Elementary School
Cortland Elementary School
Middle School
Huntley Middle School
High School
De Kalb High School
Listing Courtesy of MRED as distributed by MLS Grid of Suburban Life Realty, Ltd


Based on information submitted to the MLS GRID as of 2026-09-08 06:06 AM UTC. All data is obtained from various sources and may not have been verified by broker or MLS GRID. Supplied Open House Information is subject to change without notice. All information should be independently reviewed and verified for accuracy. Properties may or may not be listed by the office/agent presenting the information.
Last checked: 2026-09-08 06:06 AM UTC
MRED DMCA Copyright Information Copyright © 2026 Midwest Real Estate Data LLC. All rights reserved.

Neighborhood & Commute
Source: Walkscore
Disclosure: Community information and market data powered by Constellation Data Labs. Information is deemed reliable but not guaranteed.
Save
Ask
Tour
Hide
Share