O'Neil Property Group

Search Homes for Sale in Chicago’s Western Suburbs

Save
Ask
Tour
Hide
Share
$6,700,000
320 Days On Site

3305 York Road
Oak Brook, IL 60523

For Sale|Single Family Residence|Active
6
Beds
8
Total Baths
6
Full Baths
2
Partial Baths
13,760
SqFt
$487
/SqFt
2007
Built
County:
DuPage
Listing Courtesy of MRED as distributed by MLS Grid of Berkshire Hathaway HomeServices Chicago
3305 York Road3305 York Road3305 York Road3305 York Road
Save
Ask
Tour
Hide
Share

Mortgage Calculator

Monthly Payment (Est.)

Enter an interest rate to see your estimated monthly payment.
Calculator powered by Showcase IDX, a Constellation1 Company. Copyright Β©2026 Information is deemed reliable but not guaranteed.

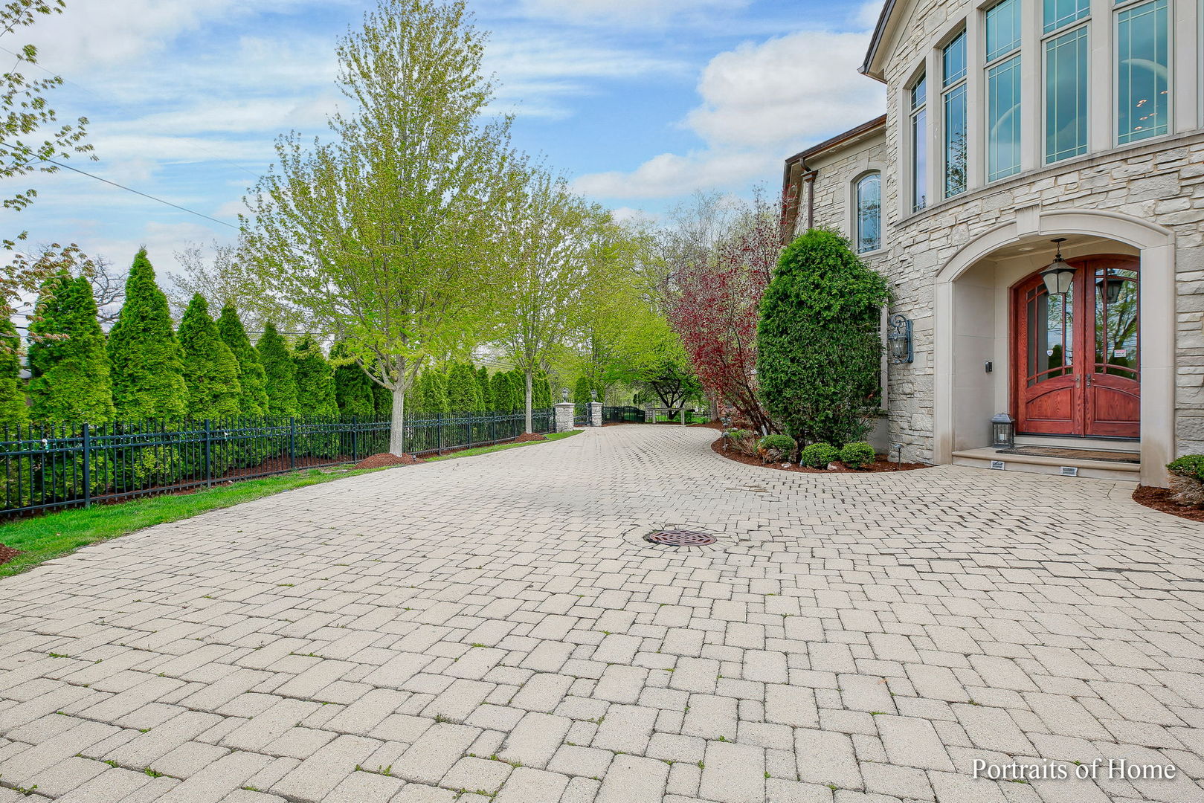
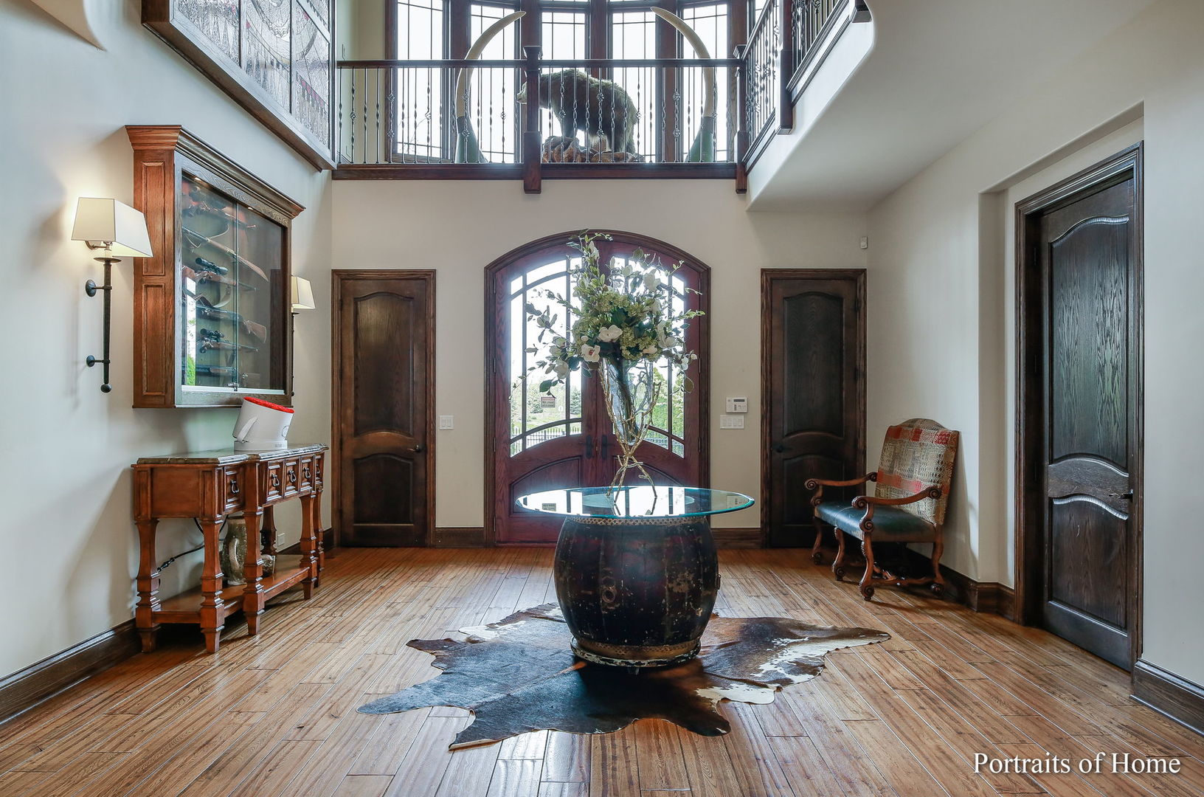
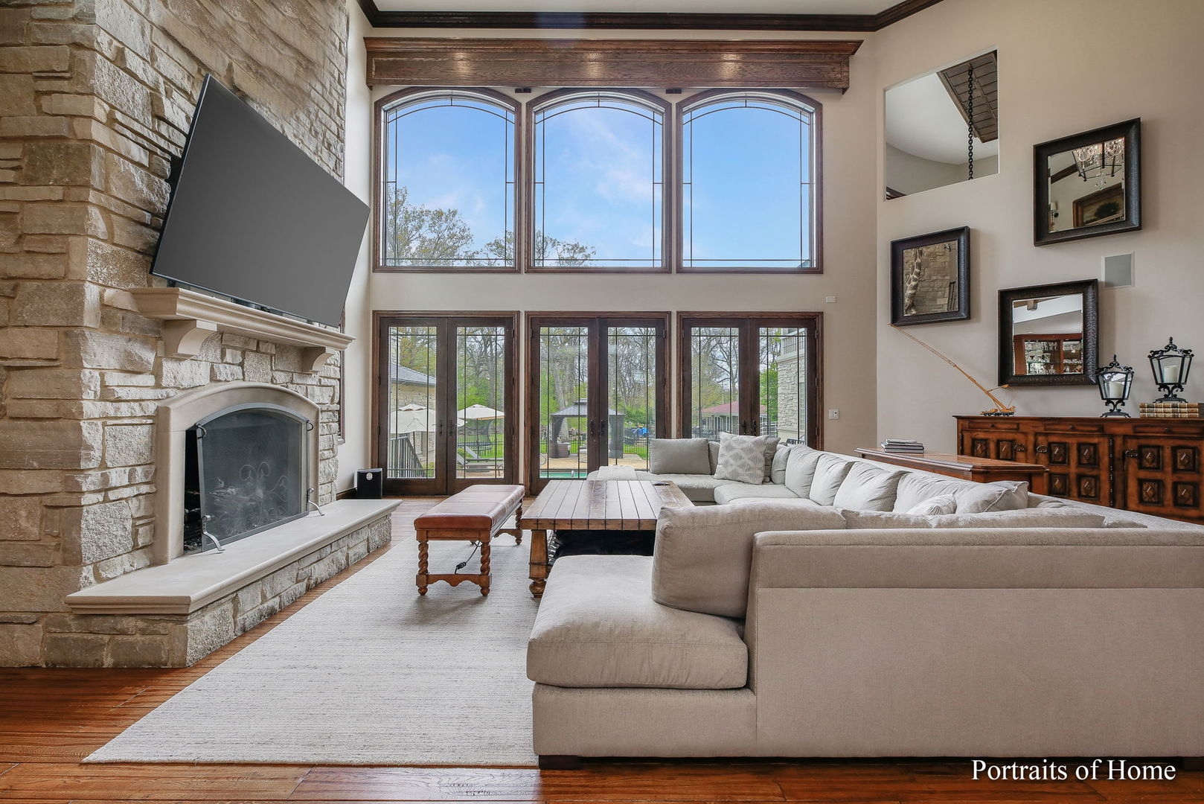
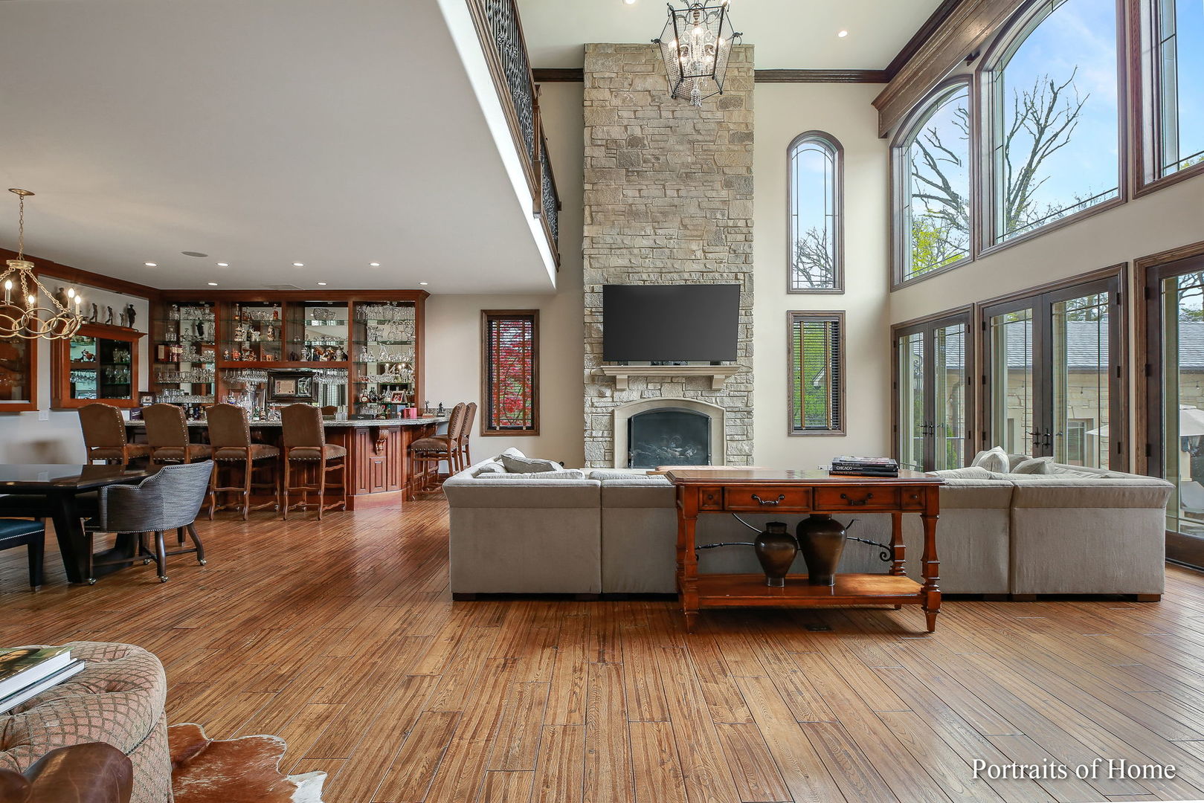
Featured as one of the Top Spotlight Homes on the Hinsdale Center of the Arts 2010 Oak Brook Home Tour: this one is unlike any you have seen. Although secluded behind the gates of an acre lot, people recognize this home with its stone exterior and abundance of windows as an architectural masterpiece on this iconic Oak Brook corner of York and Canterberry, which welcomes local cyclists to rest on the front bench adorning this home's front yard. No snow blowing here as you have a heated circular driveway!! As you step into the rich hardwoods of the interior and the opulence of ceiling heights, you recognize the long-time planning of this custom residence. The first-floor weight room and spa is any weight trainer's dream and the golf simulator room downstairs is a delight for seasoned golfers. This home has an outdoor pool and outdoor putting green as well as a guest house with a full kitchen and bedroom/bath. The walk-out lower level with bar, rec room, wine cellar, game room, golf room, and 2-bedroom suites comprises over 4000 square feet. That is larger than the average house! There is an elevator to all floors. The 1st-floor office with a fireplace is private for the seriousness of business but cozy for friends and business acquaintances. There is also a library on the second floor open to the rest of that floor. The second-floor master with a sitting room, fireplace, huge walk-in closets, and BRAND NEW spa-like bath is a dream come true. With 13,760 total square footage, you will certainly have enough room to roam, and visitors will stay in the lovely coach/pool house. If you need more acreage, the adjacent property where the ranch to the south sits is also for sale for $1,500,000 !! If you are looking for something out of the ordinary that offers everything for the sophisticated active palette, then this is the one!!

Save
Ask
Tour
Hide
Share
Listing Snapshot
PriceΒ 
$6,700,000
Days On SiteΒ 
320 Days
BedroomsΒ 
6
Inside Area (SqFt)Β 
13,760 sqft
Total BathsΒ 
8
Full BathsΒ 
6
Partial BathsΒ 
2
Lot SizeΒ 
1.02 Acres
Year BuiltΒ 
2007
MLS NumberΒ 
12527083
StatusΒ 
Active
Property TaxΒ 
$39,577
HOA/Condo/Coop FeesΒ 
N/A
Sq Ft SourceΒ 
N/A
Friends & Family
Recent Activity
3 months agoListing updated with changes from the MLS
10 months agoStatus changed to Active
11 months agoListing first seen on site
General Features
AcresΒ 
1.02
Attached GarageΒ 
Yes
GarageΒ 
Yes
Garage SpacesΒ 
4
ParkingΒ 
Circular DrivewayGarage Door OpenerAttachedGarageDriveway
Parking SpacesΒ 
4
Property Sub TypeΒ 
Single Family Residence
SecurityΒ 
Security System
SewerΒ 
Public Sewer
StyleΒ 
Traditional
Interior Features
AppliancesΒ 
Double OvenMicrowaveDishwasherBar FridgeWasherDryerDisposalStainless Steel Appliance(s)Wine Refrigerator
BasementΒ 
Sump PumpFinishedFullWalk-Out Access
CoolingΒ 
Central AirZoned
FireplaceΒ 
Yes
Fireplace FeaturesΒ 
Family RoomMaster Bedroom
FireplacesΒ 
5
FlooringΒ 
Hardwood
HeatingΒ 
Natural GasForced AirRadiantZonedRadiant Floor
InteriorΒ 
Entrance FoyerCathedral Ceiling(s)SaunaWet BarElevatorIn-Law FloorplanBuilt-in FeaturesWalk-In Closet(s)BookcasesOpen FloorplanGranite Counters
Laundry FeaturesΒ 
Main LevelUpper LevelMultiple Locations
SpaΒ 
Yes
Window FeaturesΒ 
Screens
Bedroom 2Β 
Dimensions - 23X18Level - Second
Bedroom 3Β 
Dimensions - 16X13Level - Second
Bedroom 4Β 
Dimensions - 22X12
Bedroom 5Β 
Dimensions - 18X15
Bedroom 6Β 
Dimensions - 18X15Level - Main
Dining RoomΒ 
Dimensions - 19X12Level - Main
Exercise RoomΒ 
Dimensions - 36X25Level - Main
Family RoomΒ 
Dimensions - 29X25Level - Main
FoyerΒ 
Dimensions - 18X16Level - Main
Game RoomΒ 
Dimensions - 22X20Level - Main
Great RoomΒ 
Dimensions - 22X20Level - Main
KitchenΒ 
Dimensions - 23X23Level - MainDescription - Eating Area-Breakfast Bar,Eating Area-Table Space,Island,Breakfast Room,Custom Cabinetry,Granite Counters,Updated Kitchen
LaundryΒ 
Dimensions - 18X18Level - Main
LibraryΒ 
Dimensions - 21X19Level - Second
Living RoomΒ 
Master BedroomΒ 
Dimensions - 35X22Level - Second
NurseryΒ 
Dimensions - 14X14Level - Second
Sitting RoomΒ 
Dimensions - 16X13Level - Second
StudyΒ 
Dimensions - 25X19Level - Main
Save
Ask
Tour
Hide
Share
Exterior Features
Construction DetailsΒ 
Stone
ExteriorΒ 
BalconyFire Pit
Other StructuresΒ 
Guest House
Patio And PorchΒ 
Patio
Pool FeaturesΒ 
In Ground
RoofΒ 
Asphalt
SpaΒ 
Yes
Windows/DoorsΒ 
Screens
Community Features
Accessibility FeaturesΒ 
Therapeutic Whirlpool
MLS AreaΒ 
Oak Brook
School DistrictΒ 
Hinsdale Central High School
TownshipΒ 
York
Schools
School District
Hinsdale Central High School
Elementary School
Brook Forest Elementary School
Middle School
Butler Junior High School
High School
Hinsdale Central High School
Listing Courtesy of MRED as distributed by MLS Grid of Berkshire Hathaway HomeServices Chicago


Based on information submitted to the MLS GRID as of 2026-10-20 09:11 AM UTC. All data is obtained from various sources and may not have been verified by broker or MLS GRID. Supplied Open House Information is subject to change without notice. All information should be independently reviewed and verified for accuracy. Properties may or may not be listed by the office/agent presenting the information.
Last checked: 2026-10-20 09:11 AM UTC
MRED DMCA Copyright Information Copyright Β© 2026 Midwest Real Estate Data LLC. All rights reserved.

Neighborhood & Commute
Source: Walkscore
Disclosure: Community information and market data powered by Constellation Data Labs. Information is deemed reliable but not guaranteed.
Save
Ask
Tour
Hide
Share