
Search Homes for Sale in Chicago’s Western Suburbs
3595 S Archer Avenue 2EChicago, IL 60609
Mortgage Calculator
Monthly Payment (Est.)
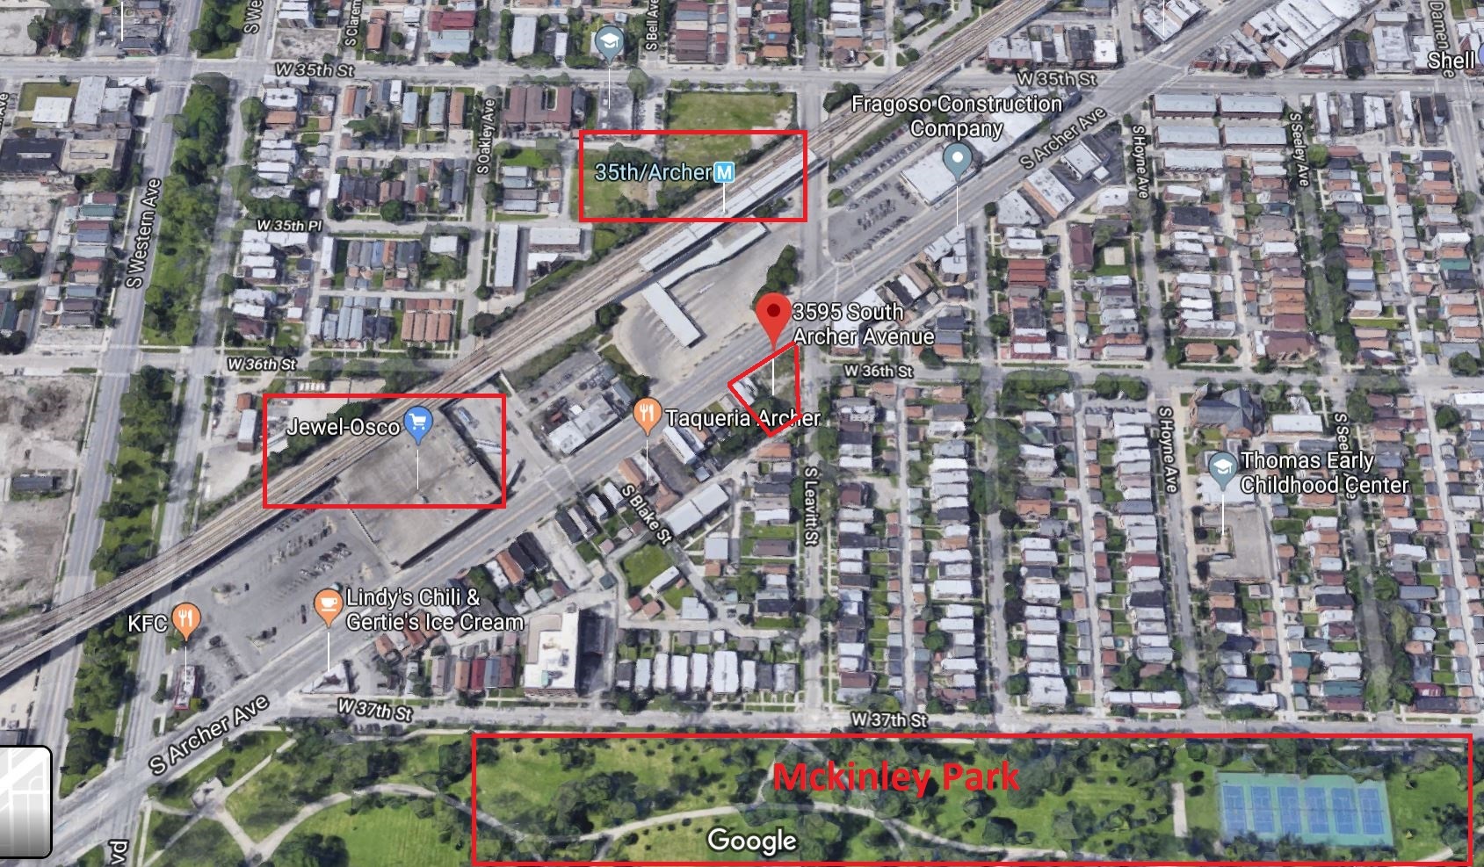
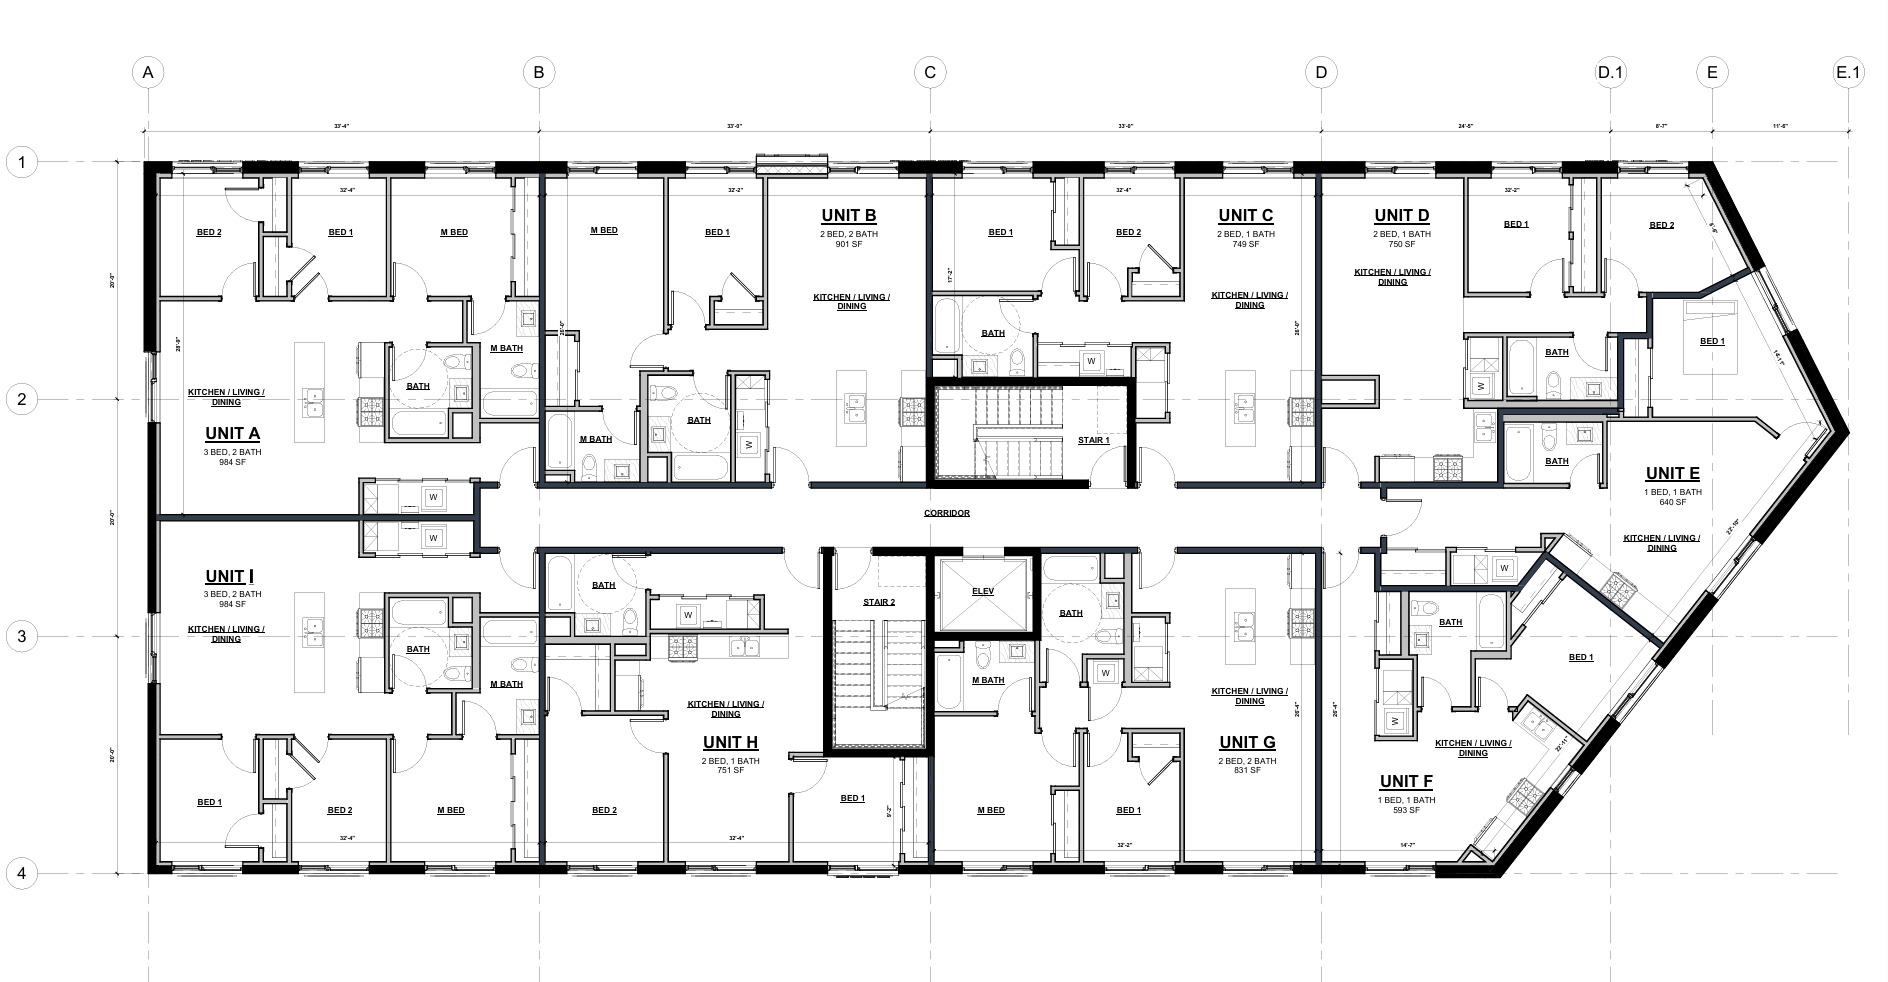
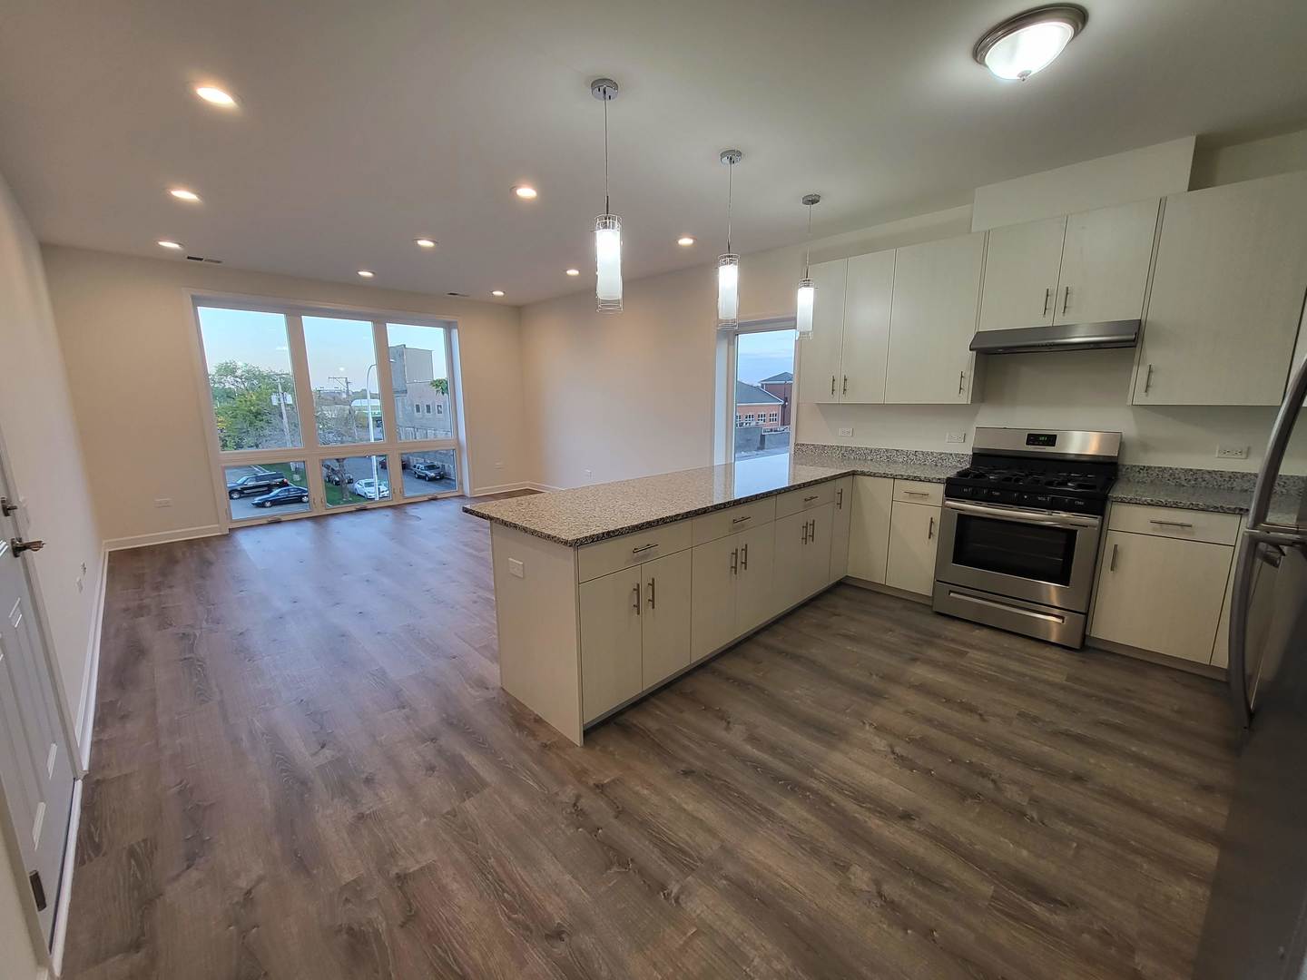
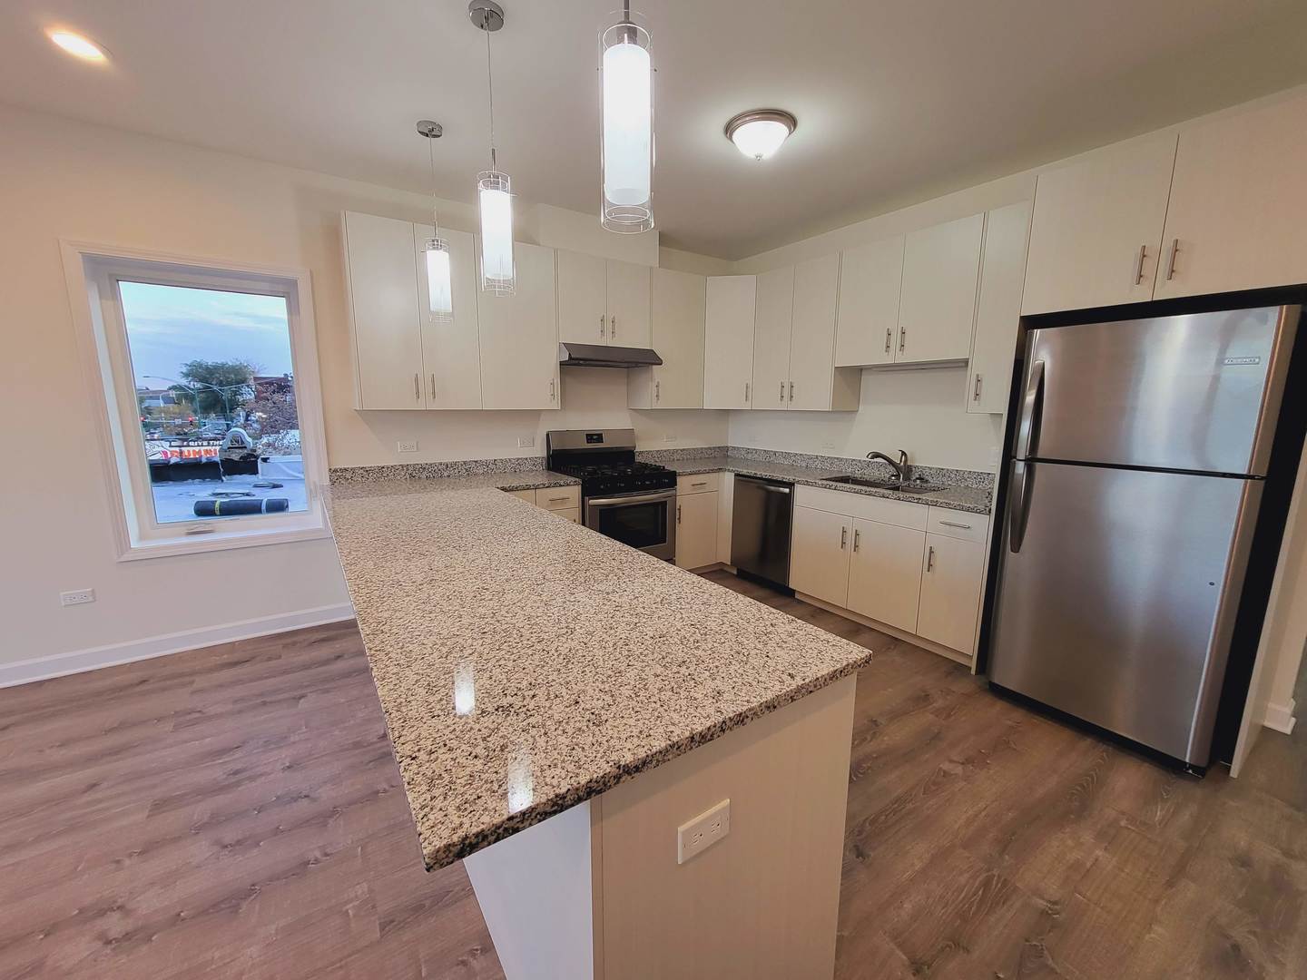
Enter an interest rate to see your estimated monthly payment.WELCOME TO ARCHER HOMES, a new quality construction at 3595 S Archer Ave in McKinley Park. This mixed-use development offers 27 modern residential condos, 2 live/work units, 2 retail spaces, and 23 deeded parking spots - all in a sleek, elevator-equipped building you'll be proud to call home. PRIME LOCATION, INCREDIBLE CONVENIENCE : Step outside to instant connectivity - the CTA Orange Line station and bus stop #62 are right across the street, making downtown and Chinatown commutes effortless. Jewel-Osco is just a half block away, and McKinley Park is only one block from your front door. Everything you need is at your fingertips. MODERN HOMES , BUILT FOR COMFORT. Choose from 1-, 2-, and 3-bedroom layouts, each designed with open, sun-filled spaces, premium kitchen cabinetry, granite countertops, high-efficiency HVAC systems, and luxury wood-look vinyl flooring throughout. Every home includes a range hood exhaust system and modern finishes. Enjoy peace of mind with a 1-year limited warranty. A deeded indoor parking spot for an additional $38000 , and a deeded outdoor parking spot for an additional $18000. Broker-owned. Pre-construction prices and the best unit selections are available ONLY for a limited time. Estimated delivery and occupancy is in Spring of 2028. Contact us immediately to review floor plans and secure your unit before this exceptional opportunity is gone! (Interior photos shown are from previous similar developments.)
| 6 months ago | Listing updated with changes from the MLS | |
| 11 months ago | Status changed to Active | |
| 11 months ago | Listing first seen on site |

Based on information submitted to the MLS GRID as of 2026-11-07 05:43 AM UTC. All data is obtained from various sources and may not have been verified by broker or MLS GRID. Supplied Open House Information is subject to change without notice. All information should be independently reviewed and verified for accuracy. Properties may or may not be listed by the office/agent presenting the information.
Last checked: 2026-11-07 05:43 AM UTC
MRED DMCA Copyright Information Copyright © 2026 Midwest Real Estate Data LLC. All rights reserved.
Did you know? You can invite friends and family to your search. They can join your search, rate and discuss listings with you.