O'Neil Property Group
Save
Ask
Tour
Hide
Share
$114,950
284 Days On Site

101 Sun Street A
Stelle, IL 60919

For Sale|Townhouse|Active
2
Beds
2
Total Baths
1
Full Bath
1
Partial Bath
1,372
SqFt
$84
/SqFt
1974
Built
County:
Ford
Listing Courtesy of MRED as distributed by MLS Grid of Coldwell Banker Realty
101 Sun Street A101 Sun Street A101 Sun Street A101 Sun Street A
Save
Ask
Tour
Hide
Share

Mortgage Calculator

Monthly Payment (Est.)

Enter an interest rate to see your estimated monthly payment.
Calculator powered by Showcase IDX, a Constellation1 Company. Copyright ©2026 Information is deemed reliable but not guaranteed.

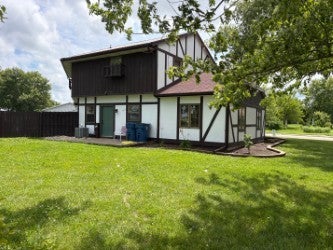
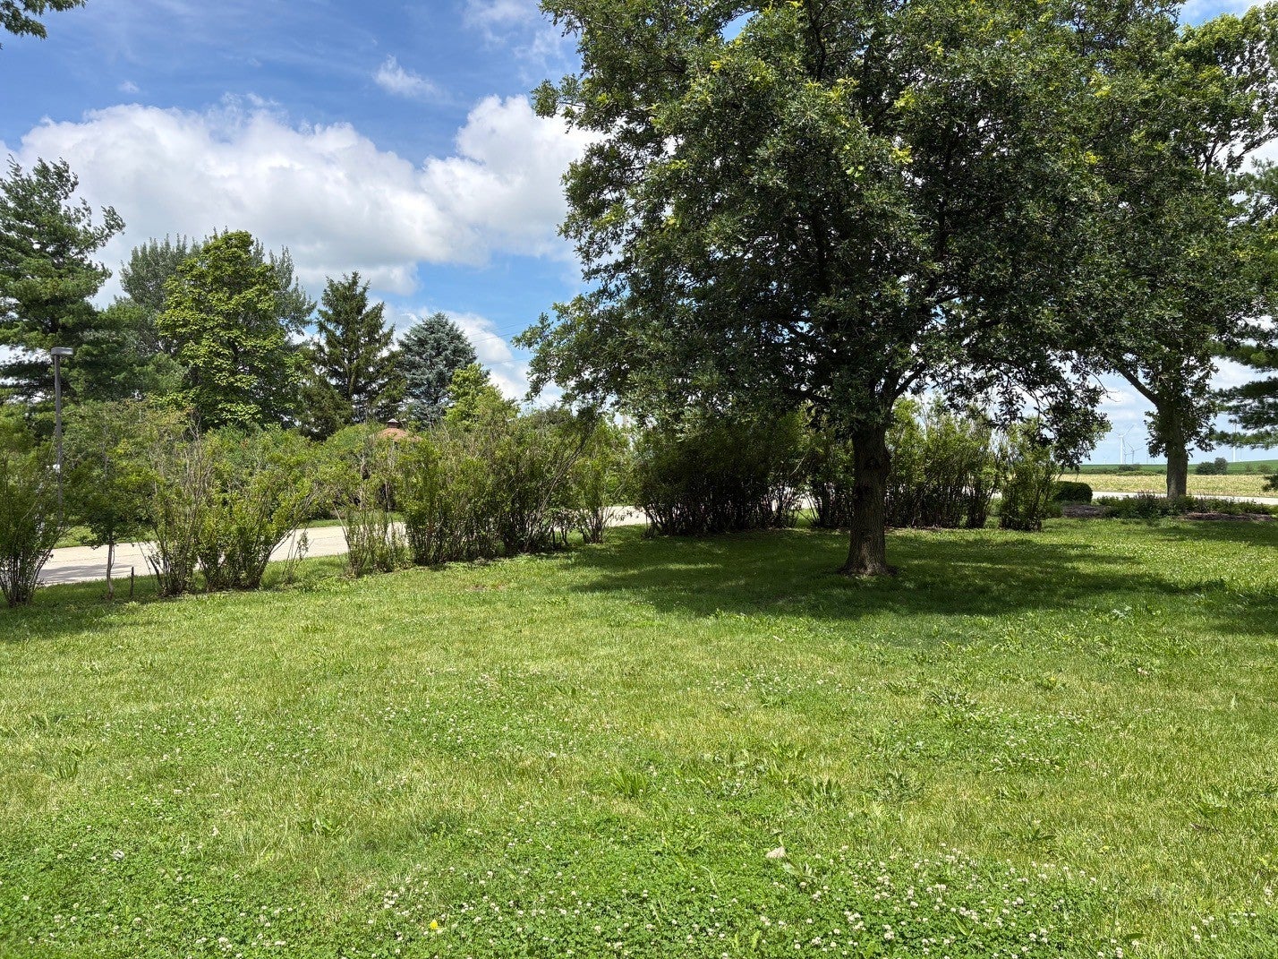
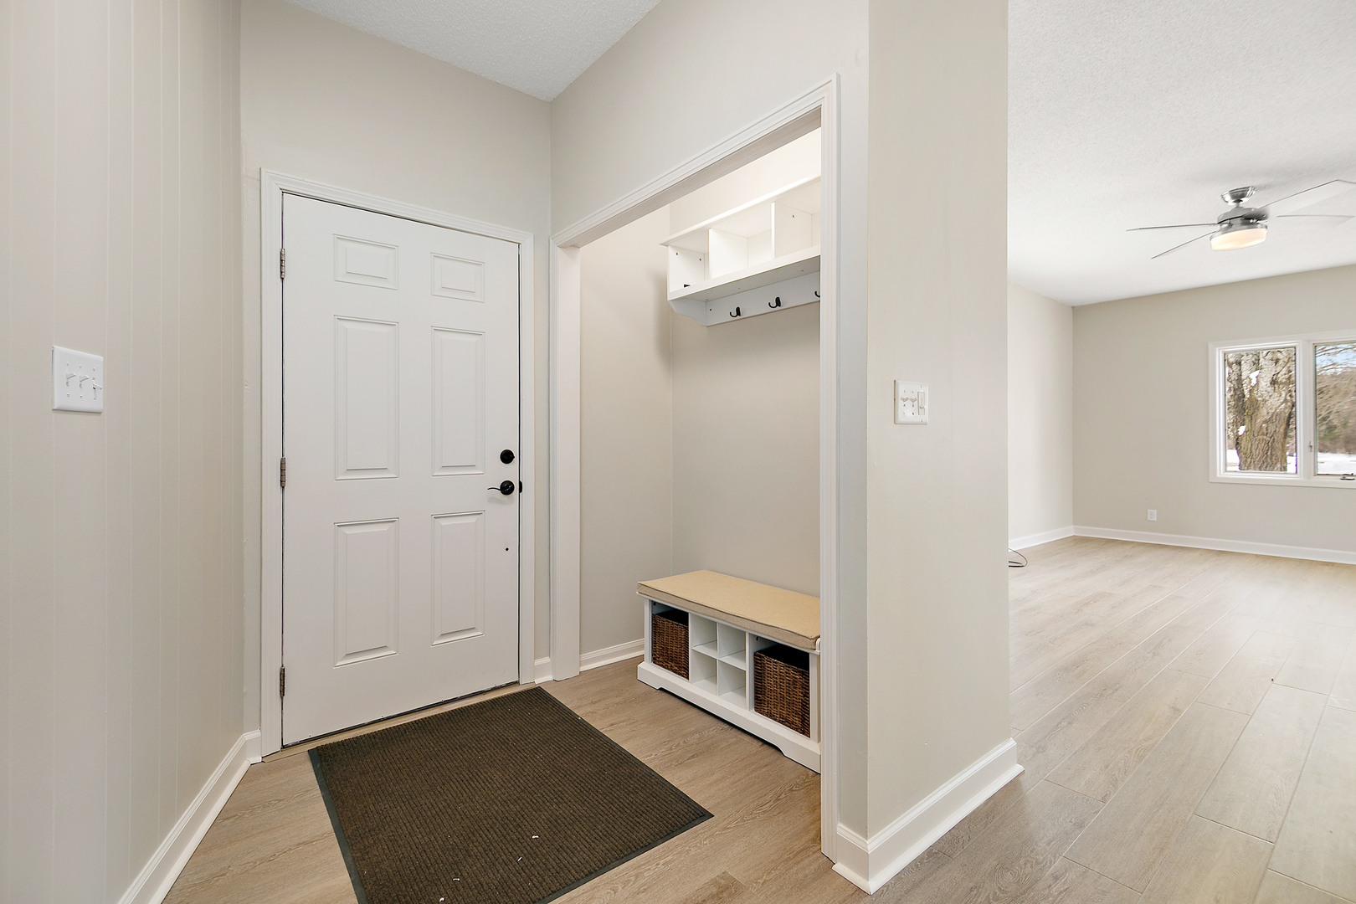
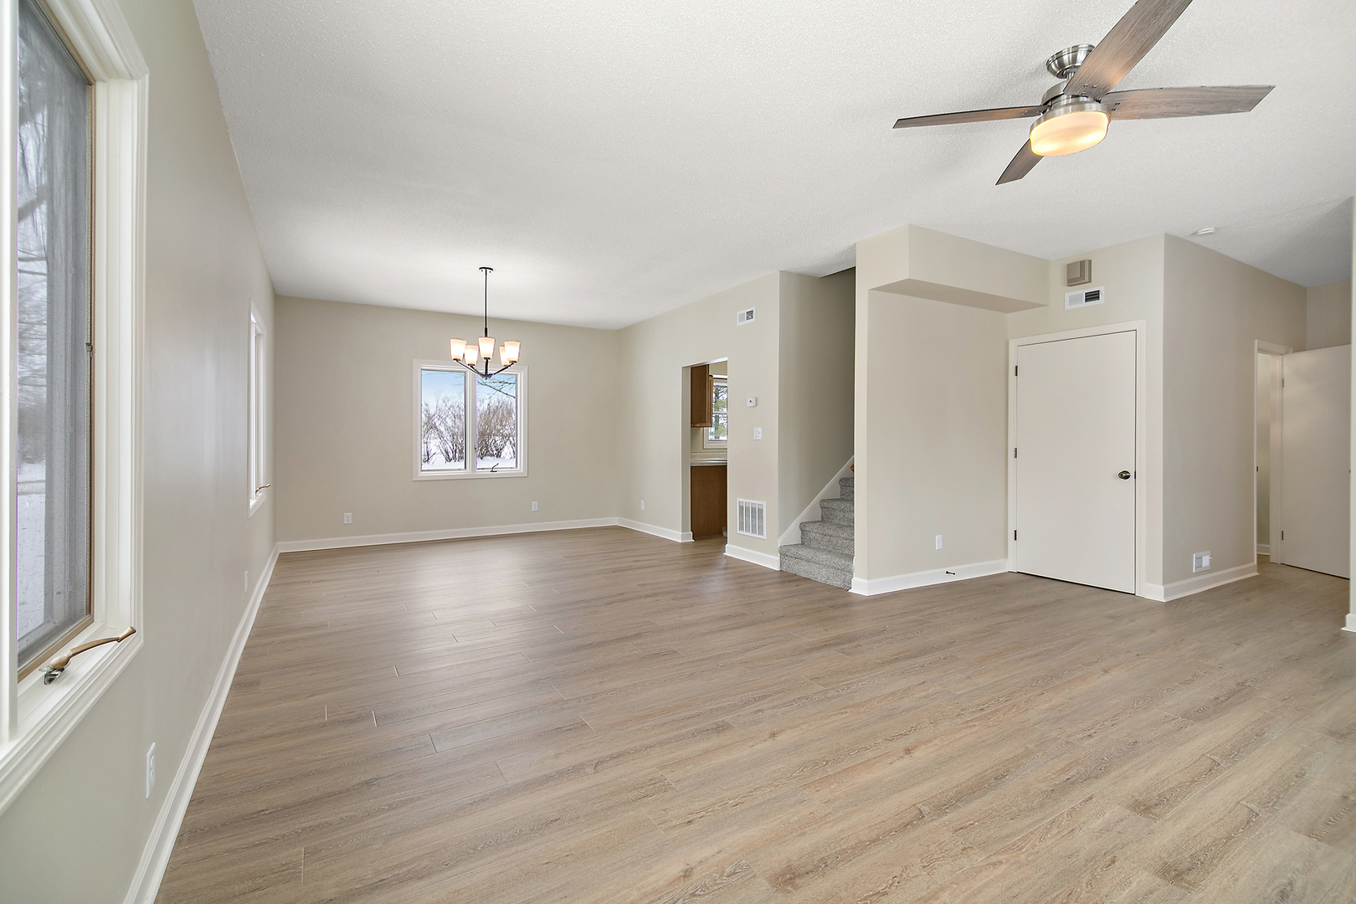
Looking for something more? Check out this affordable totally redone and updated two bedroom, 1.5 bath townhouse in the charming Stelle community offering the best of community living in a rural environment just 15 min from the interstate. The unique layout is ideal for entertaining and comfortable living - the soaring 9' ceilings create a bright & spacious feel, and the numerous improvements create a clean & modern space for everyday use. [NOTE: brand new roof; new HVAC system.] The outdoor space is a treat: You have a nice big yard w/mature trees, pretty landscaping, and new paver patio - and PLENTY of room to add a garage, if desired. The neighborhood offers great amenities, too - community center, pool, community gardens, parks and playgrounds - and is just a half-hour from Kankakee. With extensive updates, a spacious lot, and access to community amenities, this lovely home is PERFECT for the smart buyer seeking quality & value. More information on the Stelle Community is available online on their website.

Save
Ask
Tour
Hide
Share
Listing Snapshot
Price 
$114,950
Days On Site 
284 Days
Bedrooms 
2
Inside Area (SqFt) 
1,372 sqft
Total Baths 
2
Full Baths 
1
Partial Baths 
1
Lot Size 
N/A
Year Built 
1974
MLS® Number 
12530681
Status 
Active
Property Tax 
$1,052.66
HOA/Condo/Coop Fees 
$180 monthly
Sq Ft Source 
Assessor
Friends & Family
Recent Activity
3 weeks agoListing updated with changes from the MLS®
3 months agoStatus changed to Active
3 months agoPrice changed to $114,950
9 months agoListing first seen on site
General Features
Direction Faces 
South
Foundation 
Concrete Perimeter
Number Of Stories 
2
Parking 
UnassignedOther
Parking Spaces 
1
Pets 
Cats OKDogs OKNumber Limit
Property Sub Type 
Townhouse
SqFt Total 
1372
Utilities 
Cable Available
Water Source 
Shared Well
Zoning 
SINGL
Interior Features
Appliances 
RangeDishwasherRefrigeratorStainless Steel Appliance(s)
Basement 
None
Cooling 
Ceiling Fan(s)Central Air
Electric 
Circuit Breakers
Flooring 
Laminate
Heating 
ElectricForced Air
Interior 
Walk-In Closet(s)High Ceilings
Laundry Features 
Main LevelWasher HookupElectric Dryer Hookup
Bedroom 2 
Dimensions - 13X12Level - Second
Bedroom 3 
Bedroom 4 
Dining Room 
Dimensions - 14X12Level - Main
Family Room 
Kitchen 
Dimensions - 11X8Level - MainDescription - Custom Cabinetry,Pantry,Updated Kitchen
Laundry 
Dimensions - 6X11Level - Main
Living Room 
Dimensions - 19X12Level - Main
Master Bedroom 
Dimensions - 14X12Level - Second
Save
Ask
Tour
Hide
Share
Exterior Features
Construction Details 
StuccoOther
Lot Features 
Corner LotIrregular Lot
Other Structures 
None
Patio And Porch 
Patio
Roof 
Asphalt
Community Features
Association Amenities 
Park
Association Fee 
$180.0
Association Fee Frequency 
Monthly
MLS Area 
Cabery
School District 
Tri Point High School
Township 
Rodgers
Schools
School District
Tri Point High School
Elementary School
Tri Point Elementary School
Middle School
Tri Point Junior High School
High School
Tri Point High School
Listing Courtesy of MRED as distributed by MLS Grid of Coldwell Banker Realty


Based on information submitted to the MLS GRID as of 2026-09-25 05:16 PM UTC. All data is obtained from various sources and may not have been verified by broker or MLS GRID. Supplied Open House Information is subject to change without notice. All information should be independently reviewed and verified for accuracy. Properties may or may not be listed by the office/agent presenting the information.
Last checked: 2026-09-25 05:16 PM UTC
MRED DMCA Copyright Information Copyright © 2026 Midwest Real Estate Data LLC. All rights reserved.

Neighborhood & Commute
Source: Walkscore
Disclosure: Community information and market data powered by Constellation Data Labs. Information is deemed reliable but not guaranteed.
Save
Ask
Tour
Hide
Share