O'Neil Property Group

Search Homes for Sale in Chicago’s Western Suburbs

Save
Ask
Tour
Hide
Share
$1,950,000
333 Days On Site

153 Algonquin Road
Barrington Hills, IL 60010

For Sale|Single Family Residence|Active
5
Beds
7
Total Baths
7
Full Baths
9,152
SqFt
$213
/SqFt
1927
Built
County:
Cook
Listing Courtesy of MRED as distributed by MLS Grid of @properties Christie's International Real Estate
153 Algonquin Road153 Algonquin Road153 Algonquin Road153 Algonquin Road
Save
Ask
Tour
Hide
Share

Mortgage Calculator

Monthly Payment (Est.)

Enter an interest rate to see your estimated monthly payment.
Calculator powered by Showcase IDX, a Constellation1 Company. Copyright Β©2026 Information is deemed reliable but not guaranteed.

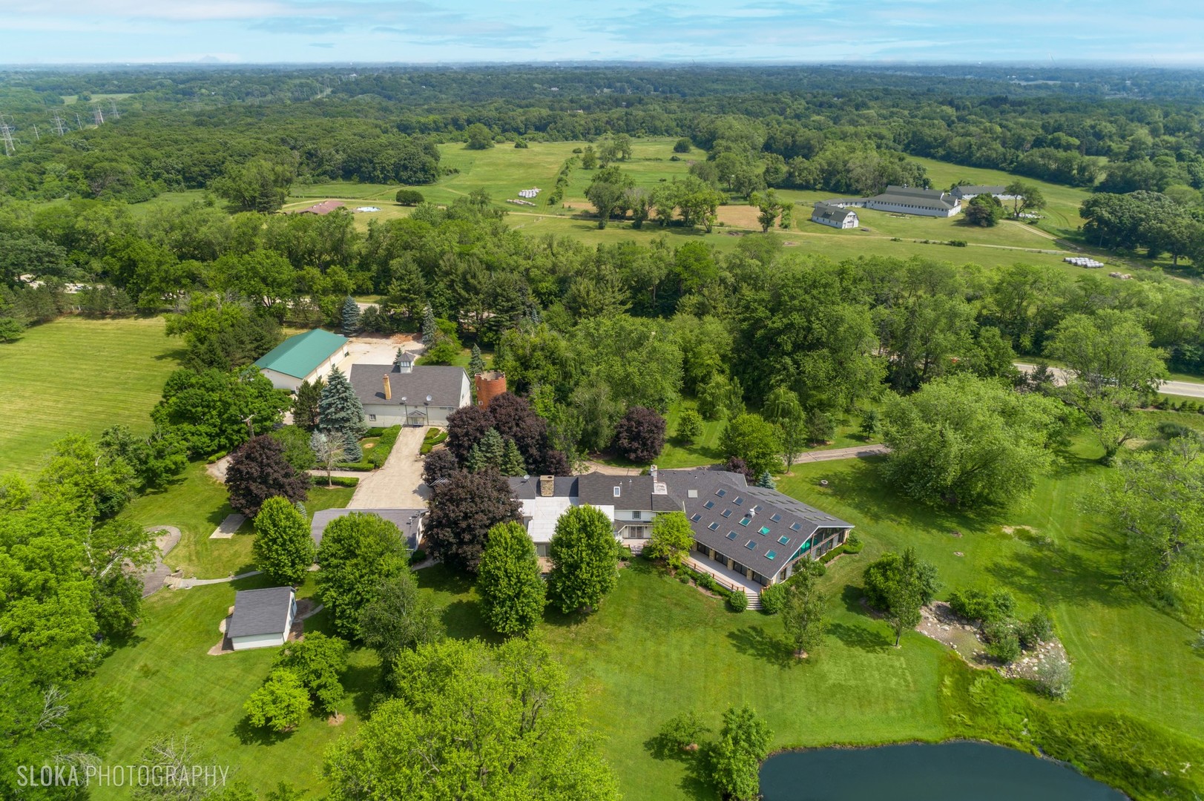
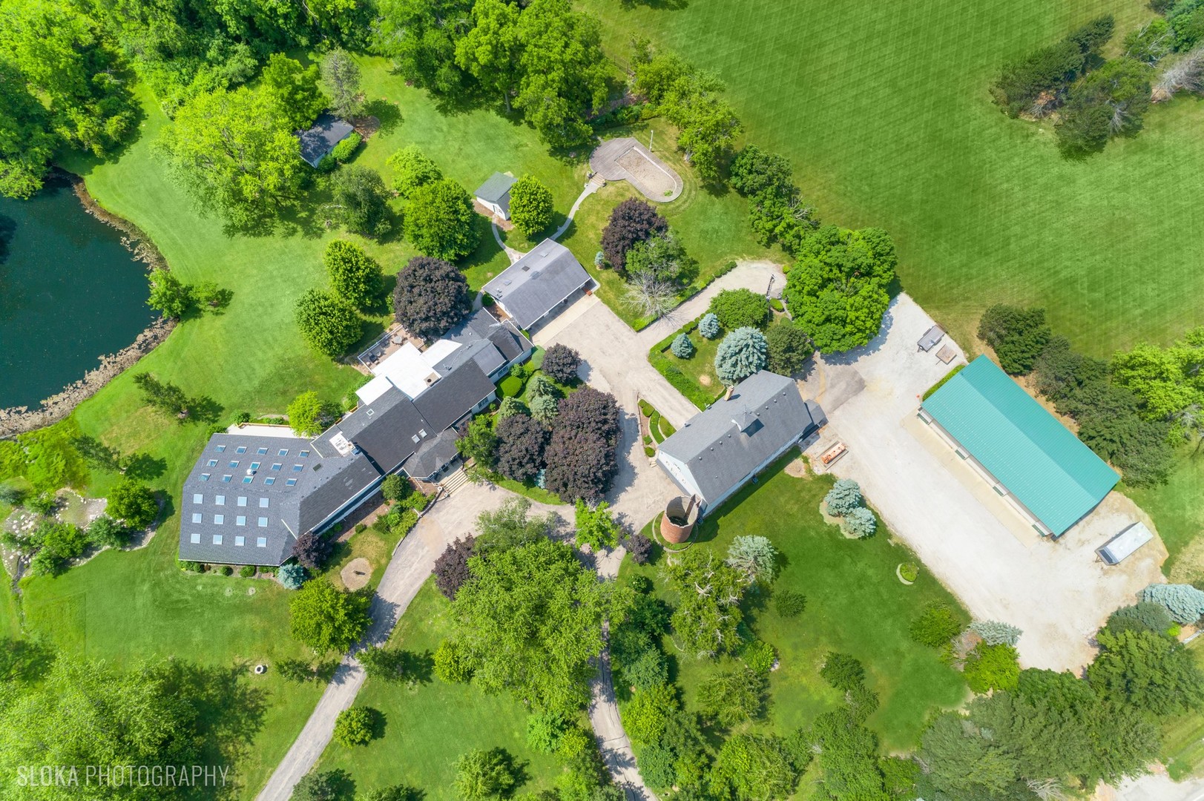
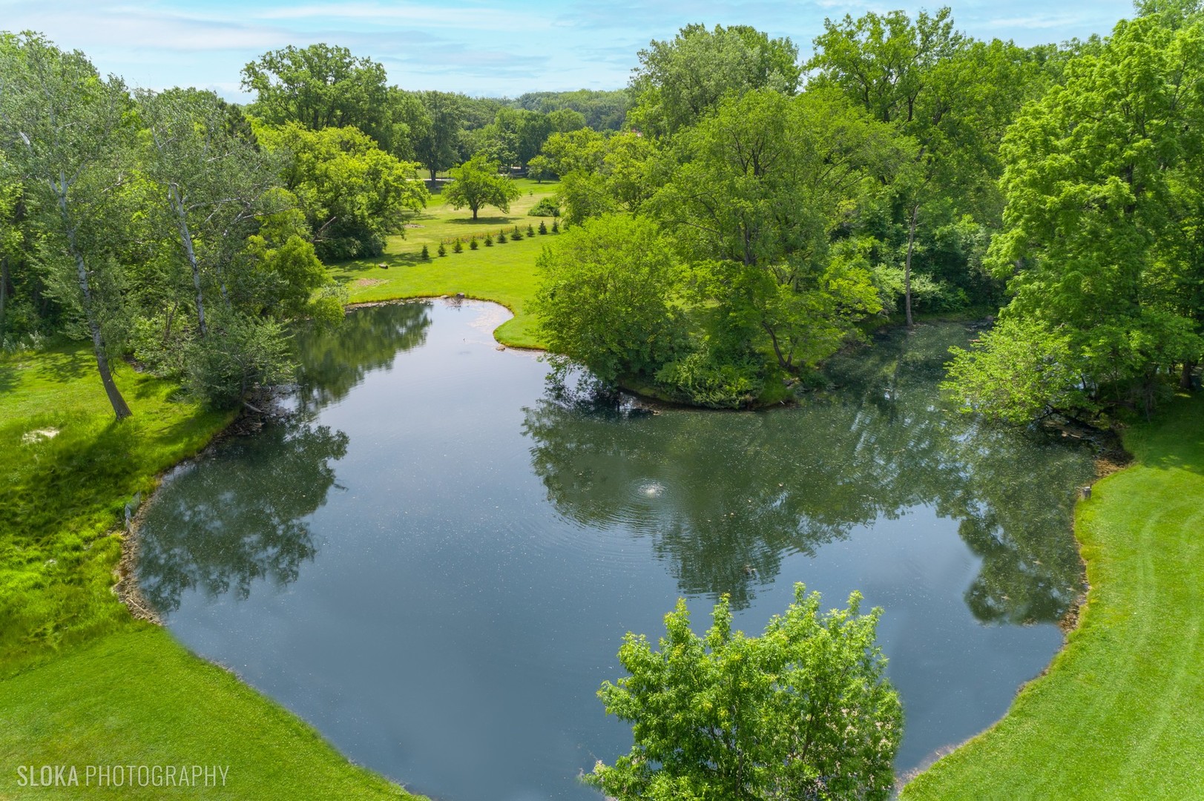
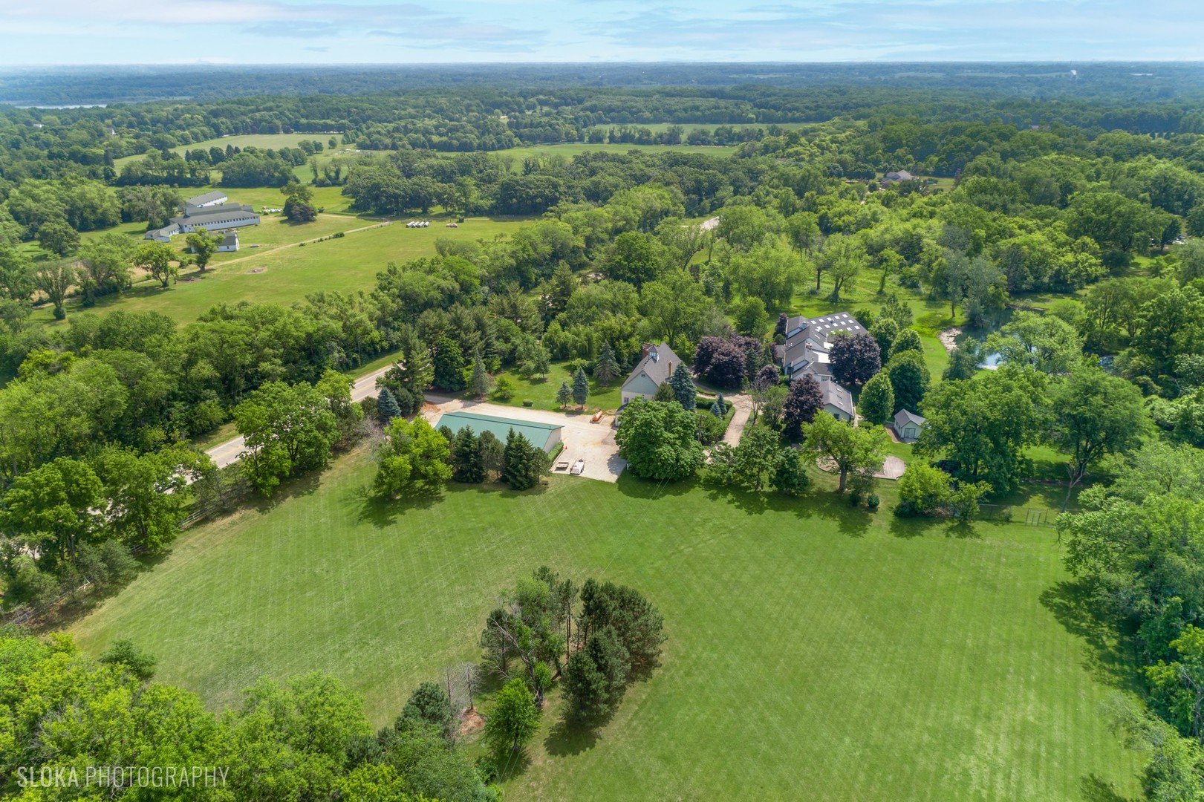
A rare opportunity to own 20+ prime acres in sought-after Barrington Hills! This exceptional 9,000+ sq ft estate offers resort-style living with an incredible indoor pool, expansive living areas, and a separate log-cabin-style guest house-all set amidst serene countryside. The main residence features 5 bedrooms and 7 full baths, including a convenient main-floor suite with ensuite bath, ideal for one-level living. The dramatic great room is a showstopper with soaring tongue-and-groove vaulted ceilings and a striking floor-to-ceiling, four-sided stone fireplace. An adjacent family room with sliders to the patio creates a seamless flow for entertaining. The light-filled kitchen offers abundant cabinetry and counter space, opening to the great room and flowing into a spacious dining room with picturesque views of the backyard. A separate living room and sitting area lead to the indoor pool retreat, complete with vaulted ceilings, skylights, hot tub, slide, walls of sliding glass doors, and a spiral staircase to a second-floor bonus room. Additional highlights include a main-level sauna bath off the game room and a private second floor primary suite with French door entry, vaulted ceilings, a large walk-in closet/dressing room, and a spa-like ensuite. Upstairs, you'll find three generous secondary bedrooms-including a second primary suite-and three full baths. The property includes a barn with a stunning 3,000+ sq ft "Yellowstone-style" log cabin guest house offers 2 bedrooms, 2 full baths, an office, soaring beamed great room with floor-to-ceiling fireplace, and full kitchen-perfect for guests, extended family, or private retreats. An attached outbuilding features a two-stall barn with tack room, along with ample space for equipment and service vehicles. Garage space abounds with a 3-car attached garage and a detached 6-car garage that can accommodate up to 10 vehicles. Whether you're dreaming of a family compound, equestrian estate, or hobby farm, the possibilities here are endless. All this in the award-winning D220 school district and just minutes to charming downtown Barrington, Metra, restaurants, and shopping.

Save
Ask
Tour
Hide
Share
Listing Snapshot
PriceΒ 
$1,950,000
Days On SiteΒ 
333 Days
BedroomsΒ 
5
Inside Area (SqFt)Β 
9,152 sqft
Total BathsΒ 
7
Full BathsΒ 
7
Partial BathsΒ 
N/A
Lot SizeΒ 
20.36 Acres
Year BuiltΒ 
1927
MLS NumberΒ 
12530920
StatusΒ 
Active
Property TaxΒ 
$41,101.05
HOA/Condo/Coop FeesΒ 
N/A
Sq Ft SourceΒ 
Estimated
Friends & Family
Recent Activity
2 months agoListing updated with changes from the MLS
3 months agoStatus changed to Active
11 months agoListing first seen on site
General Features
AcresΒ 
20.36
Additional Property UseΒ 
Horses
Attached GarageΒ 
Yes
GarageΒ 
Yes
Garage SpacesΒ 
9
ParkingΒ 
AsphaltGarage Door OpenerGarageAttachedDetached
Parking SpacesΒ 
9
Property Sub TypeΒ 
Single Family Residence
SecurityΒ 
Security System
SewerΒ 
Septic Tank
StyleΒ 
Traditional
Water SourceΒ 
Well
Interior Features
AppliancesΒ 
Water SoftenerRangeMicrowaveDishwasherRefrigeratorWasherDryerDisposal
BasementΒ 
UnfinishedPartial
CoolingΒ 
Ceiling Fan(s)Central Air
FireplaceΒ 
Yes
Fireplace FeaturesΒ 
Family RoomDouble SidedWood BurningGas Log
FireplacesΒ 
2
FlooringΒ 
Hardwood
HeatingΒ 
Natural Gas
InteriorΒ 
Entrance FoyerVaulted Ceiling(s)SaunaBuilt-in FeaturesWalk-In Closet(s)
Laundry FeaturesΒ 
Main Level
Window FeaturesΒ 
Skylight(s)
Bedroom 2Β 
Dimensions - 15X13Level - Second
Bedroom 3Β 
Dimensions - 13X11Level - Second
Bedroom 4Β 
Dimensions - 16X11Level - Second
Bedroom 5Β 
Dimensions - 16X13Level - Main
Bonus RoomΒ 
Dimensions - 22X19Level - Second
Dining RoomΒ 
Dimensions - 21X18Level - Main
Family RoomΒ 
Dimensions - 28X21Level - Main
FoyerΒ 
Dimensions - 26X12Level - Main
Game RoomΒ 
Dimensions - 30X18Level - Main
Great RoomΒ 
Dimensions - 35X22Level - Main
KitchenΒ 
Dimensions - 20X14Level - MainDescription - Eating Area-Breakfast Bar,Island
LaundryΒ 
Dimensions - 13X11Level - Main
Living RoomΒ 
Dimensions - 16X11Level - Main
Master BedroomΒ 
Dimensions - 23X22Level - Second
OfficeΒ 
Dimensions - 20X16Level - Second
Sitting RoomΒ 
Dimensions - 16X14Level - Main
Save
Ask
Tour
Hide
Share
Exterior Features
Construction DetailsΒ 
Vinyl SidingBrickStone
ExteriorΒ 
Balcony
Lot FeaturesΒ 
Landscaped
Other StructuresΒ 
Barn(s)Second GarageShed(s)
Patio And PorchΒ 
DeckPatio
Pool FeaturesΒ 
Indoor
RoofΒ 
Asphalt
ViewΒ 
Water
WaterfrontΒ 
Yes
Waterfront FeaturesΒ 
Pond
WaterviewΒ 
Water
Windows/DoorsΒ 
Skylight(s)
Community Features
Community FeaturesΒ 
LakeGated
MLS AreaΒ 
Barrington Area
School DistrictΒ 
Barrington High School
TownshipΒ 
Barrington
Schools
School District
Barrington High School
Elementary School
Countryside Elementary School
Middle School
Barrington Middle School Prairie
High School
Barrington High School
Listing Courtesy of MRED as distributed by MLS Grid of @properties Christie's International Real Estate


Based on information submitted to the MLS GRID as of 2026-11-09 08:39 AM UTC. All data is obtained from various sources and may not have been verified by broker or MLS GRID. Supplied Open House Information is subject to change without notice. All information should be independently reviewed and verified for accuracy. Properties may or may not be listed by the office/agent presenting the information.
Last checked: 2026-11-09 08:39 AM UTC
MRED DMCA Copyright Information Copyright Β© 2026 Midwest Real Estate Data LLC. All rights reserved.

Neighborhood & Commute
Source: Walkscore
Disclosure: Community information and market data powered by Constellation Data Labs. Information is deemed reliable but not guaranteed.
Save
Ask
Tour
Hide
Share