
901 W North StreetBradley, IL 60915
Mortgage Calculator
Monthly Payment (Est.)
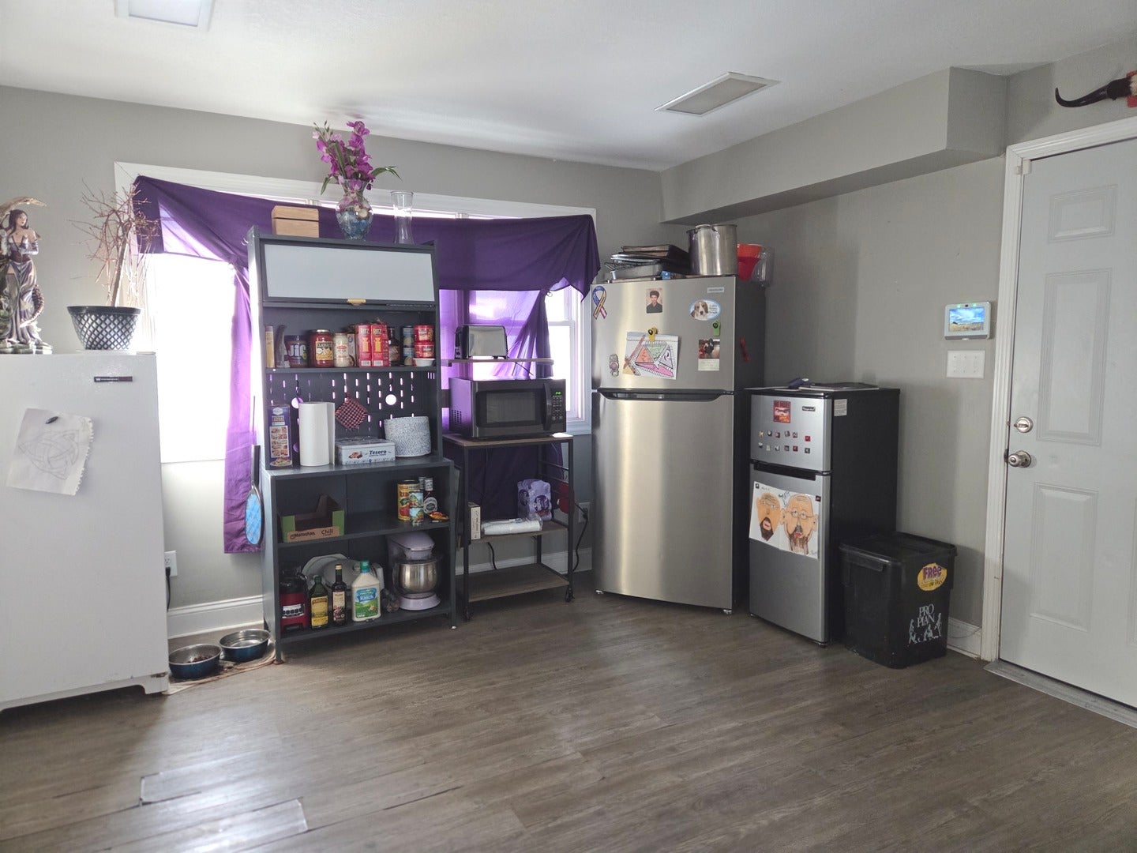
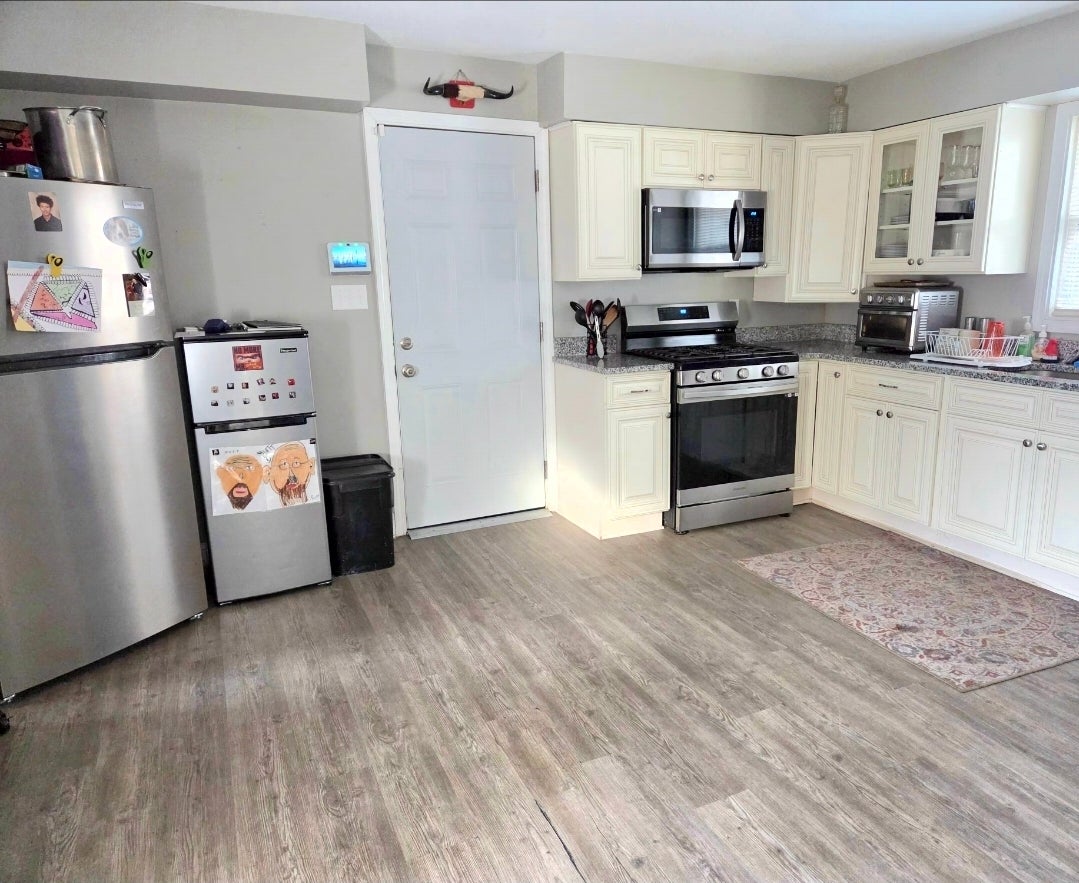
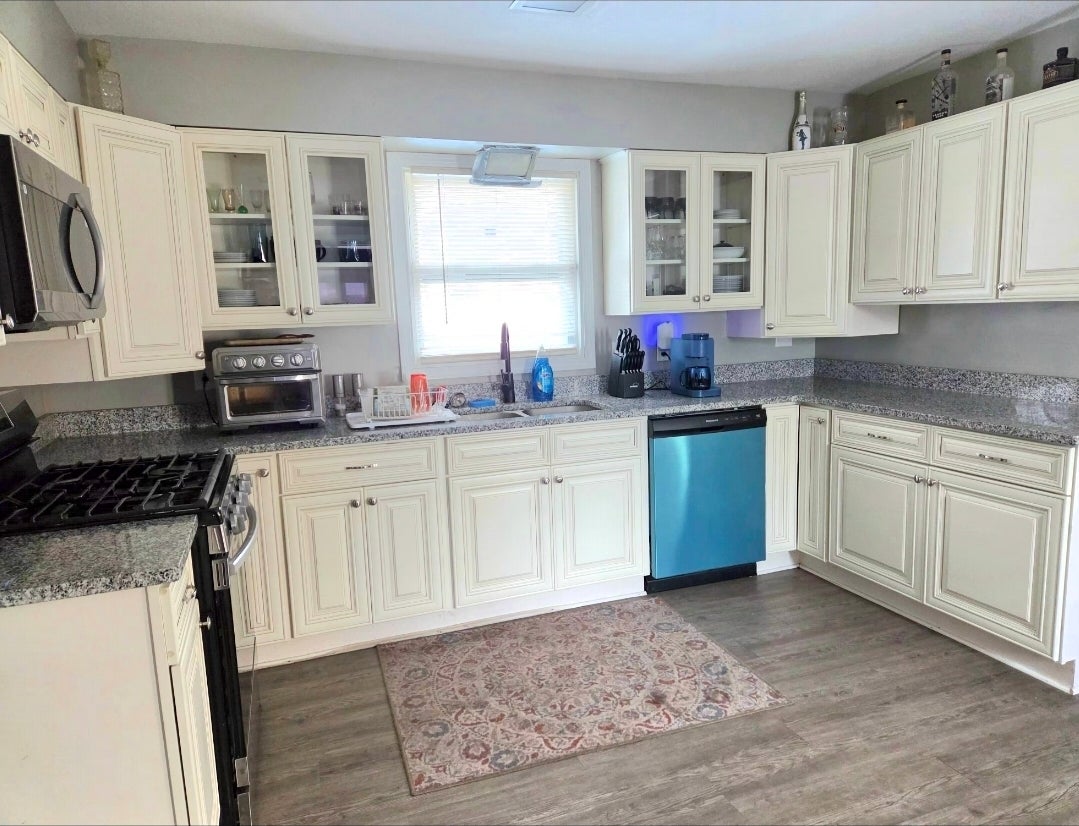
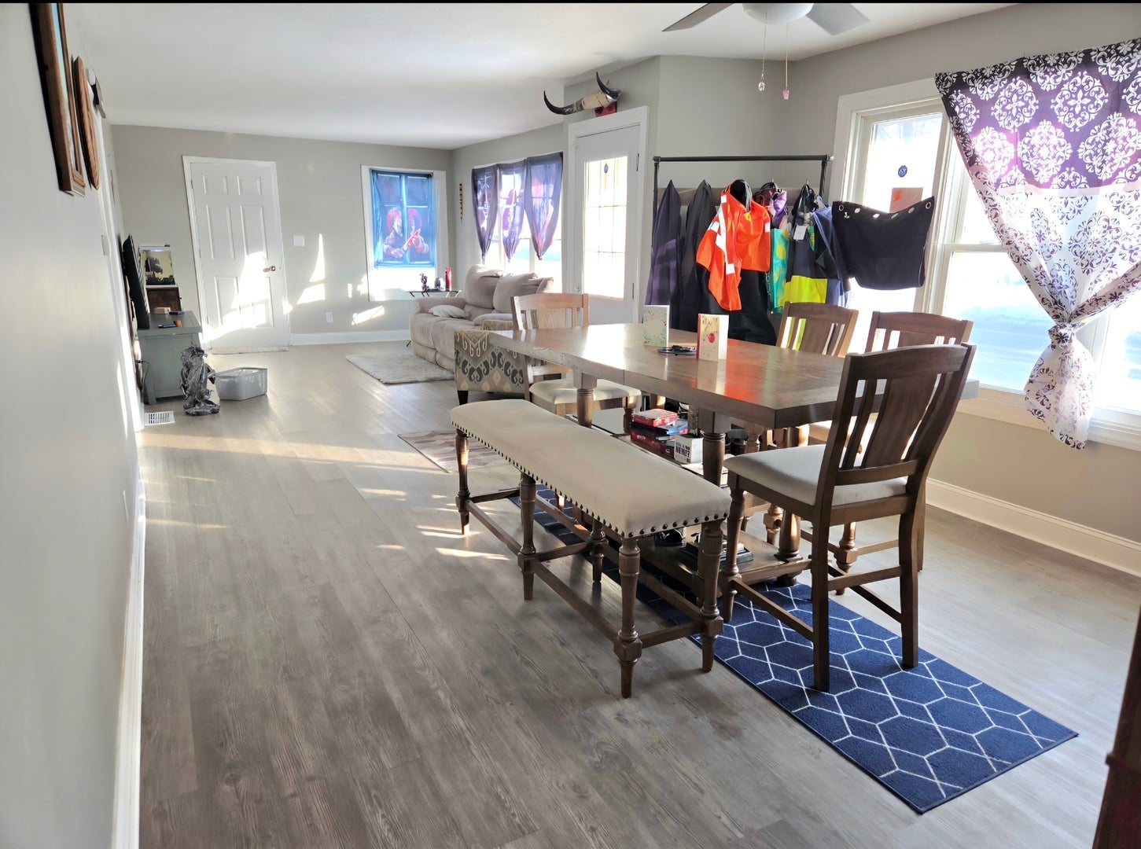
$1,072Welcome home to this warm and welcoming brick two story in the heart of central Bradley, where comfort, space, and everyday ease come together. This classic home features a BRAND NEW ROOD, along with 4 generously sized bedrooms and 2 full bathrooms (main floor has handicap accessible tub), all set within timeless brick construction. Step inside and you'll immediately feel the easy flow of the main level-perfect for both everyday living and gathering with the people you love. The living room is bright and inviting, opening naturally into a spacious dining area that's ready for weeknight dinners or holiday celebrations. The kitchen offers plenty of room to cook, move, and make memories, with a layout that feels open yet cozy. Two bedrooms are conveniently located on the main floor, including the primary bedroom with a huge walk-in closet! Downstairs, the full unfinished basement is a blank canvas-ideal for future living space, a workout area, storage, or whatever your next chapter calls for. Walls are stubbed in and ready to be finished! Outside, enjoy the practicality of a 2-car attached garage and a manageable fenced yard that's easy to maintain but still offers room to relax or play. With forced air heat, central air, public utilities, and a solid layout, this home has great bones and endless potential. Whether you're looking for your first home, more space to grow, or a place to settle in for years to come, this Bradley house is ready to welcome you in and make you feel right at home.
| 4 months ago | Listing updated with changes from the MLS® | |
| 5 months ago | Status changed to Active | |
| 5 months ago | Price changed to $235,000 | |
| 9 months ago | Listing first seen on site |

Based on information submitted to the MLS GRID as of 2026-09-08 01:54 PM UTC. All data is obtained from various sources and may not have been verified by broker or MLS GRID. Supplied Open House Information is subject to change without notice. All information should be independently reviewed and verified for accuracy. Properties may or may not be listed by the office/agent presenting the information.
Last checked: 2026-09-08 01:54 PM UTC
MRED DMCA Copyright Information Copyright © 2026 Midwest Real Estate Data LLC. All rights reserved.