
1431 Spruce StreetQuincy, IL 62301
Mortgage Calculator
Monthly Payment (Est.)
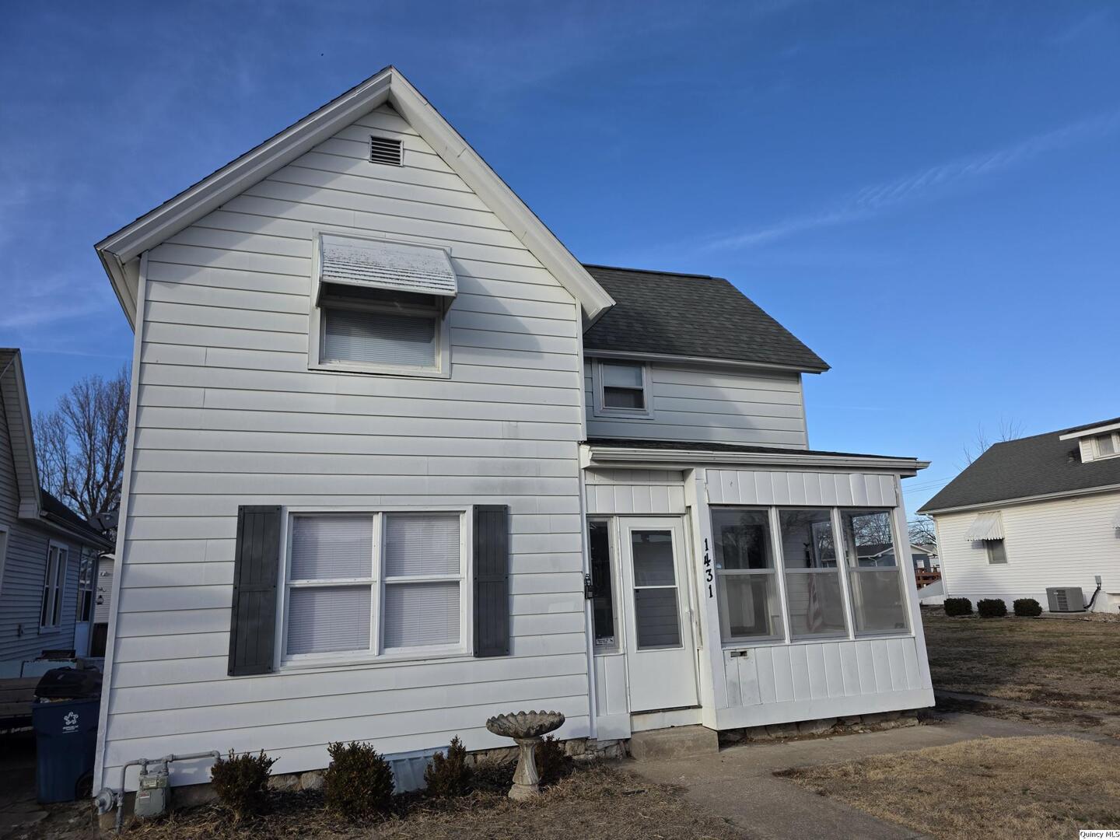
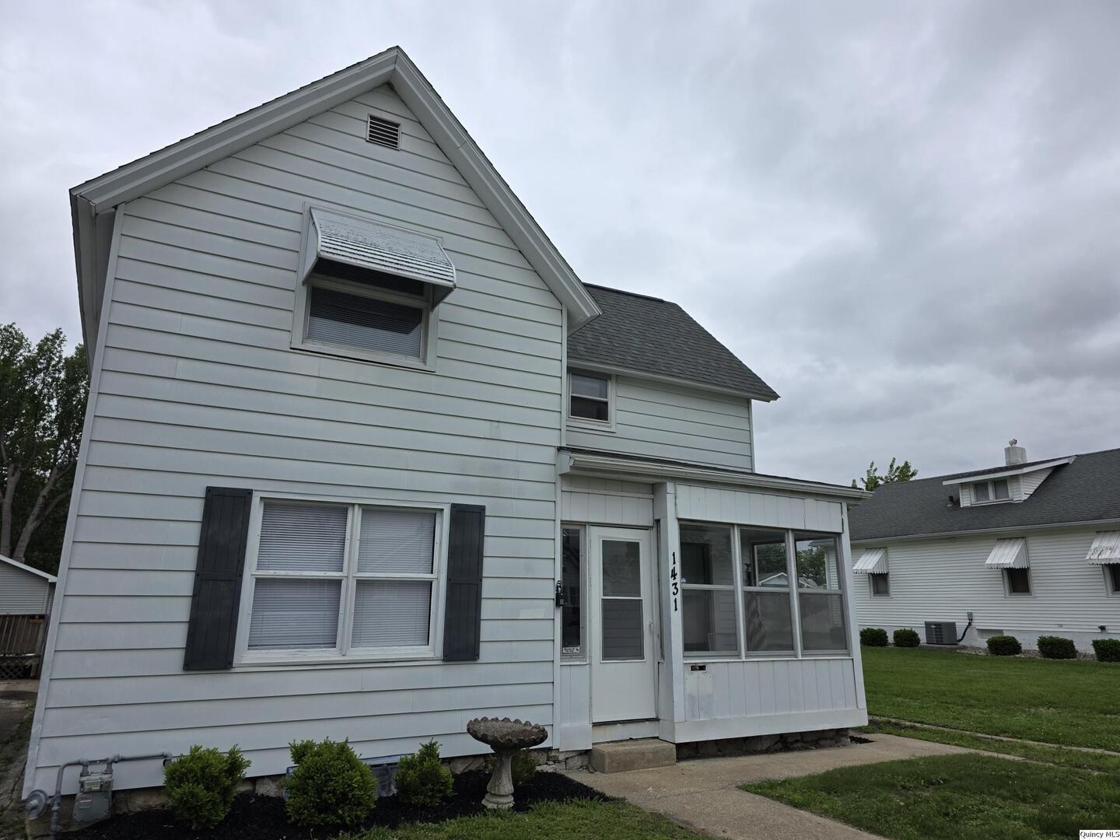
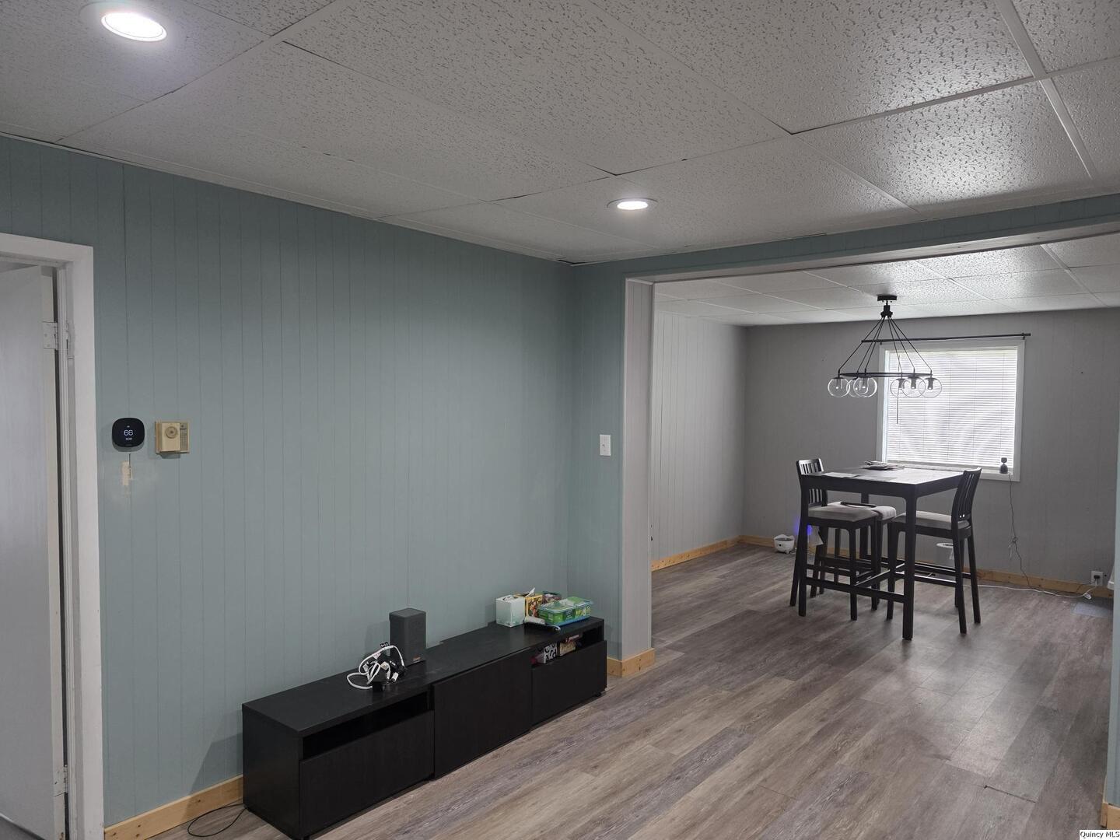
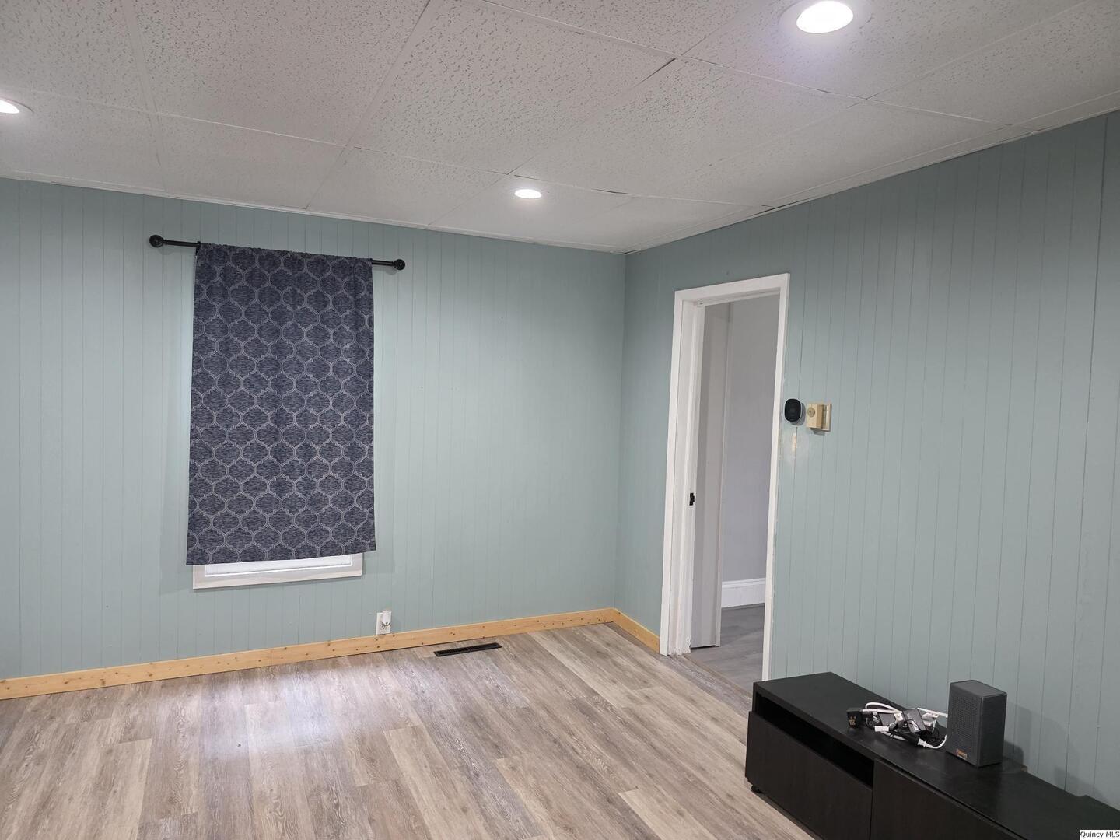
$744So much house for the price! With 4 bedrooms, 2 full baths, generous living space, a large 2-car detached garage, and numerous recent updates, this centrally located home offers exceptional value. The spacious layout provides plenty of room to spread out, while two enclosed porches - neither included in the listed square footage - add even more flexible space for a mudroom, sunroom, sitting area, or everyday storage. The beautifully updated kitchen features solid-surface countertops, a farmhouse sink, stylish tile backsplash, stove hood, and newer appliances. Per prior listing information, major improvements include a new furnace and central air, stove/oven, trim, and fresh paint throughout in 2024, along with new flooring throughout and remodeling of the kitchen and main-floor bath in 2022. Additional recent improvements include roll roofing on the rear section, blinds throughout most of the home, a new main-floor shower door, upstairs bathroom sink, and flooring in the main-floor bedroom. A full unfinished basement provides abundant storage, while the oversized detached garage with alley access, plus an additional off-street parking slab by the house, offer plenty of room for vehicles, hobbies, or workspace. With four bedrooms, two baths, updated mechanicals and finishes, bonus spaces, and excellent storage, this home delivers a lot for the money!
| 4 weeks ago | Listing updated with changes from the MLS® | |
| a month ago | Status changed to Active | |
| a month ago | Price changed to $163,000 | |
| 8 months ago | Listing first seen on site |

Based on information submitted to the MLS GRID as of 2026-09-07 10:29 PM UTC. All data is obtained from various sources and may not have been verified by broker or MLS GRID. Supplied Open House Information is subject to change without notice. All information should be independently reviewed and verified for accuracy. Properties may or may not be listed by the office/agent presenting the information.
Last checked: 2026-09-07 10:29 PM UTC
MRED DMCA Copyright Information Copyright © 2026 Midwest Real Estate Data LLC. All rights reserved.
Did you know? You can invite friends and family to your search. They can join your search, rate and discuss listings with you.