
2612 W Kirby AvenueChampaign, IL 61821
Mortgage Calculator
Monthly Payment (Est.)
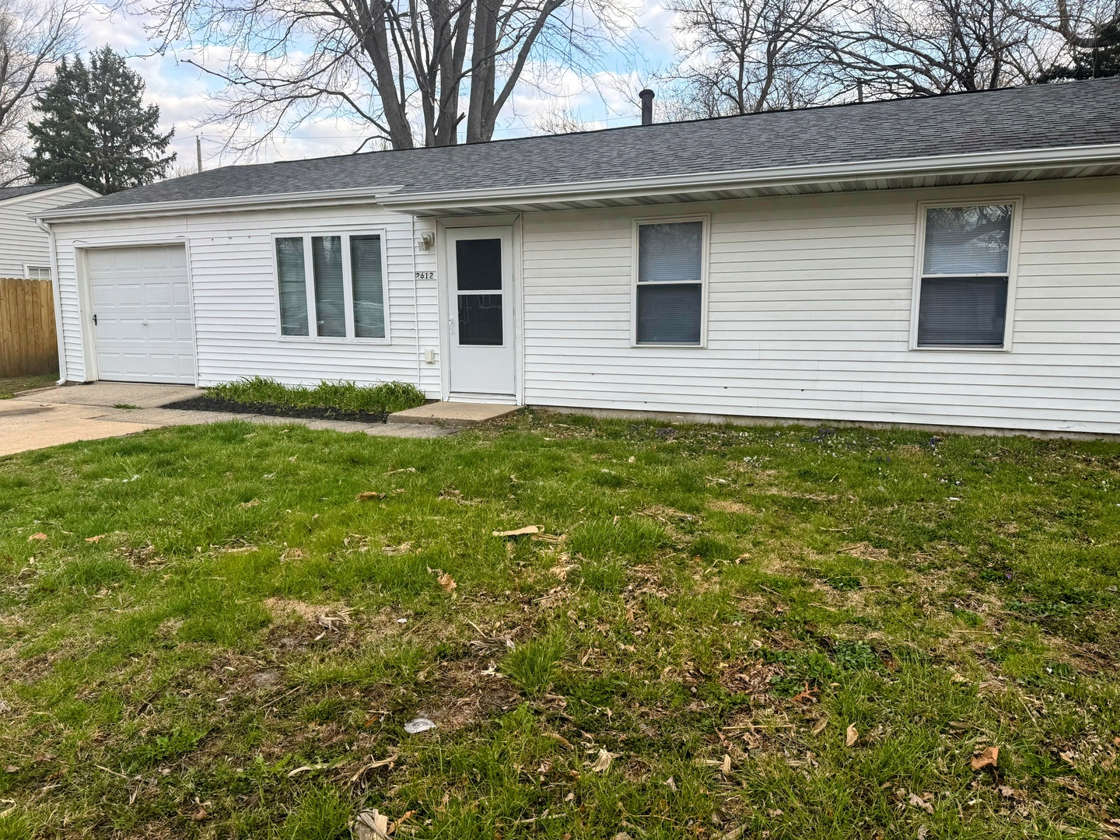
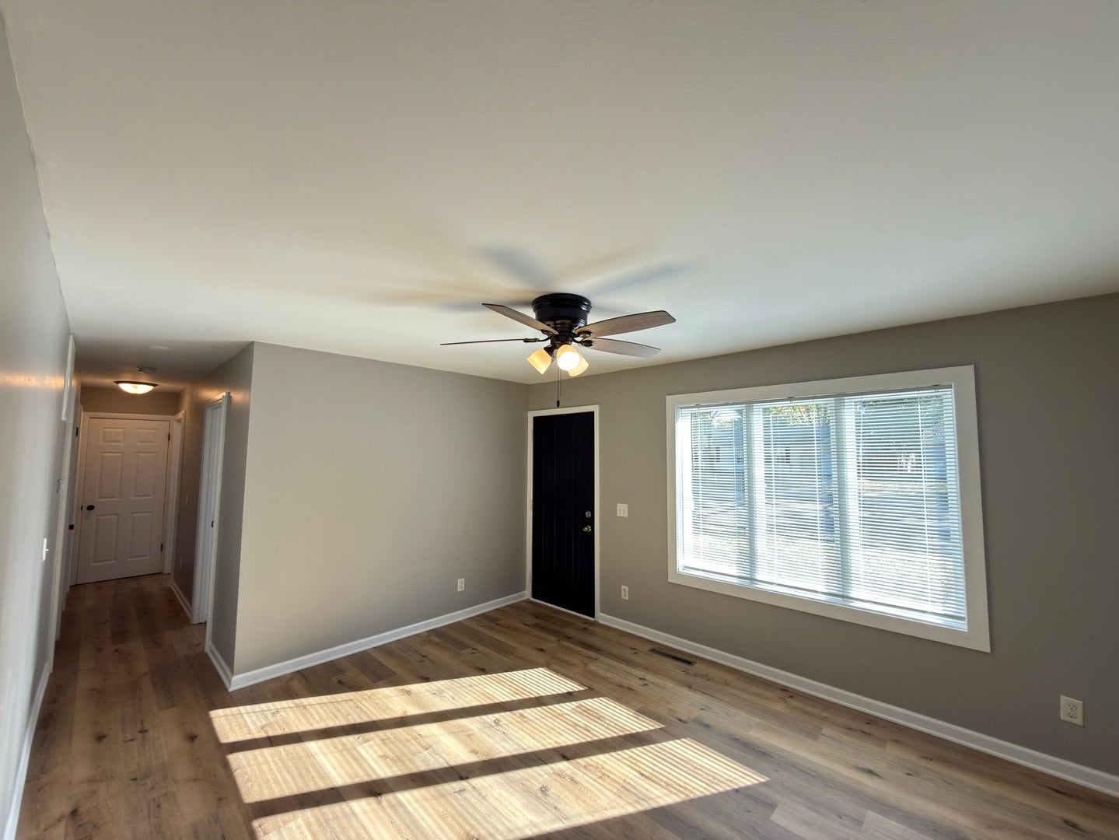
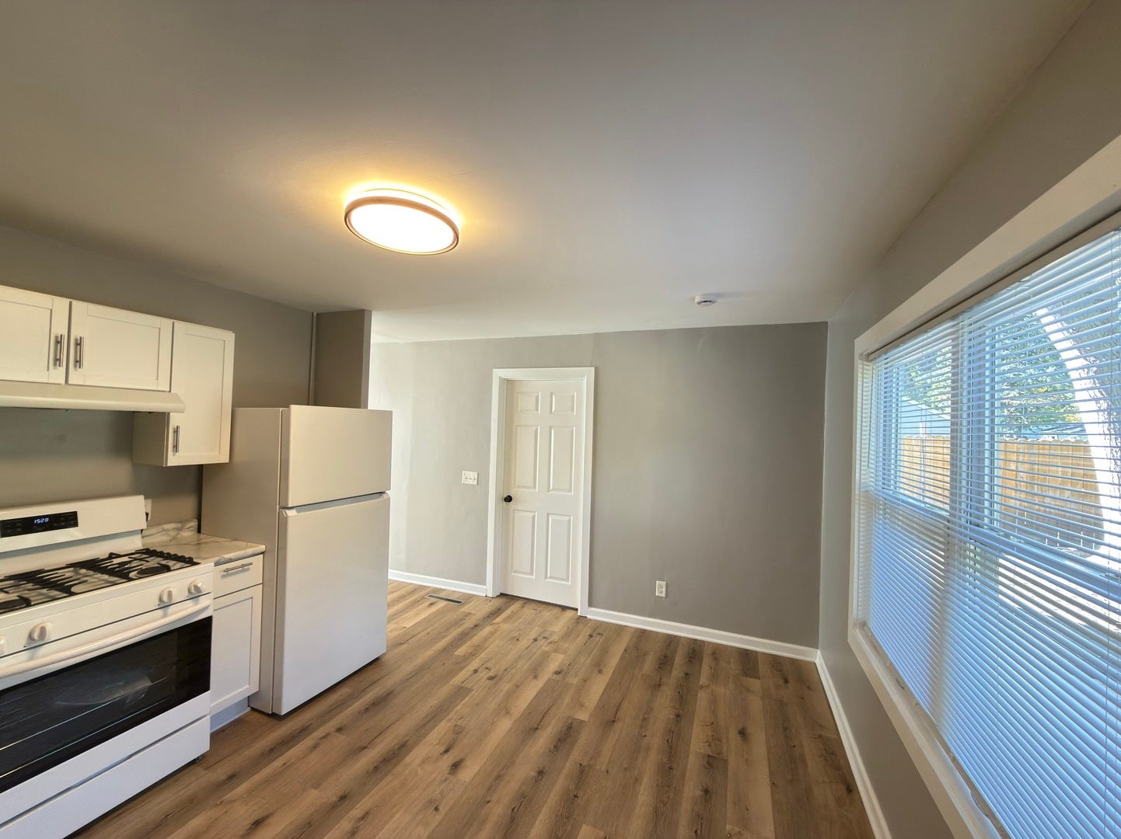
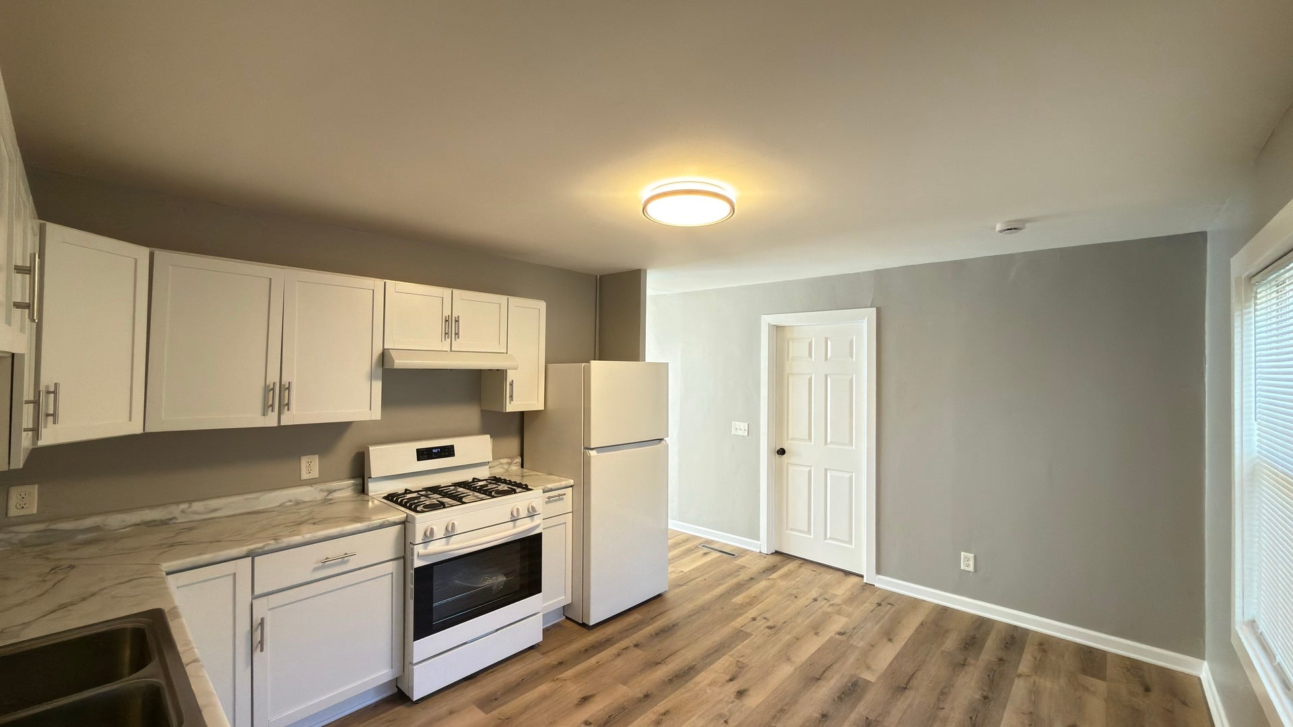
$753Welcome home to this beautifully renovated 4-bedroom, 1-bath home where modern updates meet everyday comfort. Completely move-in ready, this charming property has been thoughtfully refreshed from top to bottom, making it easy to settle in and start enjoying your new home from day one. Step inside to a bright, welcoming interior featuring beautiful wood laminate flooring that flows throughout the home, creating a warm and cohesive living space. The stunning remodeled kitchen is the heart of the home, showcasing stylish finishes, updated fixtures, and a functional layout that's perfect for preparing meals or entertaining family and friends. The beautifully updated bathroom offers a fresh, contemporary design that complements the home's modern feel. With four spacious bedrooms, there's plenty of room to fit your lifestyle-whether you need extra space for family, guests, a home office, fitness room, or hobbies. Every update has been completed with comfort and convenience in mind, giving you the benefits of modern living with low-maintenance peace of mind. Ideal for first-time homebuyers, downsizers, or investors seeking a turnkey opportunity, this home offers outstanding value and is ready for its next chapter. Don't miss your chance to own this beautifully updated home-schedule your private showing today!
| a month ago | Listing updated with changes from the MLS® | |
| 3 months ago | Status changed to Active | |
| 3 months ago | Price changed to $164,999 | |
| 8 months ago | Listing first seen on site |

Based on information submitted to the MLS GRID as of 2026-09-09 06:58 AM UTC. All data is obtained from various sources and may not have been verified by broker or MLS GRID. Supplied Open House Information is subject to change without notice. All information should be independently reviewed and verified for accuracy. Properties may or may not be listed by the office/agent presenting the information.
Last checked: 2026-09-09 06:58 AM UTC
MRED DMCA Copyright Information Copyright © 2026 Midwest Real Estate Data LLC. All rights reserved.
Did you know? You can invite friends and family to your search. They can join your search, rate and discuss listings with you.