
109 S Bureau AvenueLadd, IL 61329
Mortgage Calculator
Monthly Payment (Est.)
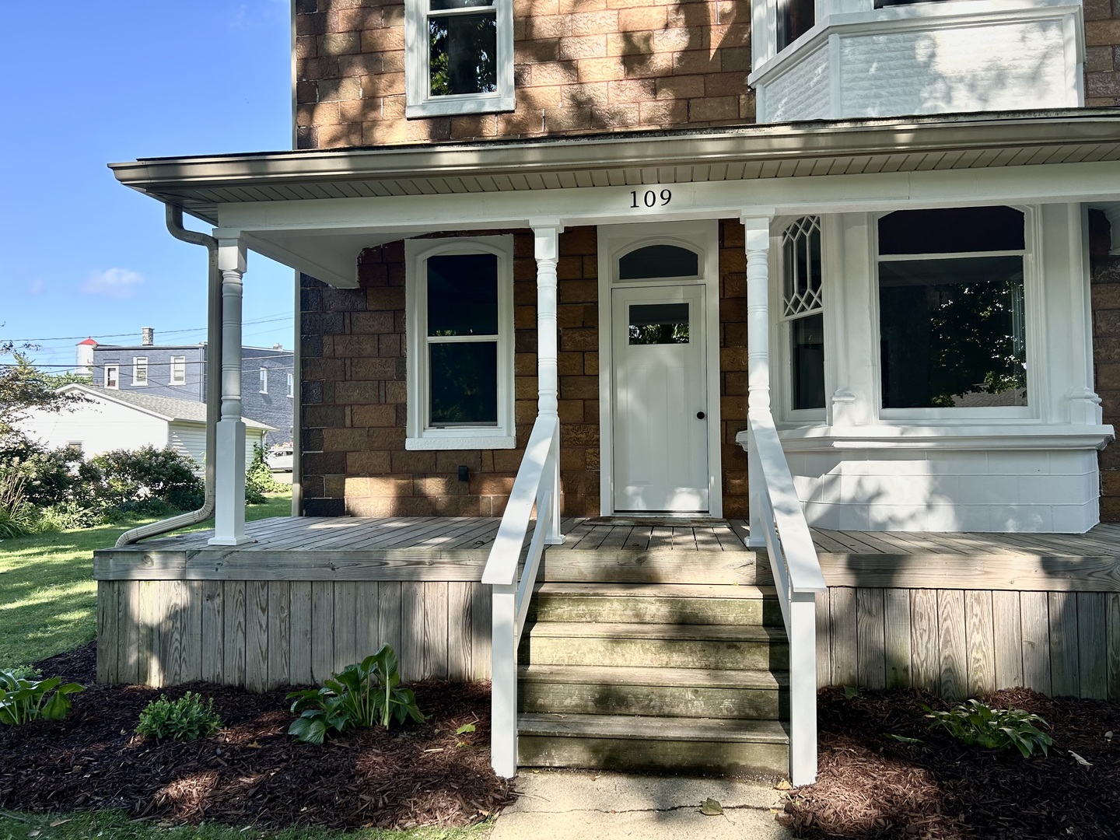
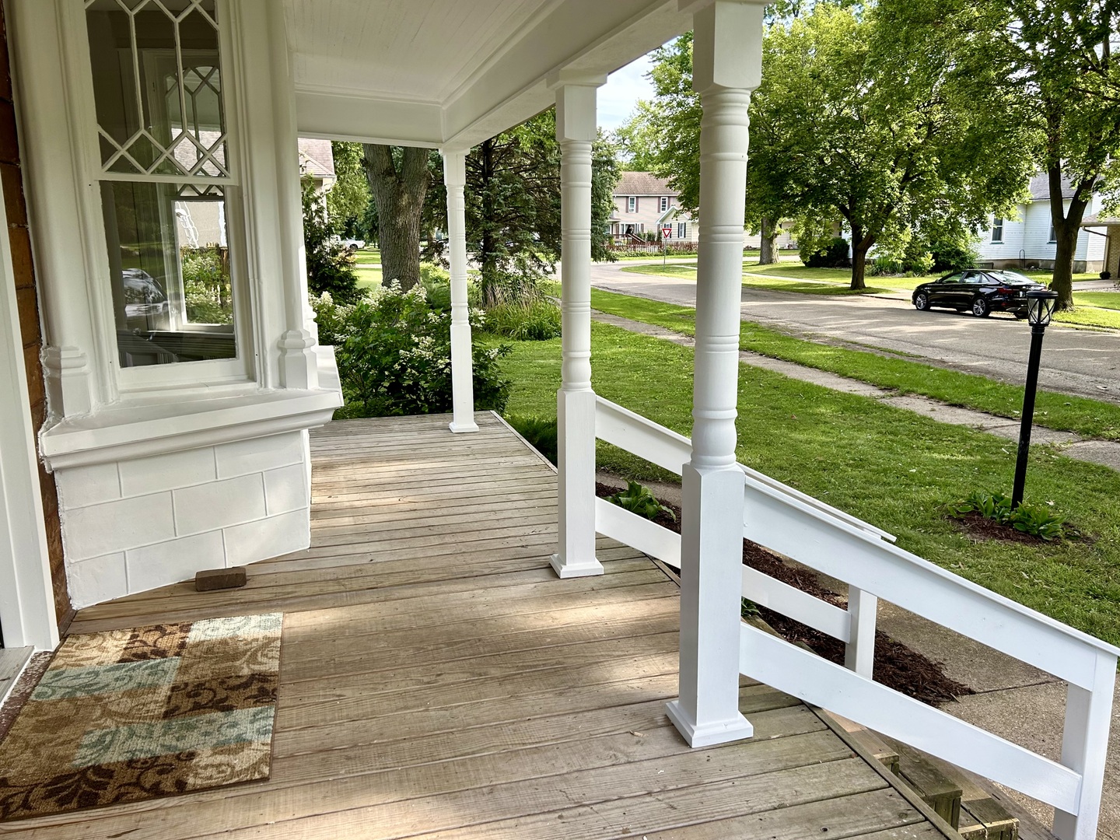
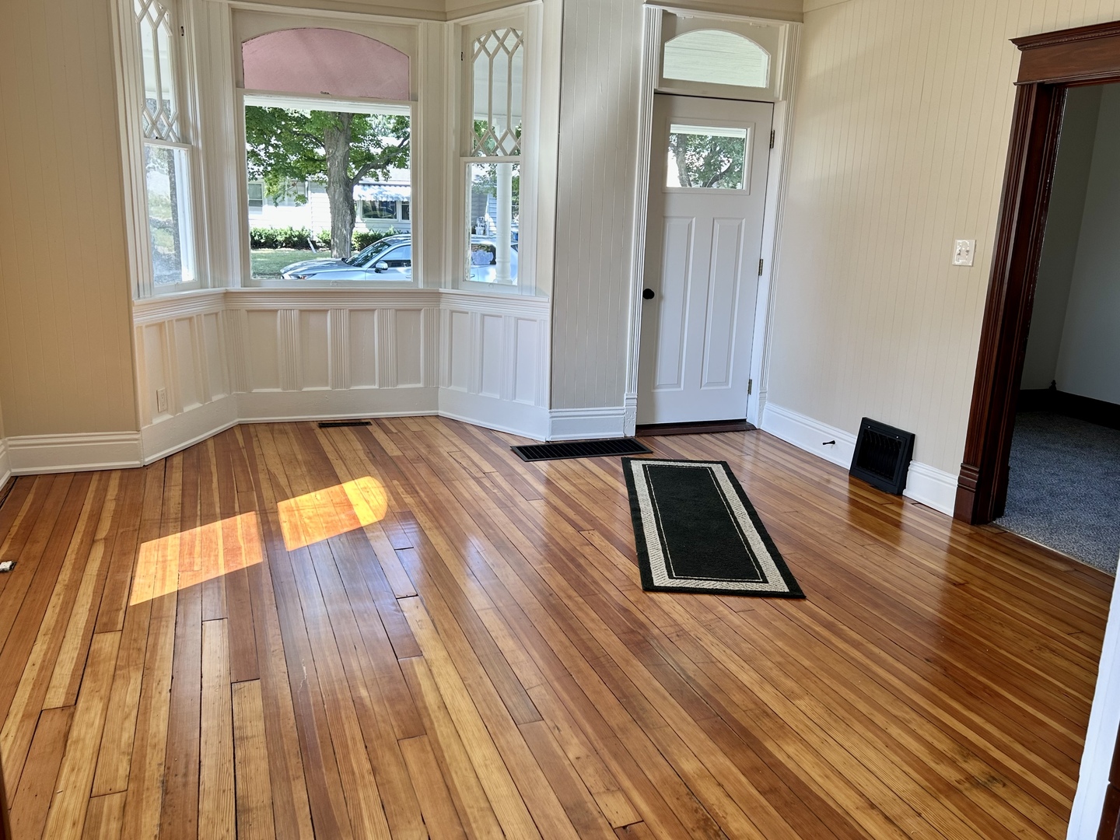
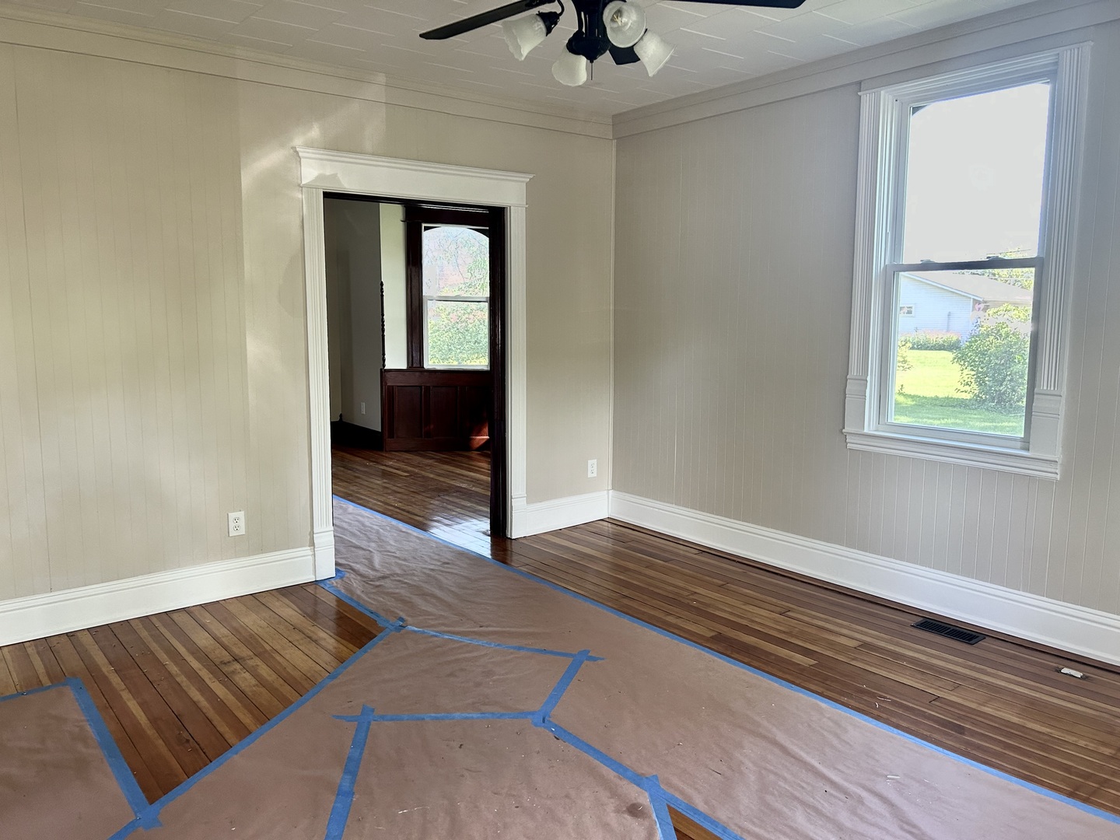
$1,095Step into one of Ladd's original gems-an updated yet timeless four bedroom stone home that blends character, charm, and modern comfort. From the moment you arrive, you'll be greeted by a generous yard, a picturesque front porch, and undeniable curb appeal. Inside, the bright and welcoming living room features original hardwood floors that flow seamlessly into the dining area. Soaring ceilings and beadboard detailing offer a warm, historic ambiance, while the semi-open layout provides a great space for entertaining. The kitchen is a true blend of old and new, featuring beautifully restored original cabinetry, a stunning leaded glass window, quartz countertops, new stainless steel appliances, and a versatile portable island-perfect for baking or extra prep space. The main level also includes a flex room that can serve as a fourth bedroom or a home office, complete with built-ins and a spacious closet. A fully remodeled full bathroom on the main level adds convenience. At the rear of the home, a cozy sunroom with vintage skeleton key doorknobs overlooks the backyard, offering the perfect spot to unwind and enjoy the view. Upstairs, you'll find three comfortable bedrooms, each with its own closet, as well as a full bath with laundry hookups and extra storage. The landscaped backyard is private and inviting-ideal for playing, entertaining, or even adding a pool in the future. A two-car garage accessed from the alley provides ample storage and parking. Recent updates include a new furnace, A/C, and water heater in 2024, along with a new roof and gutters installed in 2022-making this historic home move-in ready with peace of mind.
| 2 weeks ago | Listing updated with changes from the MLS® | |
| 2 weeks ago | Status changed to Active | |
| 3 weeks ago | Price changed to $239,900 | |
| 5 months ago | Listing first seen on site |

Based on information submitted to the MLS GRID as of 2026-05-27 12:43 AM UTC. All data is obtained from various sources and may not have been verified by broker or MLS GRID. Supplied Open House Information is subject to change without notice. All information should be independently reviewed and verified for accuracy. Properties may or may not be listed by the office/agent presenting the information.
Last checked: 2026-05-27 12:43 AM UTC
MRED DMCA Copyright Information Copyright © 2026 Midwest Real Estate Data LLC. All rights reserved.