O'Neil Property Group

Search Homes for Sale in Chicago’s Western Suburbs

Save
Ask
Tour
Hide
Share
$8,400,000
305 Days On Site

159 E Walton Place PH
Chicago, IL 60611

For Sale|Condominium|Active
4
Beds
5
Total Baths
4
Full Baths
1
Partial Bath
7,880
SqFt
$1,066
/SqFt
1929
Built
County:
Cook
Listing Courtesy of MRED as distributed by MLS Grid of Jameson Sotheby's Intl Realty
159 E Walton Place PH159 E Walton Place PH159 E Walton Place PH159 E Walton Place PH
Save
Ask
Tour
Hide
Share

Mortgage Calculator

Monthly Payment (Est.)

Enter an interest rate to see your estimated monthly payment.
Calculator powered by Showcase IDX, a Constellation1 Company. Copyright Β©2026 Information is deemed reliable but not guaranteed.

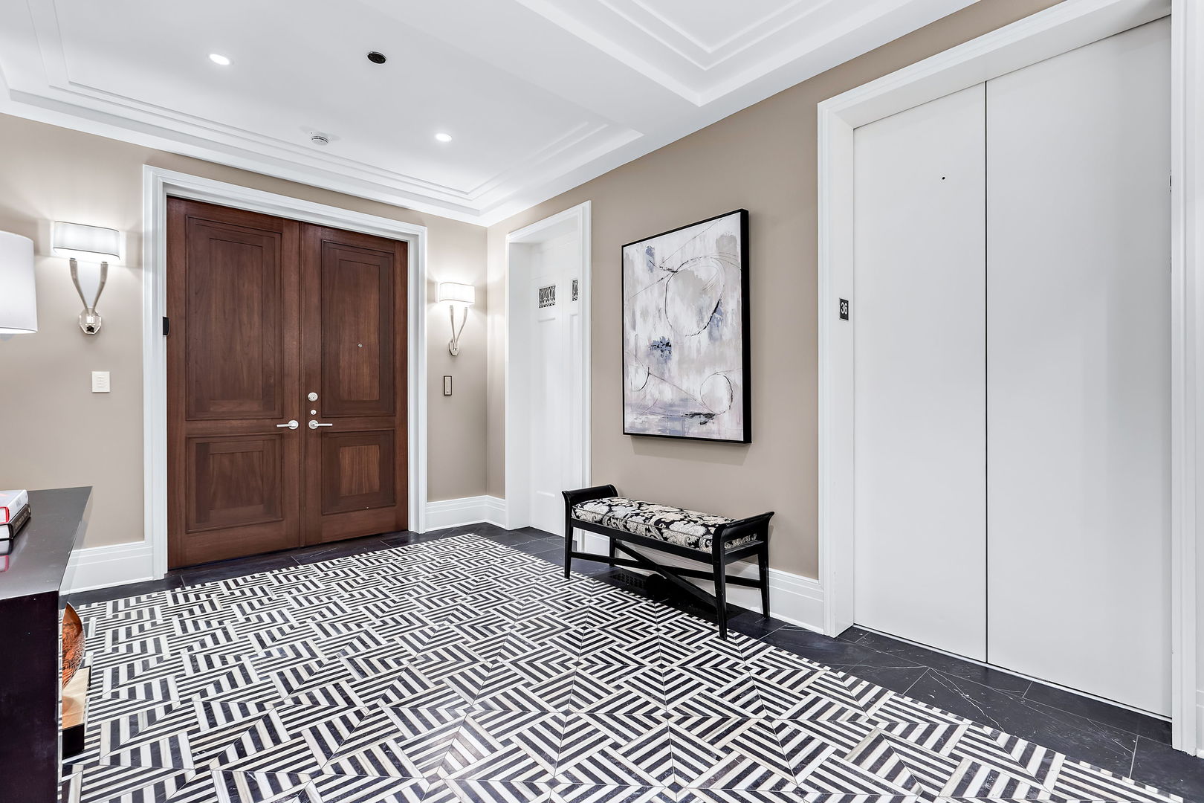
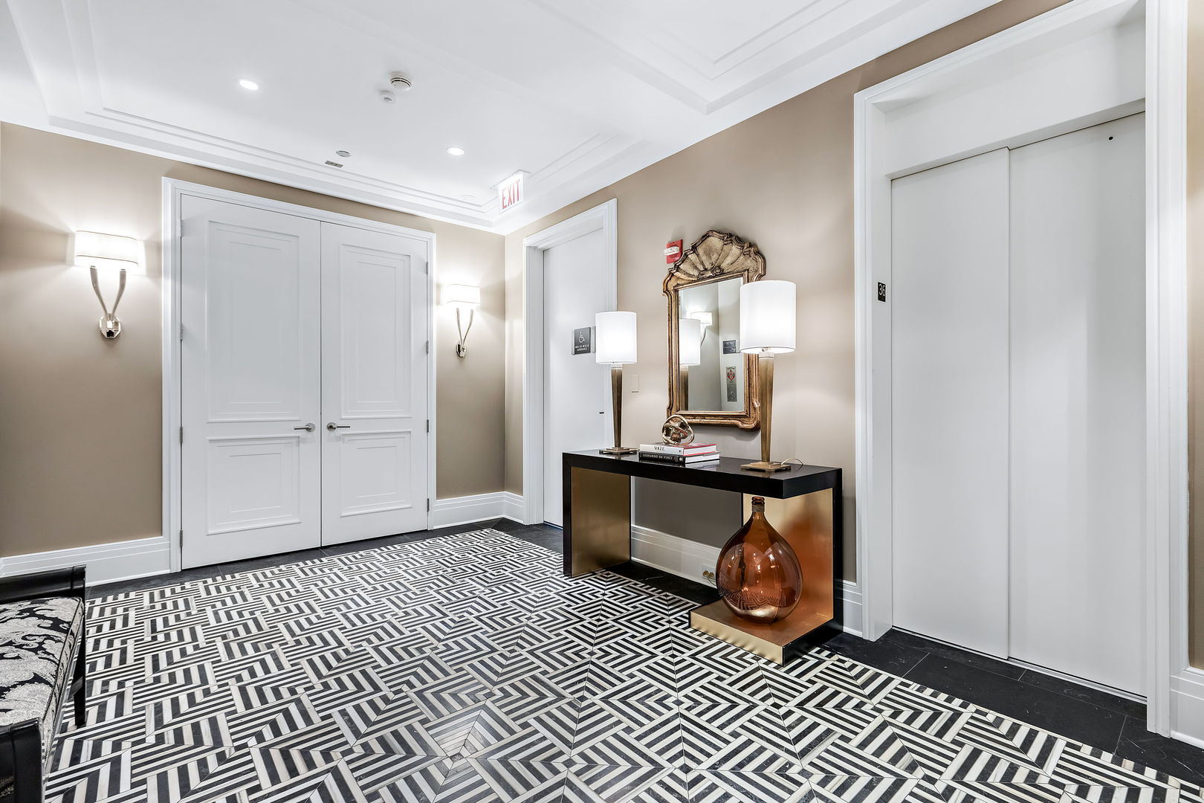
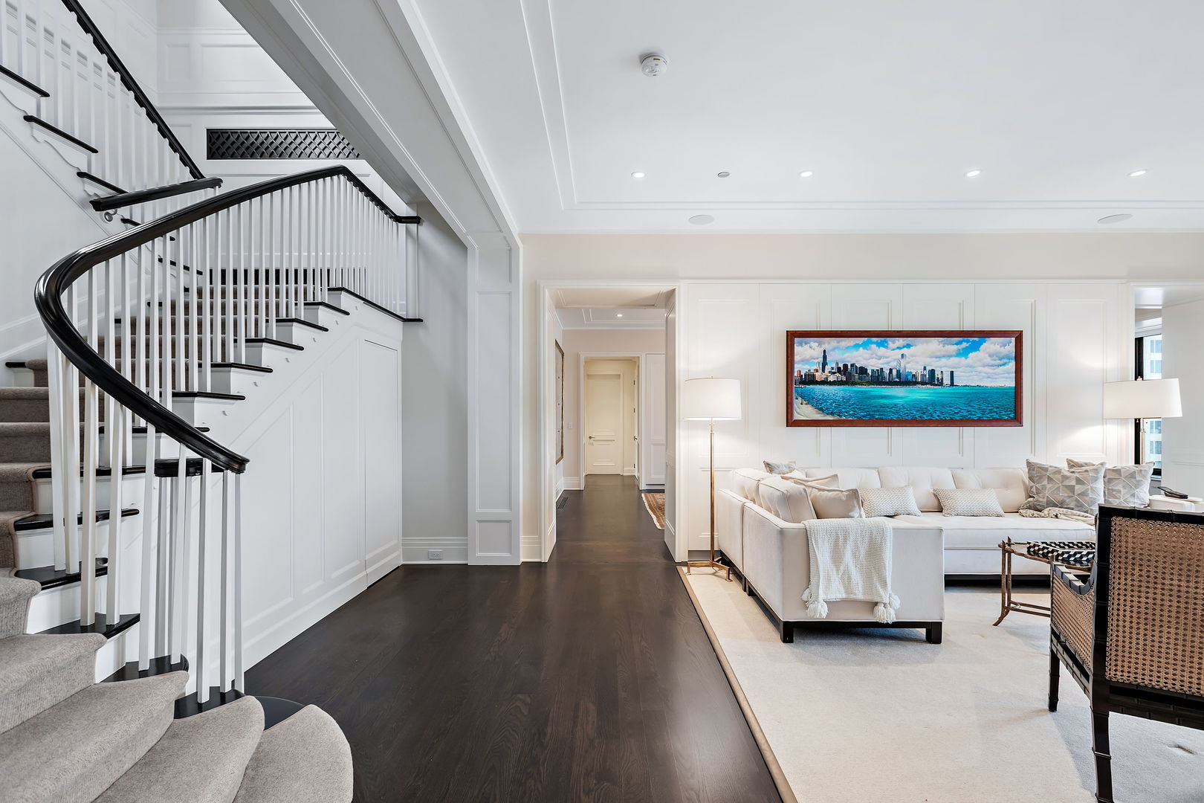
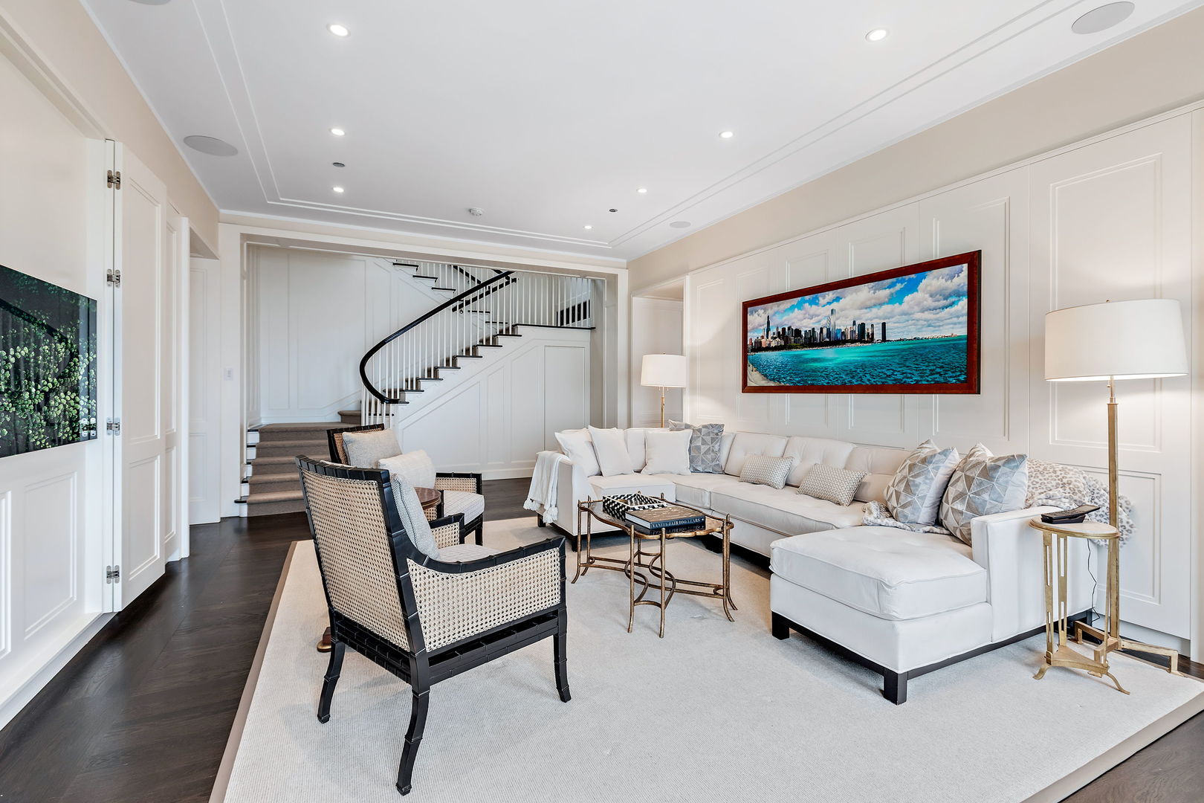
Own the pinnacle of Chicago elegance in this 7880 sq ft duplex penthouse, formerly home to Vince Vaughn and the original headquarters of Hugh Hefner's Playboy enterprise. The Palmolive Building is a true Art Deco icon- its historic beacon once lit the skies to guide pilots to Midway Airport and today it shines as one of the most distinguished addresses in the city. This two-story residence is the ultimate blend of heritage and sophistication. the upper level features soaring 14-foot ceilings, timeless wood paneling in the original executive office, now reimagined as a show stopping primary suite with a lavish bathroom, an office, game. room and extensive storage. Downstairs you'll find a massive chef's kitchen, perfect for entertaining, along with formal living and dining rooms and a guest suite with its own bath. A custom temperature-controlled wine room ,part of a meticulous multi-million dollar renovation ,elevates this already extraordinary home. Enjoy three private terraces , a private elevator, two garage spaces , and the impeccable attention of a building staff renowned for best -in-class service. Qualified buyers only please.

Save
Ask
Tour
Hide
Share
Listing Snapshot
PriceΒ 
$8,400,000
Days On SiteΒ 
305 Days
BedroomsΒ 
4
Inside Area (SqFt)Β 
7,880 sqft
Total BathsΒ 
5
Full BathsΒ 
4
Partial BathsΒ 
1
Lot SizeΒ 
N/A
Year BuiltΒ 
1929
MLS NumberΒ 
12541400
StatusΒ 
Active
Property TaxΒ 
$126,131.3
HOA/Condo/Coop FeesΒ 
$14,786 monthly
Sq Ft SourceΒ 
Builder
Friends & Family
Recent Activity
2 months agoListing updated with changes from the MLS
8 months agoStatus changed to Active
8 months agoPrice changed to $8,400,000
10 months agoListing first seen on site
General Features
Attached GarageΒ 
Yes
Direction FacesΒ 
East
GarageΒ 
Yes
Garage SpacesΒ 
2
Number Of StoriesΒ 
37
ParkingΒ 
Heated GarageAttachedGarage
Parking SpacesΒ 
2
PetsΒ 
Cats OKDogs OK
Property Sub TypeΒ 
Condominium
SewerΒ 
Public Sewer
Interior Features
AppliancesΒ 
Double OvenRangeMicrowaveDishwasherRefrigeratorBar FridgeFreezerWasherDryerDisposalWine Refrigerator
BasementΒ 
None
CoolingΒ 
Central Air
FireplaceΒ 
Yes
FireplacesΒ 
1
FlooringΒ 
Hardwood
HeatingΒ 
Forced Air
InteriorΒ 
Walk-In Closet(s)Wet Bar
Laundry FeaturesΒ 
Main LevelUpper Level
Bedroom 2Β 
Dimensions - 19X16Level - Second
Bedroom 3Β 
Dimensions - 14X11Level - Main
Bedroom 4Β 
Dimensions - 16X13Level - Main
Breakfast RoomΒ 
Dimensions - 15X11Level - Main
Dining RoomΒ 
Dimensions - 27X15Level - Main
Family RoomΒ 
Dimensions - 27X15Level - Main
KitchenΒ 
Dimensions - 42X17Level - MainDescription - Eating Area-Table Space,Island,Pantry-Butler
LaundryΒ 
Dimensions - 11X8Level - Second
Living RoomΒ 
Dimensions - 28X15Level - Main
Master BedroomΒ 
Dimensions - 33X15Level - Second
Media RoomΒ 
Dimensions - 15X12Level - Main
OfficeΒ 
Dimensions - 33X8Level - Second
Sitting RoomΒ 
Dimensions - 14X14Level - Second
Walk In ClosetΒ 
Dimensions - 13X16Level - Second
Save
Ask
Tour
Hide
Share
Exterior Features
Patio And PorchΒ 
Deck
Community Features
Association FeeΒ 
$14786.0
Association Fee FrequencyΒ 
Monthly
MLS AreaΒ 
CHI - Near North Side
School DistrictΒ 
Wells Community Academy Senior H
TownshipΒ 
North Chicago
Schools
School District
Wells Community Academy Senior H
Elementary School
Unknown
Middle School
Unknown
High School
Wells Community Academy Senior H
Listing Courtesy of MRED as distributed by MLS Grid of Jameson Sotheby's Intl Realty


Based on information submitted to the MLS GRID as of 2026-11-10 05:39 AM UTC. All data is obtained from various sources and may not have been verified by broker or MLS GRID. Supplied Open House Information is subject to change without notice. All information should be independently reviewed and verified for accuracy. Properties may or may not be listed by the office/agent presenting the information.
Last checked: 2026-11-10 05:39 AM UTC
MRED DMCA Copyright Information Copyright Β© 2026 Midwest Real Estate Data LLC. All rights reserved.

Neighborhood & Commute
Source: Walkscore
Disclosure: Community information and market data powered by Constellation Data Labs. Information is deemed reliable but not guaranteed.
Save
Ask
Tour
Hide
Share