O'Neil Property Group

Search Homes for Sale in Chicago’s Western Suburbs

Save
Ask
Tour
Hide
Share
$1,250,000
301 Days On Site

29650 N Garland Road
Wauconda, IL 60084

For Sale|Single Family Residence|Active
3
Beds
4
Total Baths
3
Full Baths
1
Partial Bath
4,836
SqFt
$258
/SqFt
1987
Built
County:
Lake
Listing Courtesy of MRED as distributed by MLS Grid of Coldwell Banker Realty
29650 N Garland Road29650 N Garland Road29650 N Garland Road29650 N Garland Road
Save
Ask
Tour
Hide
Share

Mortgage Calculator

Monthly Payment (Est.)

Enter an interest rate to see your estimated monthly payment.
Calculator powered by Showcase IDX, a Constellation1 Company. Copyright Β©2026 Information is deemed reliable but not guaranteed.

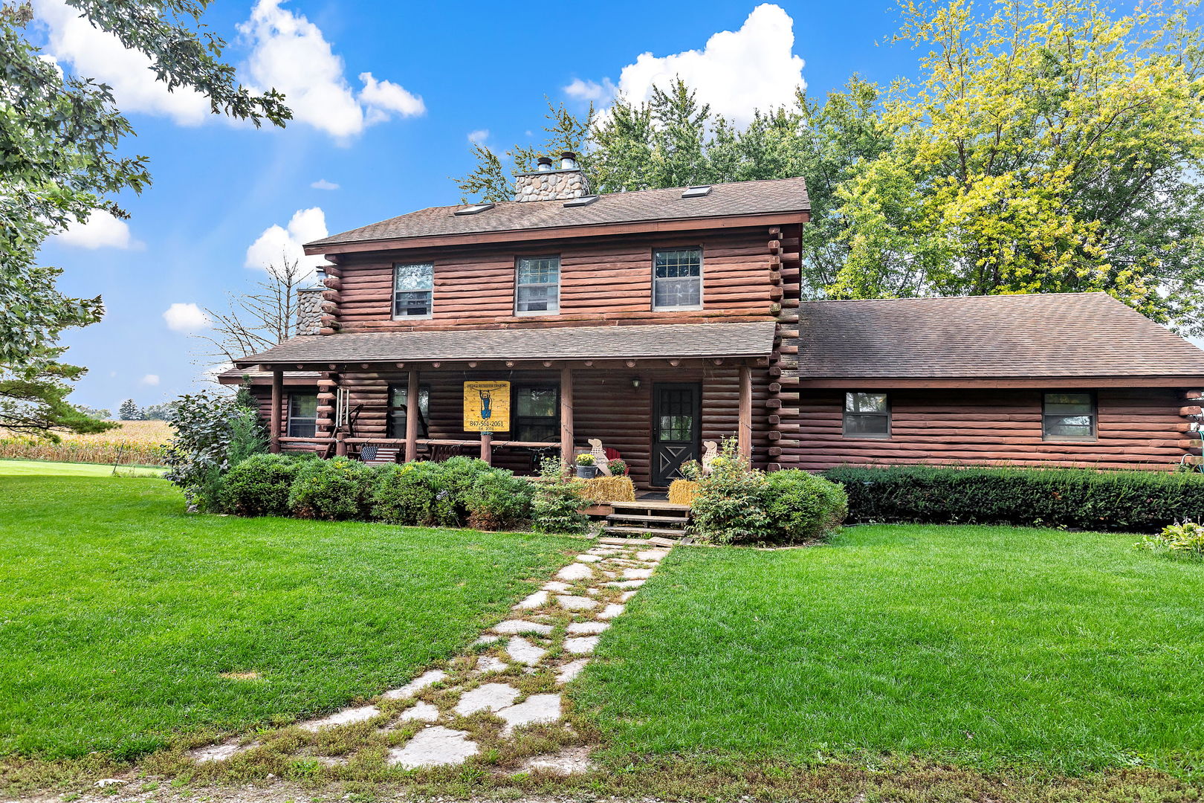
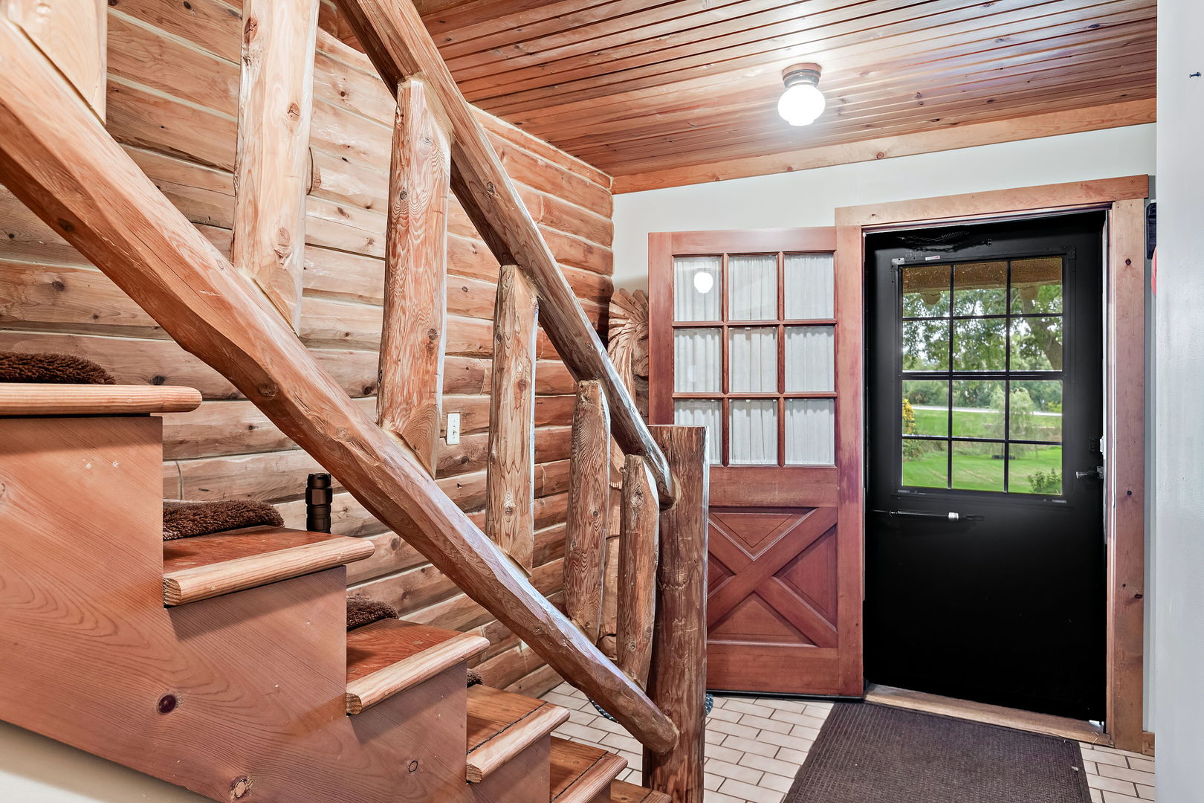
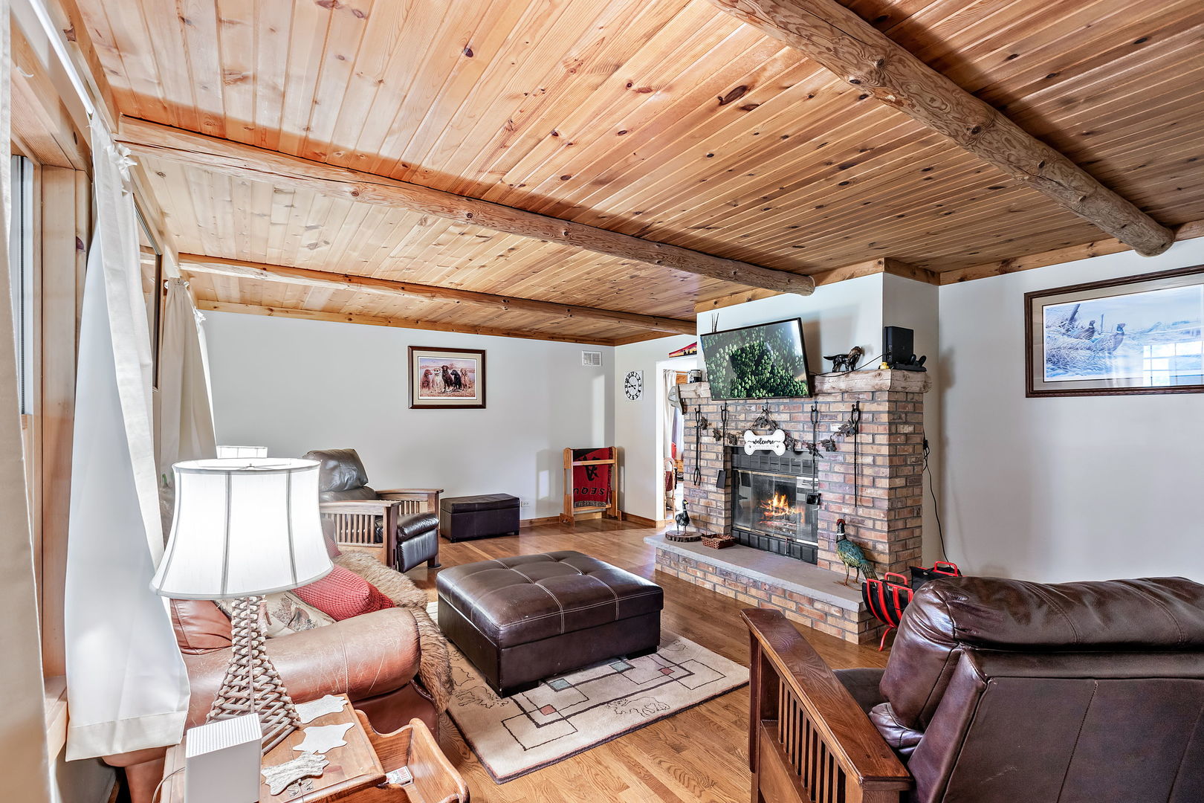
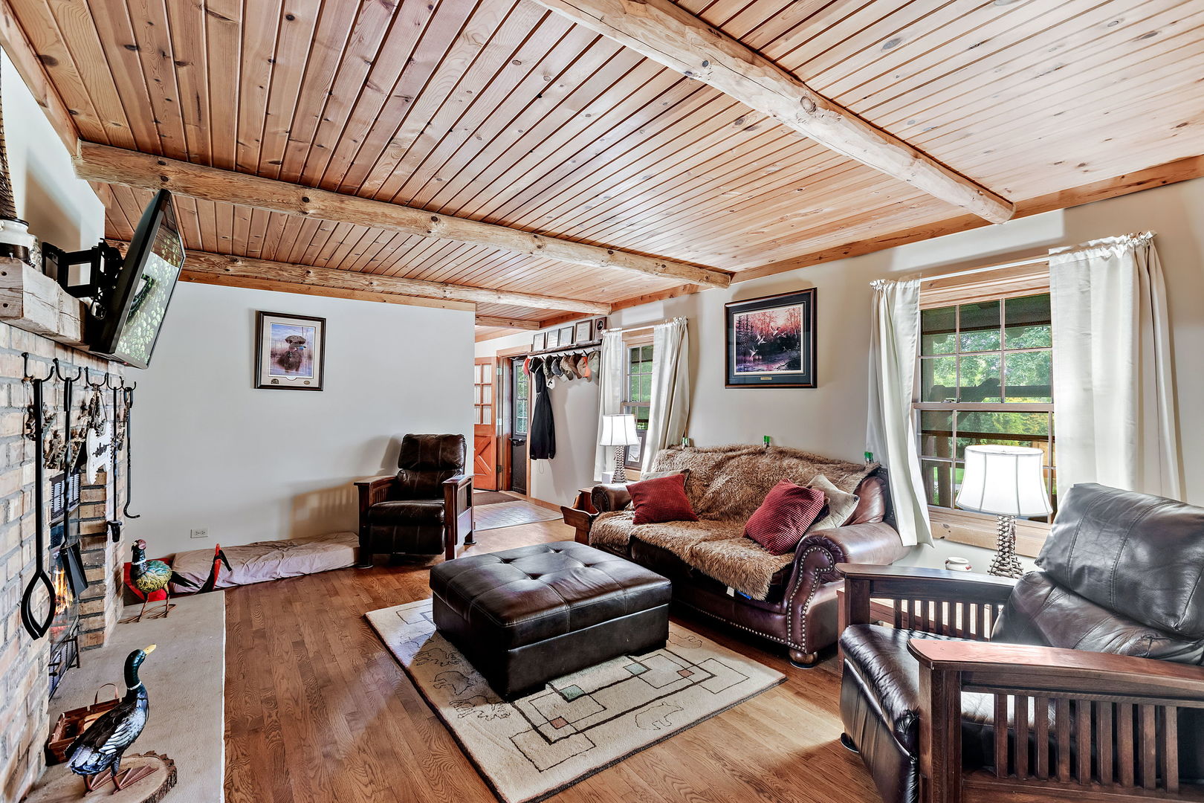
A log cabin that champions America's heritage while living off the land, managing natural resources, providing experiences, and creating lasting memories. This life was created for the outdoors, to breathe in the serenity and solitude that the 20 acres offer with every passing moment. A long winding gravel drive leads to a charming front porch where you can't help but be allured inside. The entry is finished with walls of exposed logs, and balusters that reflect the same ambiance. Adjacent to the entry is a gorgeous living room with a wall of windows, a brick fireplace, and tongue-and-groove wood ceilings with perpendicular exposed logs. Just outside the living room is a stunning family room with vaulted ceilings, exposed beams, and a gorgeous stone fireplace. Overshadowing the family room is an exemplary breakfast room and kitchen. The kitchen is complete with 36" solid oak cabinets, white appliances, and sliding door access to the deck. The main floor is also complete with hardwood floors throughout, a powder room, and a laundry room. The second floor is equally as impressive with 3 generous bedrooms and 2 full bathrooms. The primary vaulted suite is stunning in design with exposed beams, skylights, a fireplace, a walk-in closet, and access to the vaulted primary bathroom. The master bathroom showcases a single vanity, Jacuzzi tub, and shower. The 2 remaining bedrooms share a full hall bathroom with a single vanity and shower/tub combination. Full partially finished walkout lower level with full bathroom and an open canvas for storage, workshop, or additional living space. 3-car attached garage! A separate building is currently used for dog training as well as a 3rd building used as an exposed barn to house agricultural equipment. Trails through the corn crops lend well to a true field of dreams vibe. Additional 20 acres that runs contiguous to the subject property is available and listed under 29564 Garland.

Save
Ask
Tour
Hide
Share
Listing Snapshot
PriceΒ 
$1,250,000
Days On SiteΒ 
301 Days
BedroomsΒ 
3
Inside Area (SqFt)Β 
4,836 sqft
Total BathsΒ 
4
Full BathsΒ 
3
Partial BathsΒ 
1
Lot SizeΒ 
20 Acres
Year BuiltΒ 
1987
MLS NumberΒ 
12541709
StatusΒ 
Active
Property TaxΒ 
$11,566
HOA/Condo/Coop FeesΒ 
N/A
Sq Ft SourceΒ 
Assessor
Friends & Family
Recent Activity
2 months agoListing updated with changes from the MLS
10 months agoStatus changed to Active
10 months agoListing first seen on site
General Features
AcresΒ 
20
Attached GarageΒ 
Yes
FoundationΒ 
Concrete Perimeter
GarageΒ 
Yes
Garage SpacesΒ 
3
ParkingΒ 
GravelGarage Door OpenerGarageAttachedDriveway
Parking SpacesΒ 
3
Property Sub TypeΒ 
Single Family Residence
SewerΒ 
Septic Tank
Water SourceΒ 
Well
Interior Features
AppliancesΒ 
RangeDishwasherRefrigeratorWasherDryer
BasementΒ 
Partially FinishedExterior EntryStorage SpaceWalk-Up AccessFullWalk-Out Access
CoolingΒ 
Ceiling Fan(s)Central Air
ElectricΒ 
200+ Amp Service
FireplaceΒ 
Yes
Fireplace FeaturesΒ 
Family RoomLiving Room
FireplacesΒ 
2
FlooringΒ 
HardwoodCarpet
HeatingΒ 
Natural GasForced Air
InteriorΒ 
Vaulted Ceiling(s)Built-in FeaturesWalk-In Closet(s)Beamed CeilingsPantry
Laundry FeaturesΒ 
Main LevelSink
Window FeaturesΒ 
ScreensSkylight(s)
Bedroom 2Β 
Dimensions - 16X12Level - Second
Bedroom 3Β 
Dimensions - 12X11Level - Second
Bedroom 4Β 
Dining RoomΒ 
Dimensions - 20X13Level - Main
Family RoomΒ 
Dimensions - 19X16Level - Main
KitchenΒ 
Dimensions - 15X13Level - MainDescription - Eating Area-Table Space,Pantry-Closet,Pantry
LaundryΒ 
Dimensions - 15X5Level - Main
Living RoomΒ 
Dimensions - 24X15Level - Main
Master BedroomΒ 
Dimensions - 18X15Level - Second
Media RoomΒ 
Dimensions - 21X9Level - Basement
OfficeΒ 
Dimensions - 10X9Level - Basement
Recreation RoomΒ 
Dimensions - 31X25Level - Basement
StorageΒ 
Dimensions - 9X9Level - Basement
Utility Room-Lower LevelΒ 
Dimensions - 18X13Level - Basement
Save
Ask
Tour
Hide
Share
Exterior Features
Construction DetailsΒ 
Log
Lot FeaturesΒ 
Views
Other StructuresΒ 
Barn(s)OutbuildingSecond GarageGarage(s)Packing ShedStorage
Patio And PorchΒ 
Deck
RoofΒ 
Asphalt
Windows/DoorsΒ 
ScreensSkylight(s)
Community Features
Accessibility FeaturesΒ 
Therapeutic Whirlpool
MLS AreaΒ 
Wauconda
School DistrictΒ 
Wauconda Comm High School
TownshipΒ 
Wauconda
Schools
School District
Wauconda Comm High School
Elementary School
Robert Crown Elementary School
Middle School
Wauconda Middle School
High School
Wauconda Comm High School
Listing Courtesy of MRED as distributed by MLS Grid of Coldwell Banker Realty


Based on information submitted to the MLS GRID as of 2026-11-04 10:10 PM UTC. All data is obtained from various sources and may not have been verified by broker or MLS GRID. Supplied Open House Information is subject to change without notice. All information should be independently reviewed and verified for accuracy. Properties may or may not be listed by the office/agent presenting the information.
Last checked: 2026-11-04 10:10 PM UTC
MRED DMCA Copyright Information Copyright Β© 2026 Midwest Real Estate Data LLC. All rights reserved.

Neighborhood & Commute
Source: Walkscore
Disclosure: Community information and market data powered by Constellation Data Labs. Information is deemed reliable but not guaranteed.
Save
Ask
Tour
Hide
Share