O'Neil Property Group
Save
Ask
Tour
Hide
Share
$547,000
242 Days On Site

6N264 Weber Drive
St. Charles, IL 60174

For Sale|Single Family Residence|Active Under Contract
5
Beds
3
Total Baths
2
Full Baths
1
Partial Bath
3,730
SqFt
$147
/SqFt
1990
Built
County:
Kane
Listing Courtesy of MRED as distributed by MLS Grid of Happy Living Realty
6N264 Weber Drive6N264 Weber Drive6N264 Weber Drive6N264 Weber Drive
Save
Ask
Tour
Hide
Share

Mortgage Calculator

Monthly Payment (Est.)

$2,496
Calculator powered by Showcase IDX, a Constellation1 Company. Copyright ©2026 Information is deemed reliable but not guaranteed.

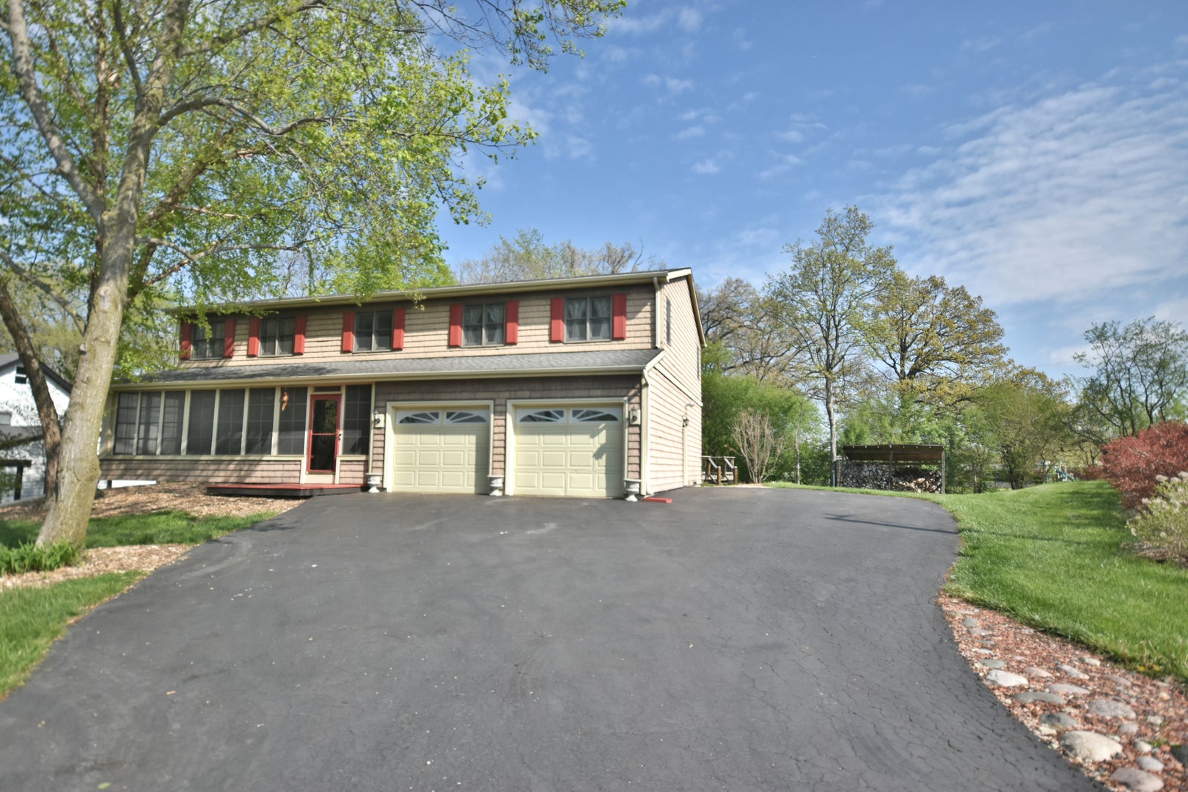
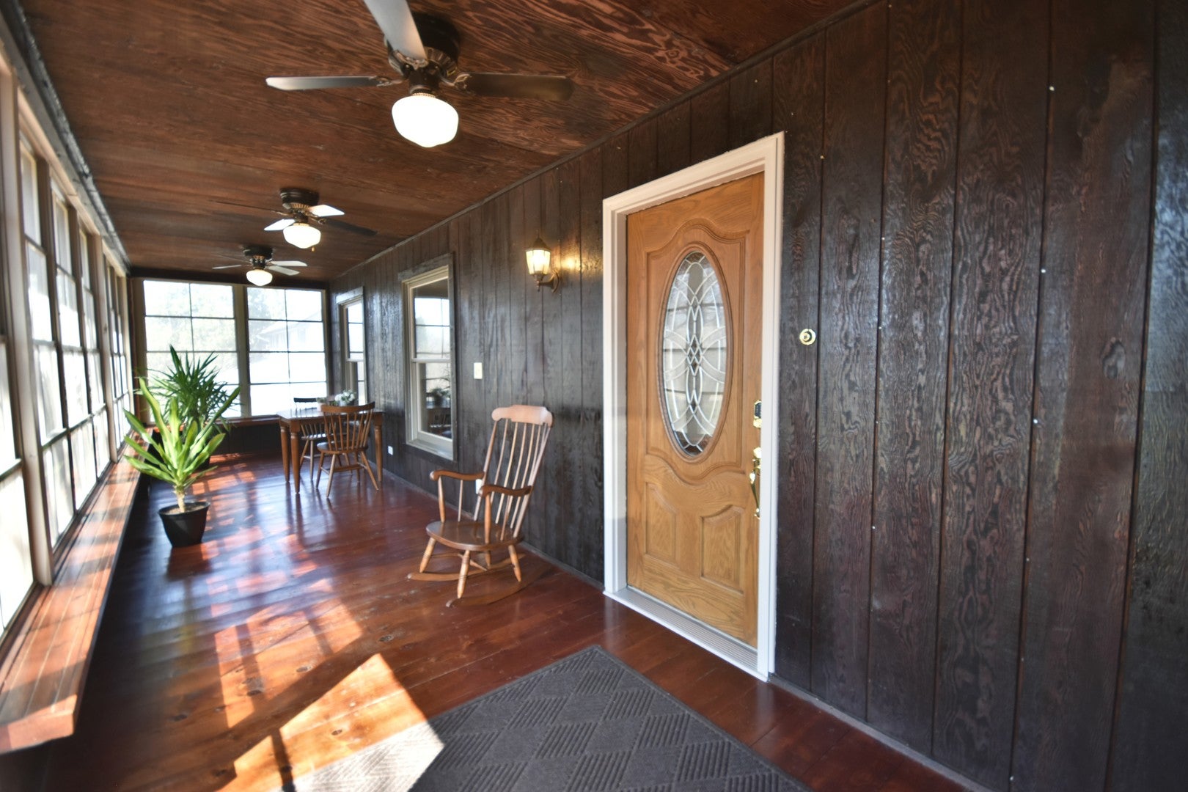
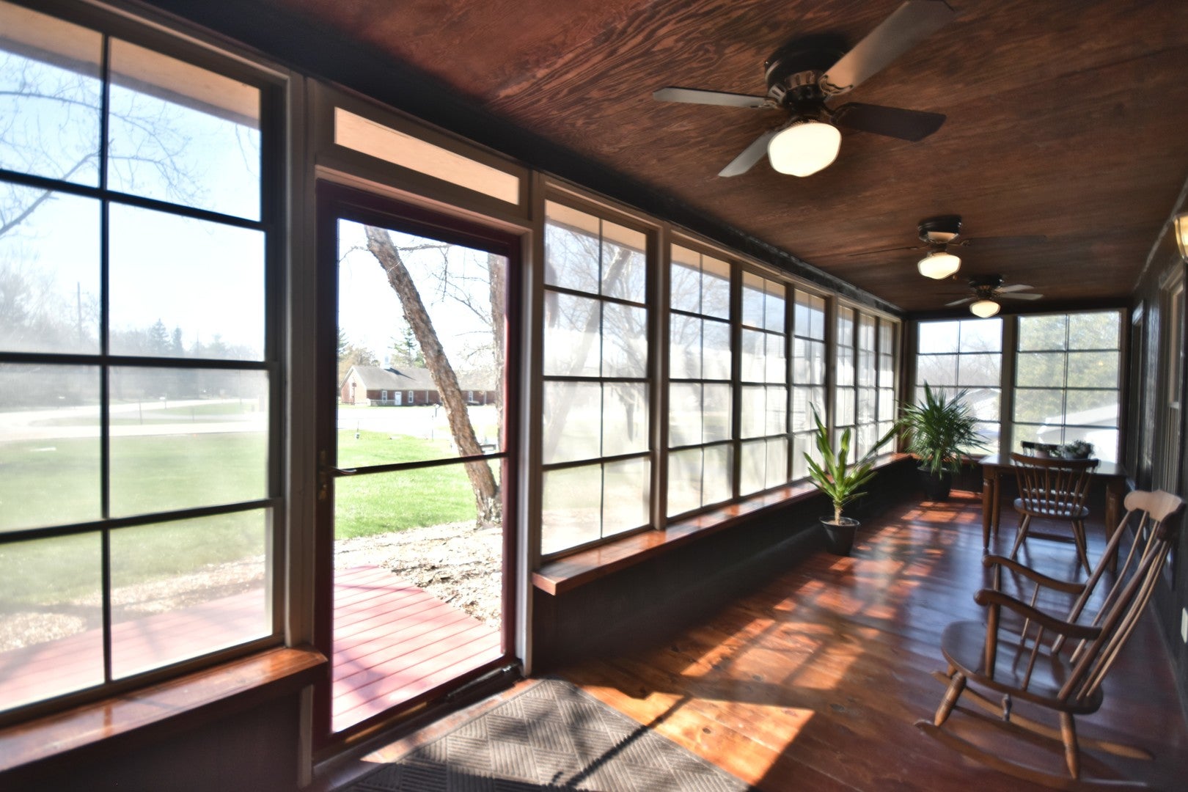
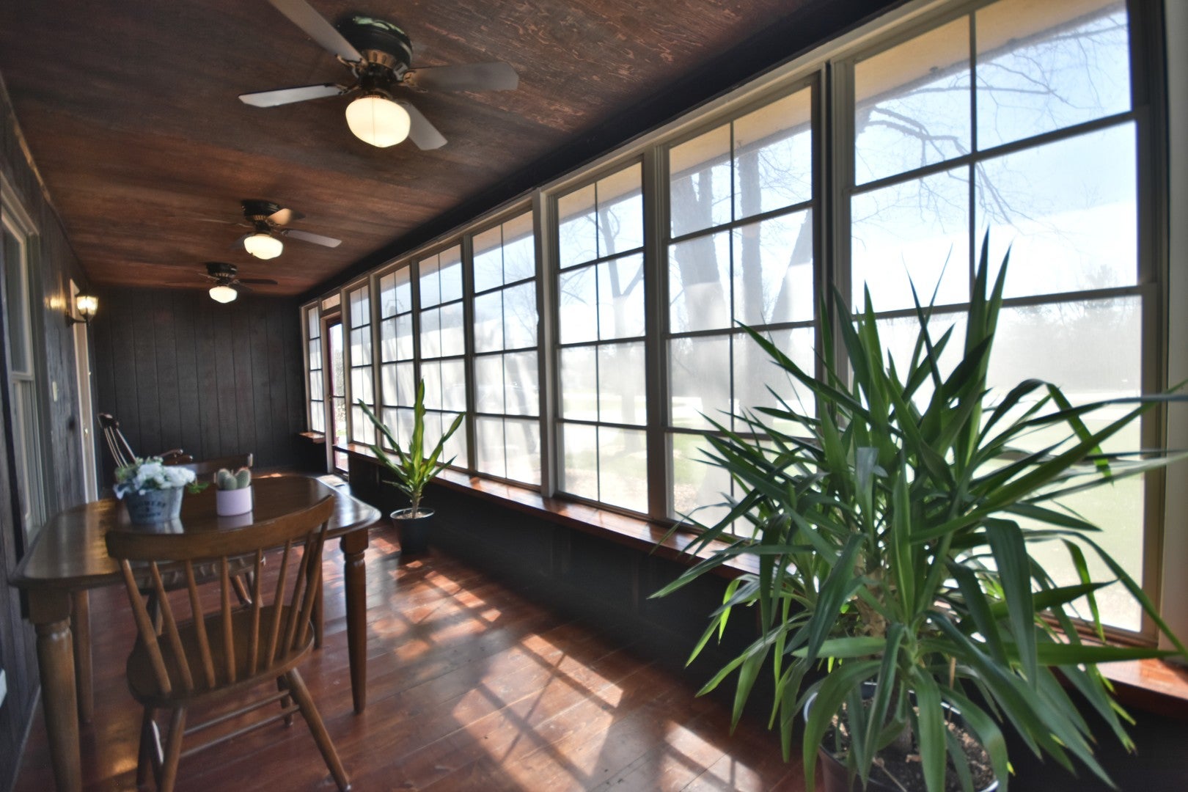
A nature lover's paradise on the east side of St Charles. Beautifully maintained 5-bedroom, Fox River Estates home nestled in a half-acre along the Fox River Trail. Enjoy the activity of the trail from the privacy of your enclosed front porch or take a stroll through the woods to the Fox River and nearby 43-acre community park. Like being on vacation every day. Prepare your favorite meals on the 36-inch Blue Star gas range boasting 6 burners and large range hood, while enjoying Stainless Steel Appliances, Corian countertop, freshly painted cabinetry, a coffee station and peaceful views of the wooded area behind the home. Recessed lighting. The enclosed back porch, heated by a wood burning stove, provides a cozy atmosphere and access to the expansive back deck. Gleaming hardwood floors throughout the home, with custom details in the family room. Luxurious primary suite offers two huge closets, private bath with double sink, step in shower and custom shelving. All five bedrooms are on the 2nd floor, boasting ceiling fans and closet organizers. The whole house fan keeps them all comfortable. Updated second bathroom with travertine tiles. Laundry is in the unfinished basement offering room for exercise equipment, hobbies, storage...the ideas are limitless. Deep 2-car heated garage with walls off built in cabinets to keep things organized. Over-sized driveway grants room for your boat, camper, or a few extra cars. There is a double shed and a woodshed in the back. Safety features include a generator connection with interlock switch and Ring alarm system.D303 Schools. Walk to Anderson School behind home. Area also offers boat ramps and clubhouse - membership is optional. So much to enjoy. . . !

Save
Ask
Tour
Hide
Share
Listing Snapshot
Price 
$547,000
Days On Site 
242 Days
Bedrooms 
5
Inside Area (SqFt) 
3,730 sqft
Total Baths 
3
Full Baths 
2
Partial Baths 
1
Lot Size 
0.53 Acres
Year Built 
1990
MLS® Number 
12542961
Status 
Active Under Contract
Property Tax 
N/A
HOA/Condo/Coop Fees 
N/A
Sq Ft Source 
Assessor
Friends & Family
Recent Activity
3 weeks agoListing updated with changes from the MLS®
2 months agoStatus changed to Active Under Contract
2 months agoPrice changed to $547,000
8 months agoListing first seen on site
General Features
Acres 
0.53
Attached Garage 
Yes
Foundation 
Concrete Perimeter
Garage 
Yes
Garage Spaces 
2
Parking 
AsphaltHeated GarageAttachedGarage
Parking Spaces 
2
Property Sub Type 
Single Family Residence
Sewer 
Septic Tank
SqFt Total 
2593
Water Source 
Well
Interior Features
Appliances 
RangeMicrowaveDishwasherRefrigeratorWasherDryerDisposal
Basement 
UnfinishedFull
Cooling 
Ceiling Fan(s)Whole House FanCentral Air
Flooring 
Hardwood
Heating 
Natural Gas
Interior 
Walk-In Closet(s)Entrance Foyer
Window Features 
Screens
Bedroom 2 
Dimensions - 22X13Level - Second
Bedroom 3 
Dimensions - 16X13Level - Second
Bedroom 4 
Dimensions - 13X13Level - Second
Bedroom 5 
Dimensions - 12X9Level - Second
Deck 
Dimensions - 46X23Level - Main
Dining Room 
Dimensions - 13X10Level - Main
Enclosed Porch 
Dimensions - 29X7Level - Main
Enclosed Porch Heated 
Dimensions - 15X13Level - Main
Family Room 
Dimensions - 22X13Level - Main
Foyer 
Dimensions - 11X5Level - Main
Kitchen 
Dimensions - 18X12Level - MainDescription - Eating Area-Table Space
Laundry 
Dimensions - 15X12Level - Basement
Living Room 
Dimensions - 16X14Level - Main
Master Bedroom 
Dimensions - 22X13Level - Second
Walk In Closet 
Dimensions - 12X5Level - Second
Save
Ask
Tour
Hide
Share
Exterior Features
Construction Details 
CedarOther
Lot Features 
Corner Lot
Other Structures 
Shed(s)
Patio And Porch 
DeckPorchScreened
Roof 
Asphalt
Windows/Doors 
Screens
Community Features
Community Features 
ParkTennis Court(s)Sidewalks
MLS Area 
Campton Hills / St. Charles
School District 
St Charles North High School
Township 
St. Charles
Schools
School District
St Charles North High School
Elementary School
Anderson Elementary School
Middle School
Wredling Middle School
High School
St Charles North High School
Listing Courtesy of MRED as distributed by MLS Grid of Happy Living Realty


Based on information submitted to the MLS GRID as of 2026-09-07 05:35 PM UTC. All data is obtained from various sources and may not have been verified by broker or MLS GRID. Supplied Open House Information is subject to change without notice. All information should be independently reviewed and verified for accuracy. Properties may or may not be listed by the office/agent presenting the information.
Last checked: 2026-09-07 05:35 PM UTC
MRED DMCA Copyright Information Copyright © 2026 Midwest Real Estate Data LLC. All rights reserved.

Neighborhood & Commute
Source: Walkscore
Disclosure: Community information and market data powered by Constellation Data Labs. Information is deemed reliable but not guaranteed.
Save
Ask
Tour
Hide
Share