
Search Homes for Sale in Chicago’s Western Suburbs
6N264 Weber DriveSt. Charles, IL 60174
Mortgage Calculator
Monthly Payment (Est.)
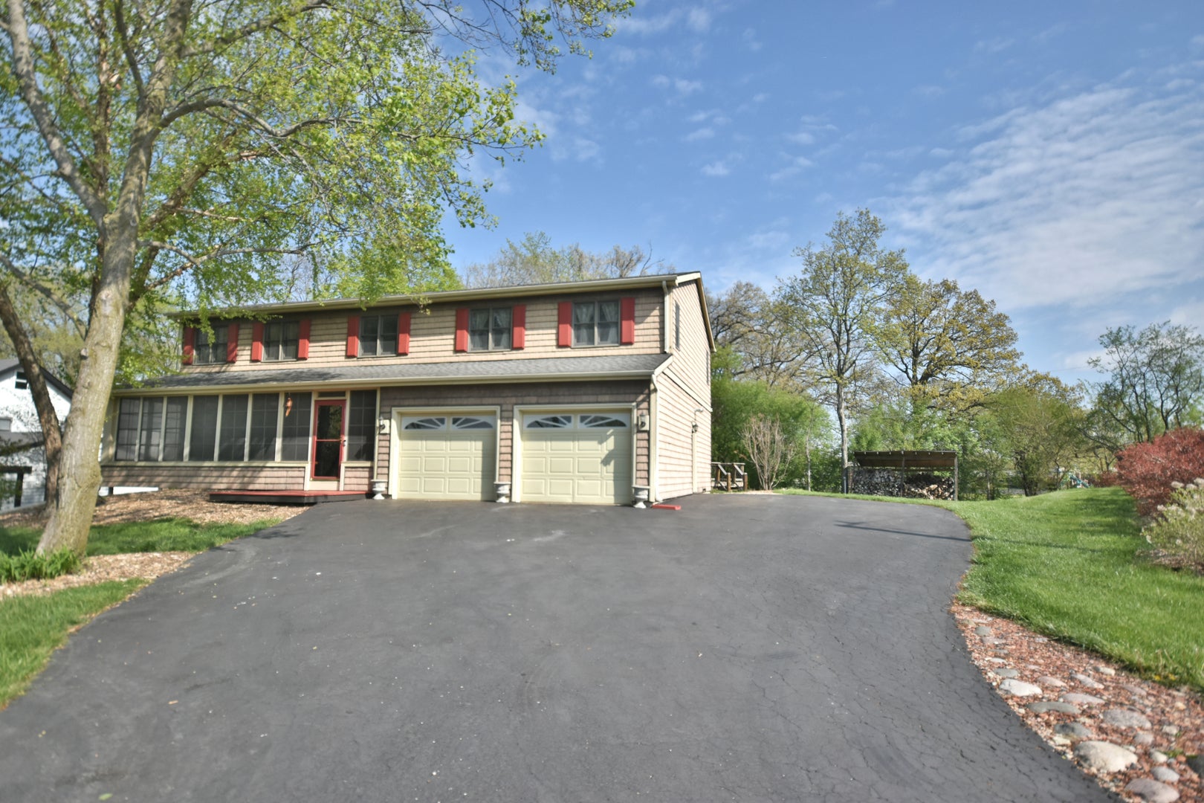
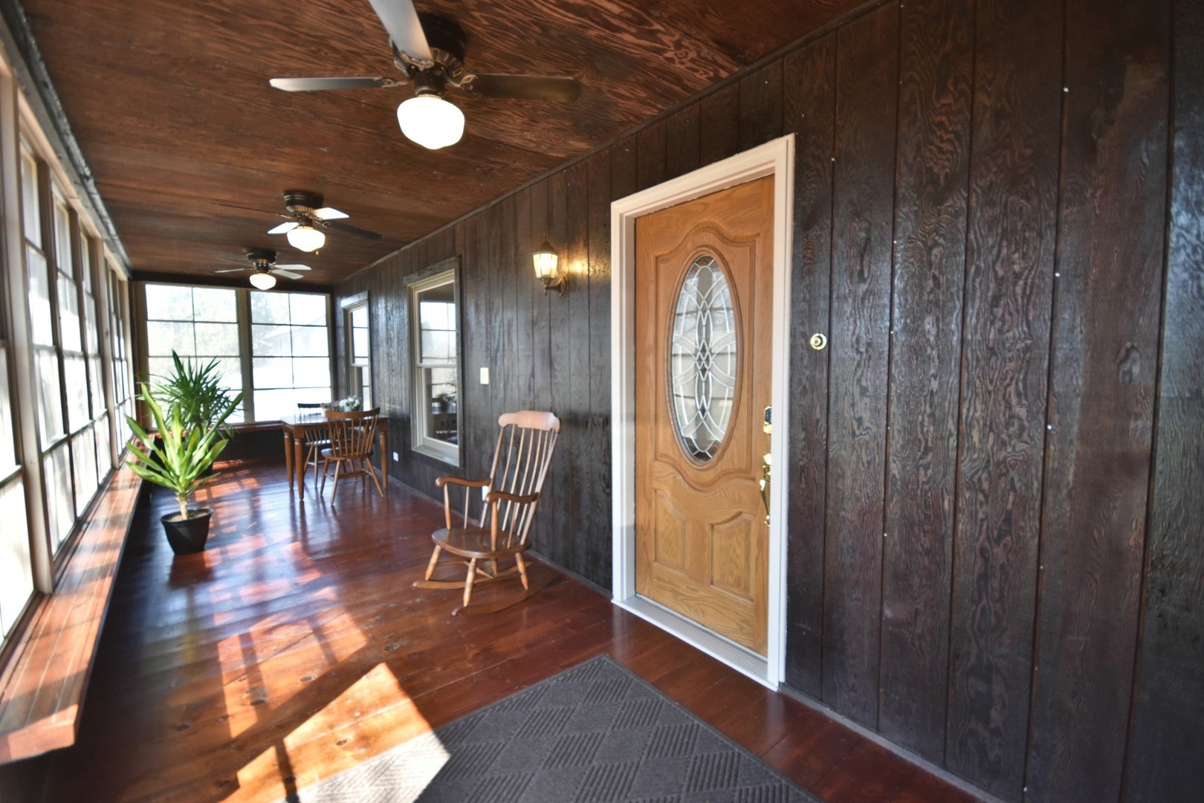
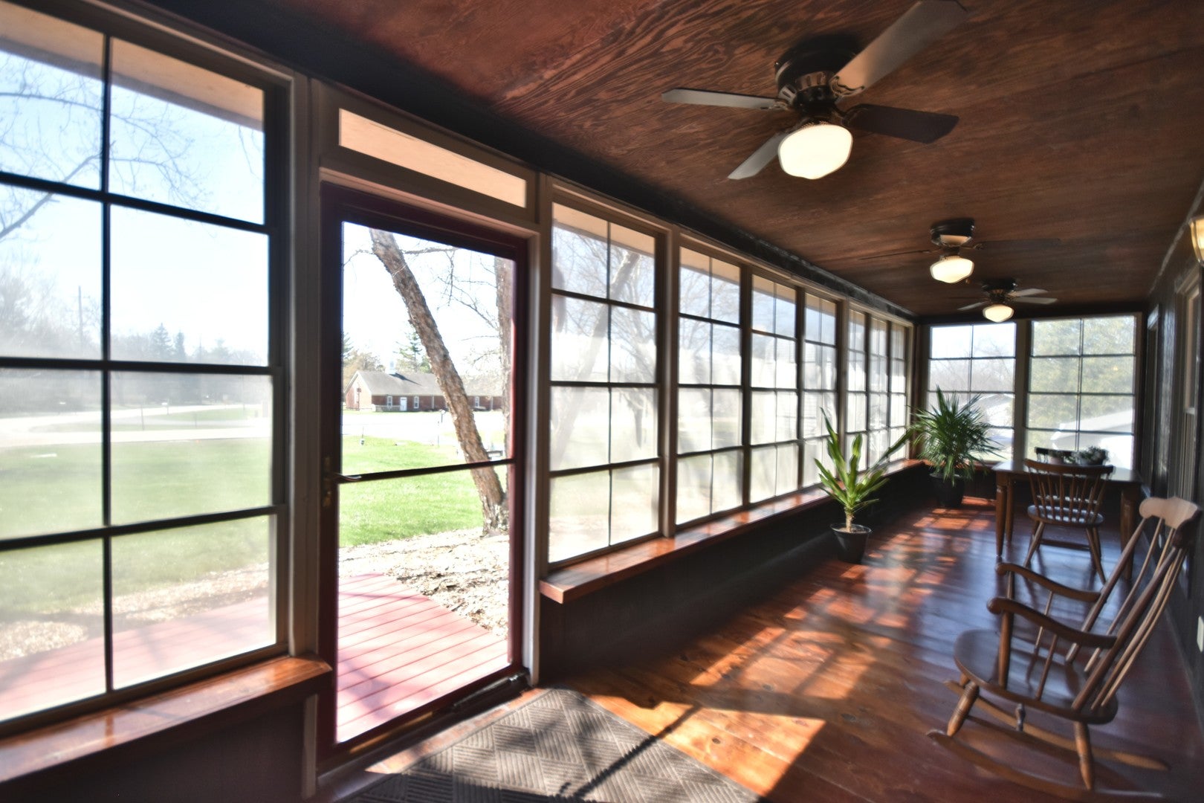
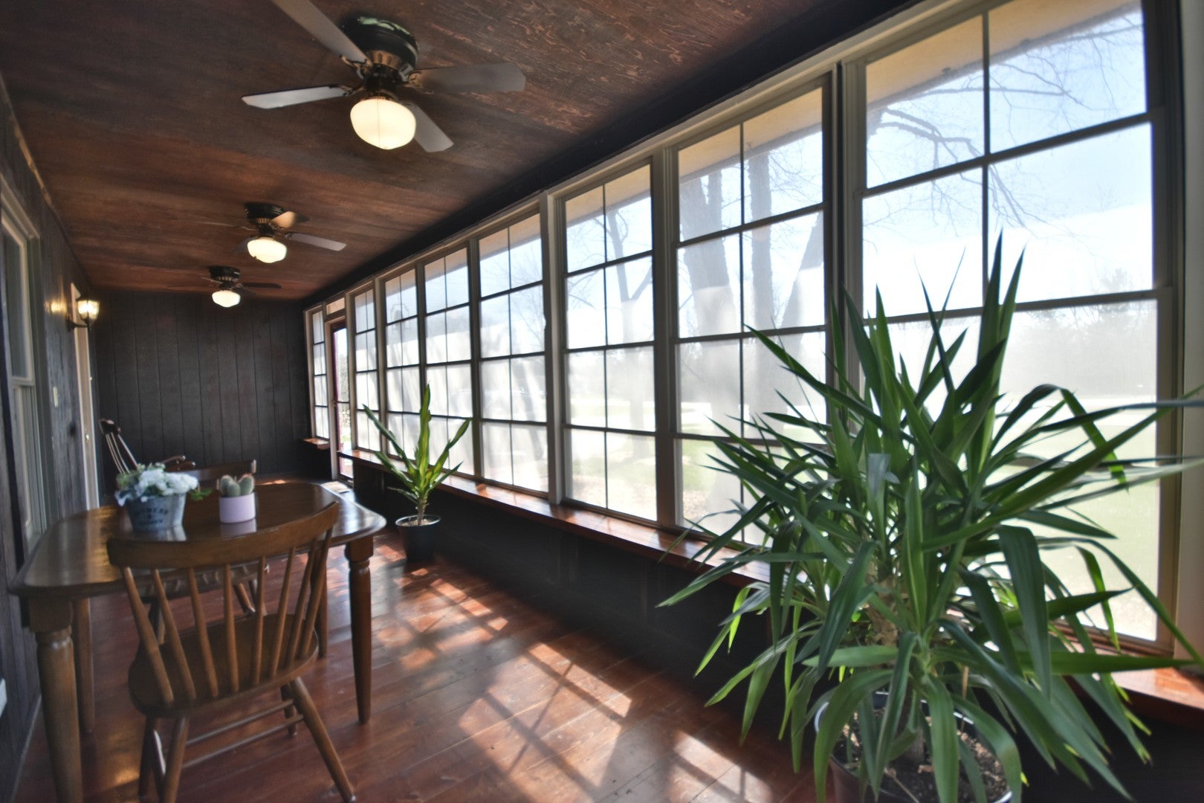
Enter an interest rate to see your estimated monthly payment.ASK ABOUT the 2.87% ASSUMABLE MORTGAGE on this Beautiful NEW Home for the Holidays nestled in a half acre lot with no homes behind. There is so much to love. The enclosed front porch is a perfect place to welcome your guests as they are protected from the weather. Prepare your favorite dishes on the 36-inch Blue Star gas range boasting 6 burners and elegant range hood, while enjoying Stainless Steel Appliances, Corian countertop, white cabinetry and peaceful views of the wooded area behind the home. Spacious family room , living room and separate dining room. The enclosed back porch, heated by a wood burning stove, provides a cozy atmosphere and access to the expansive back deck and private backyard. Gleaming hardwood floors grace the home. Exquisite primary suite offers two huge closets, stylish private bath with double sink, step in shower and built in shelving. Each of the 5 bedrooms on the second floor, include ceiling fans and closet organizers. Updated second bath boasts travertine tiles. Laundry located in the unfinished basement offering room for exercise equipment, hobbies, storage...the ideas are limitless. A wall of built in cabinetry in the deep 2-car heated garage will help keep things organized. While the over-sized driveway grants room for your boat, camper, or a few extra cars. The durability of Polymer Siding adds great value. There is a double shed plus a woodshed in the back. Sought after D303 Schools. Walk to Anderson Elementary. Area also offers boat ramp and clubhouse - membership is optional. Enjoy a stroll through Tekakwitha Woods to the foot bridge crossing the Fox River or the nearby 43-acre Riverbend Community Park. PLUS only minutes to all downtown St Charles as to offer. So much to enjoy! Move in ready - Quick close possible. Come see it soon.
| 2 weeks ago | Listing updated with changes from the MLS | |
| 2 weeks ago | Status changed to Active | |
| a month ago | Price changed to $524,900 | |
| 10 months ago | Listing first seen on site |

Based on information submitted to the MLS GRID as of 2026-11-09 01:07 AM UTC. All data is obtained from various sources and may not have been verified by broker or MLS GRID. Supplied Open House Information is subject to change without notice. All information should be independently reviewed and verified for accuracy. Properties may or may not be listed by the office/agent presenting the information.
Last checked: 2026-11-09 01:07 AM UTC
MRED DMCA Copyright Information Copyright © 2026 Midwest Real Estate Data LLC. All rights reserved.
Did you know? You can invite friends and family to your search. They can join your search, rate and discuss listings with you.