O'Neil Property Group
Save
Ask
Tour
Hide
Share
$524,900
253 Days On Site

11325 1st Street
Mokena, IL 60448

For Sale|Townhouse|Active
3
Beds
3
Total Baths
2
Full Baths
1
Partial Bath
2,100
SqFt
$250
/SqFt
2025
Built
County:
Will
Listing Courtesy of MRED as distributed by MLS Grid of Coldwell Banker Real Estate Group
11325 1st Street11325 1st Street11325 1st Street11325 1st Street
Save
Ask
Tour
Hide
Share

Mortgage Calculator

Monthly Payment (Est.)

Enter an interest rate to see your estimated monthly payment.
Calculator powered by Showcase IDX, a Constellation1 Company. Copyright ©2026 Information is deemed reliable but not guaranteed.

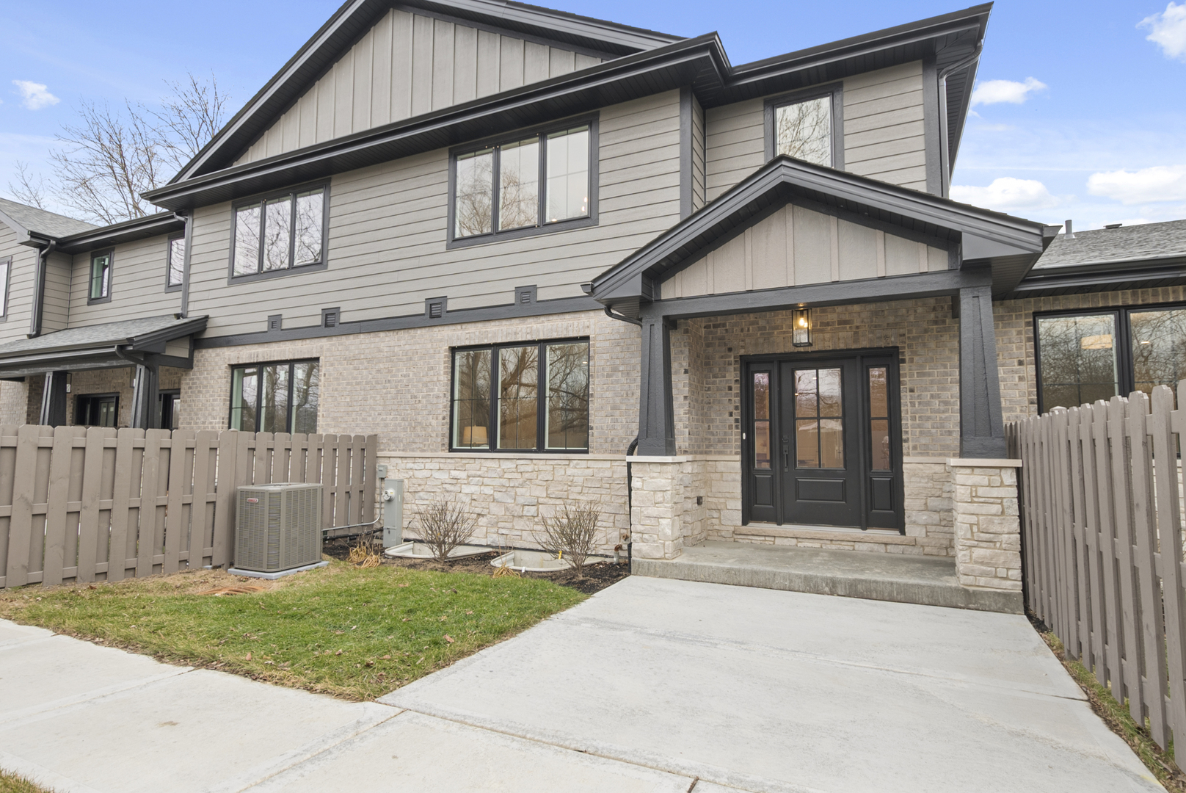
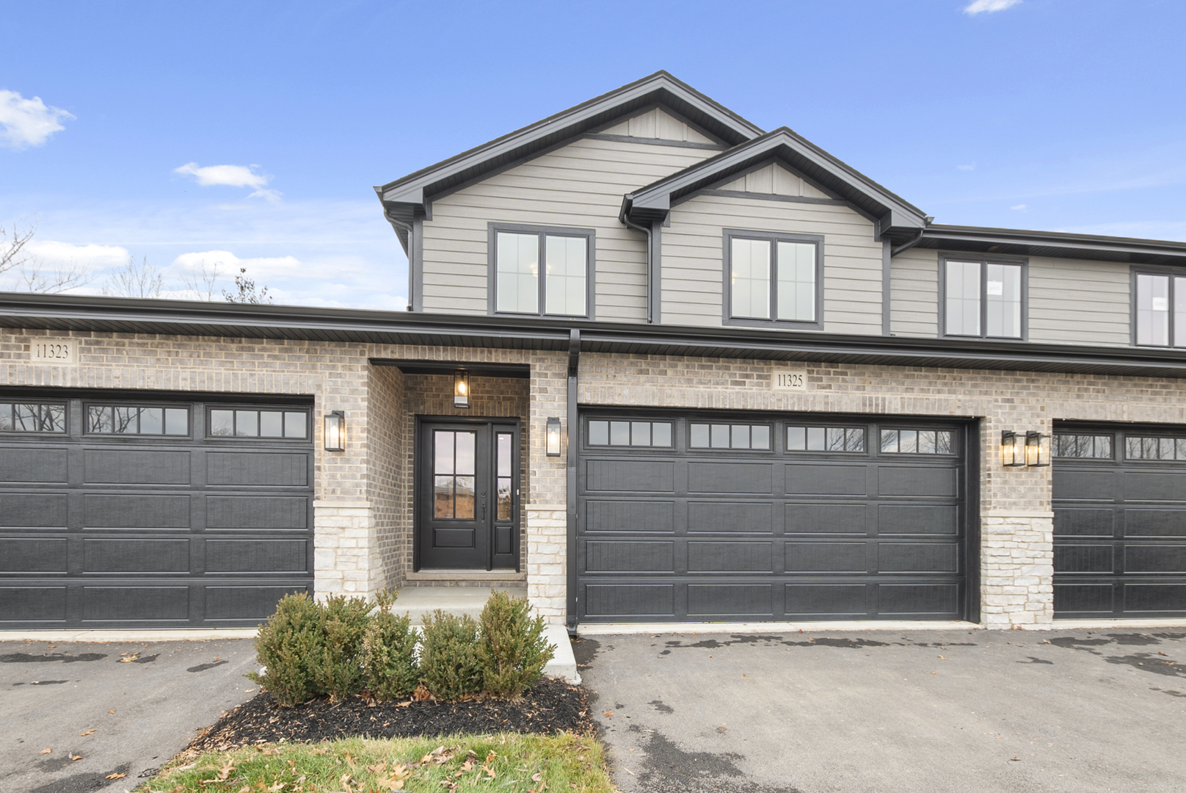
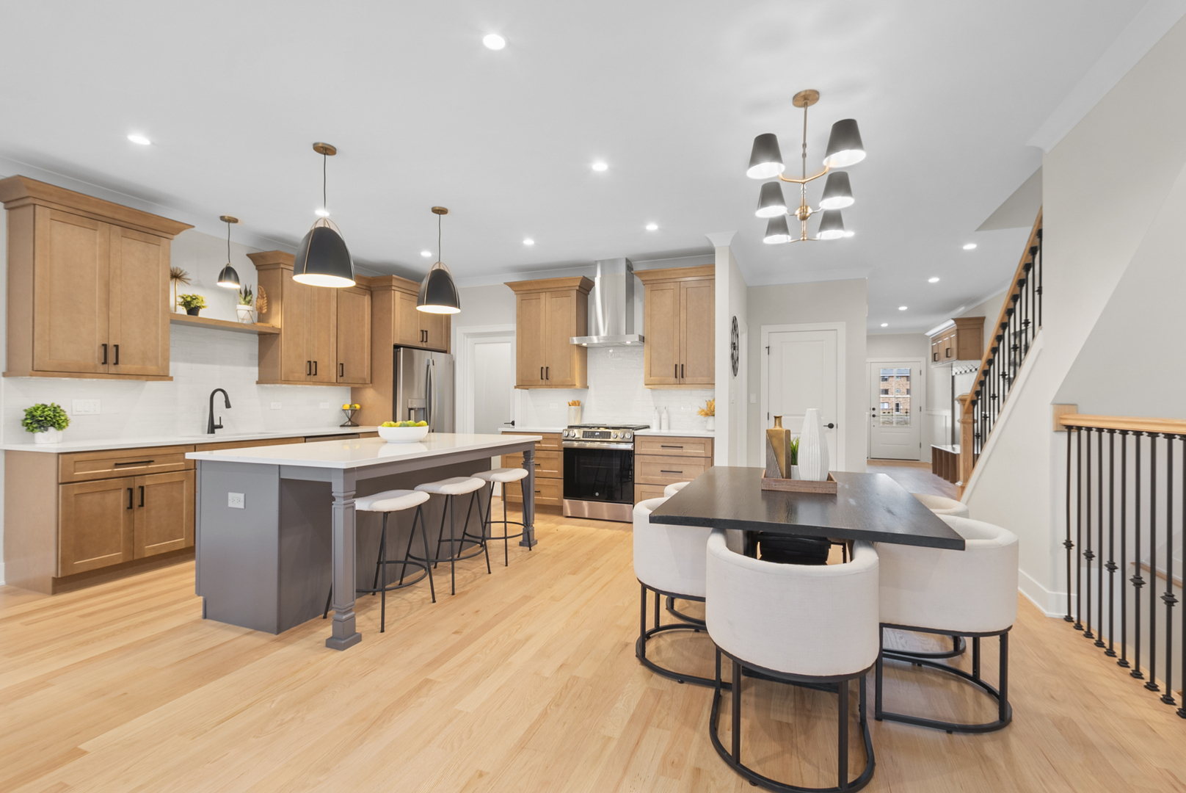
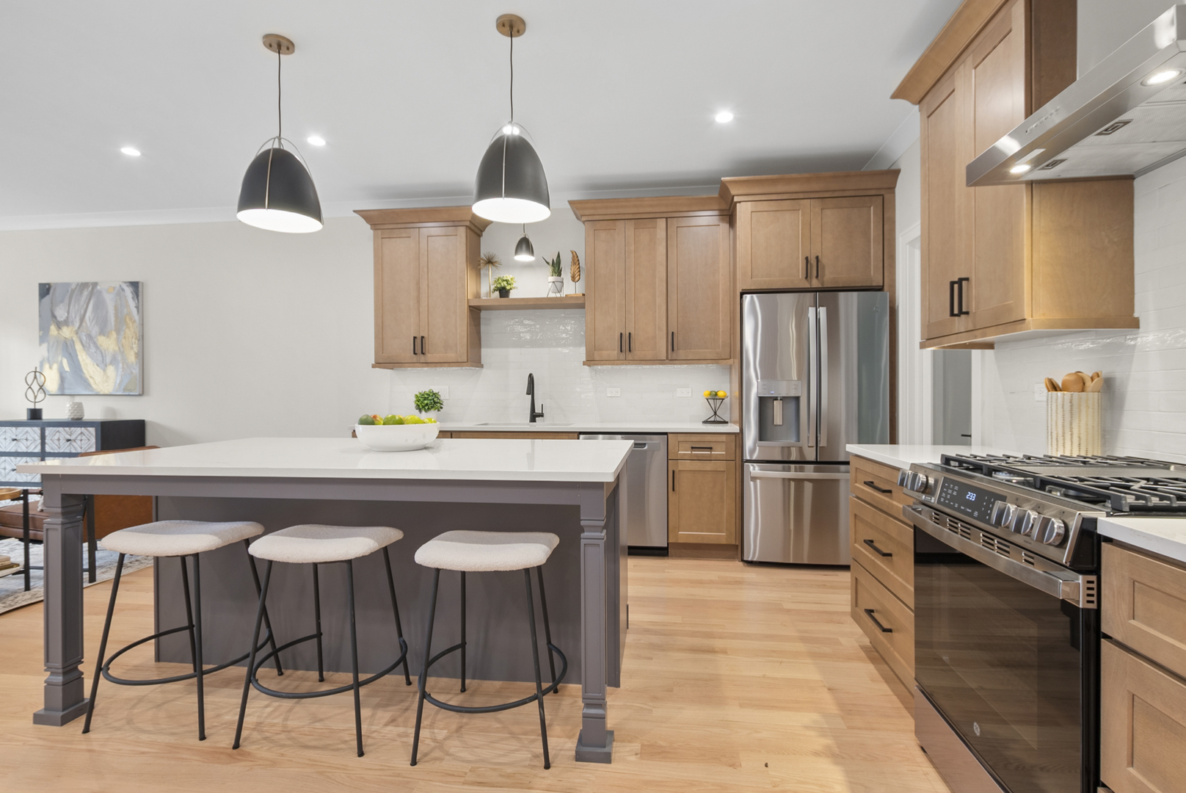
WELCOME TO HICKORY SAGE TOWNHOMES . Imagine living in a small tranquil 15 unit townhome community tucked away on a quiet cul de sac with a beautiful community pond and a fountain to highlight the entrance to these homes. Surrounded by established area of long term multi unit residences. Hickory Sage is buffered from the hustle and bustle of wolf road but conveniently located to downtown Mokena and all it has to offer!!! Designed with a small association in mind within an intimate community and a neighborhood feel. All within Top Rated LINCOLNWAY SCHOOLS!!! This home offers the space and feel of a single family home without the maintenance! Featuring exceptional finishes throughout complete with 9' ceilings. THE KITCHEN OFFERS: 42" maple cabinetry Quartz countertops, Under-cabinet lighting Upgraded GE stainless steel appliances Spacious walk-in pantry. Oak Hardwood floors span the entire main level, complemented by an upgraded trim package that includes elegant wainscoting and crown molding. UPSTAIRS FEATURES: You will find 3 bedrooms, including a private primary suite with a large walk-in shower and a double vanity as well as a walk-in closet. A conveniently located second-floor laundry room adds everyday ease. BASEMENT OFFERS: While it is unfinished there are 9' ceilings and a roughed in bathroom waiting for you to make it yours. Create additional living space, a recreation room, home gym, office, or whatever best fits your lifestyle. Enjoy a maintenance-free exterior and a large backyard patio-perfect for summer entertaining. There are 2 Story homes available for quick close now in building#1. Building #2 has a ranch and 2 stories almost completed. FOR A LIMITED TIME THE BUILDER IS OFFERING AN $8000.00 CLOSING COST CREDIT.BUY DOWN PROGRAMS ALSO AVAILABLE.

Save
Ask
Tour
Hide
Share
Listing Snapshot
Price 
$524,900
Days On Site 
253 Days
Bedrooms 
3
Inside Area (SqFt) 
2,100 sqft
Total Baths 
3
Full Baths 
2
Partial Baths 
1
Lot Size 
N/A
Year Built 
2025
MLS® Number 
12544758
Status 
Active
Property Tax 
$3,753
HOA/Condo/Coop Fees 
$210 monthly
Sq Ft Source 
Builder
Friends & Family
Recent Activity
4 weeks agoListing updated with changes from the MLS®
8 months agoStatus changed to Active
8 months agoListing first seen on site
General Features
Attached Garage 
Yes
Foundation 
Concrete Perimeter
Garage 
Yes
Garage Spaces 
2
Number Of Stories 
2
Parking 
AsphaltGarage Door OpenerAttachedGarage
Parking Spaces 
2
Pets 
Cats OKDogs OK
Property Condition 
New Construction
Property Sub Type 
Townhouse
Sewer 
Public Sewer
SqFt Total 
2100
Interior Features
Appliances 
RangeMicrowaveDishwasherStainless Steel Appliance(s)
Basement 
Sump PumpUnfinishedBath/StubbedConcreteFull
Cooling 
Central Air
Electric 
Circuit Breakers200+ Amp Service
Flooring 
HardwoodCarpet
Heating 
Natural GasForced Air
Interior 
Entrance FoyerStorageWalk-In Closet(s)High CeilingsOpen Floorplan
Laundry Features 
Upper LevelIn UnitSink
Bedroom 2 
Dimensions - 14X12Level - Second
Bedroom 3 
Dimensions - 13X12Level - Second
Bedroom 4 
Dining Room 
Eating Area 
Dimensions - 12X12Level - Main
Family Room 
Foyer 
Dimensions - 6X15Level - Main
Kitchen 
Dimensions - 20X12Level - MainDescription - Eating Area-Breakfast Bar,Eating Area-Table Space,Island,Pantry-Walk-in,Custom Cabinetry,SolidSurfaceCounter,Updated Kitchen
Laundry 
Dimensions - 8X6Level - Main
Living Room 
Dimensions - 24X17Level - Main
Master Bedroom 
Dimensions - 17X15Level - Second
Save
Ask
Tour
Hide
Share
Exterior Features
Construction Details 
BrickStoneOther
Lot Features 
Cul-De-SacLandscaped
Patio And Porch 
Patio
Roof 
Asphalt
Community Features
Association Fee 
$210.0
Association Fee Frequency 
Monthly
MLS Area 
Mokena
School District 
Lincoln-Way Central High School
Township 
Frankfort
Schools
School District
Lincoln-Way Central High School
Elementary School
Mokena Elementary School
Middle School
Mokena Junior High School
High School
Lincoln-Way Central High School
Listing Courtesy of MRED as distributed by MLS Grid of Coldwell Banker Real Estate Group


Based on information submitted to the MLS GRID as of 2026-09-27 08:44 PM UTC. All data is obtained from various sources and may not have been verified by broker or MLS GRID. Supplied Open House Information is subject to change without notice. All information should be independently reviewed and verified for accuracy. Properties may or may not be listed by the office/agent presenting the information.
Last checked: 2026-09-27 08:44 PM UTC
MRED DMCA Copyright Information Copyright © 2026 Midwest Real Estate Data LLC. All rights reserved.

Neighborhood & Commute
Source: Walkscore
Disclosure: Community information and market data powered by Constellation Data Labs. Information is deemed reliable but not guaranteed.
Save
Ask
Tour
Hide
Share