O'Neil Property Group
Save
Ask
Tour
Hide
Share
$1,000,000
253 Days On Site

836 E 52nd Street
Chicago, IL 60615

For Sale|Single Family Residence|Active
4
Beds
4
Total Baths
2
Full Baths
2
Partial Baths
2,898
SqFt
$345
/SqFt
1905
Built
County:
Cook
Listing Courtesy of MRED as distributed by MLS Grid of RE/MAX Plaza
836 E 52nd Street836 E 52nd Street836 E 52nd Street836 E 52nd Street
Save
Ask
Tour
Hide
Share

Mortgage Calculator

Monthly Payment (Est.)

Enter an interest rate to see your estimated monthly payment.
Calculator powered by Showcase IDX, a Constellation1 Company. Copyright ©2026 Information is deemed reliable but not guaranteed.

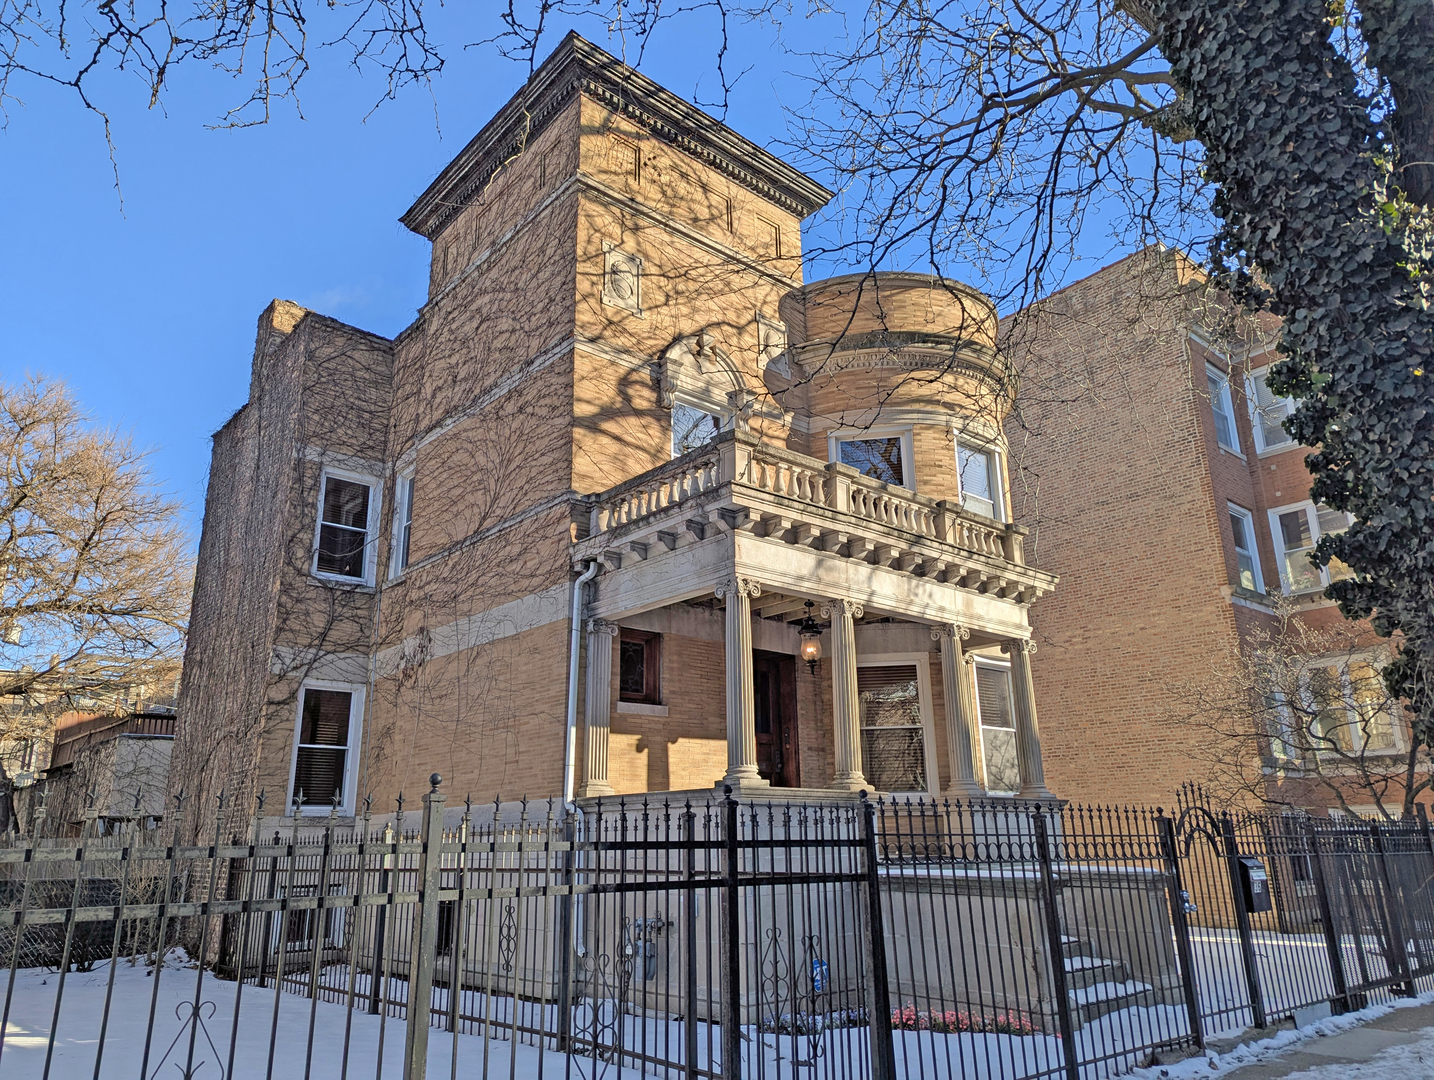

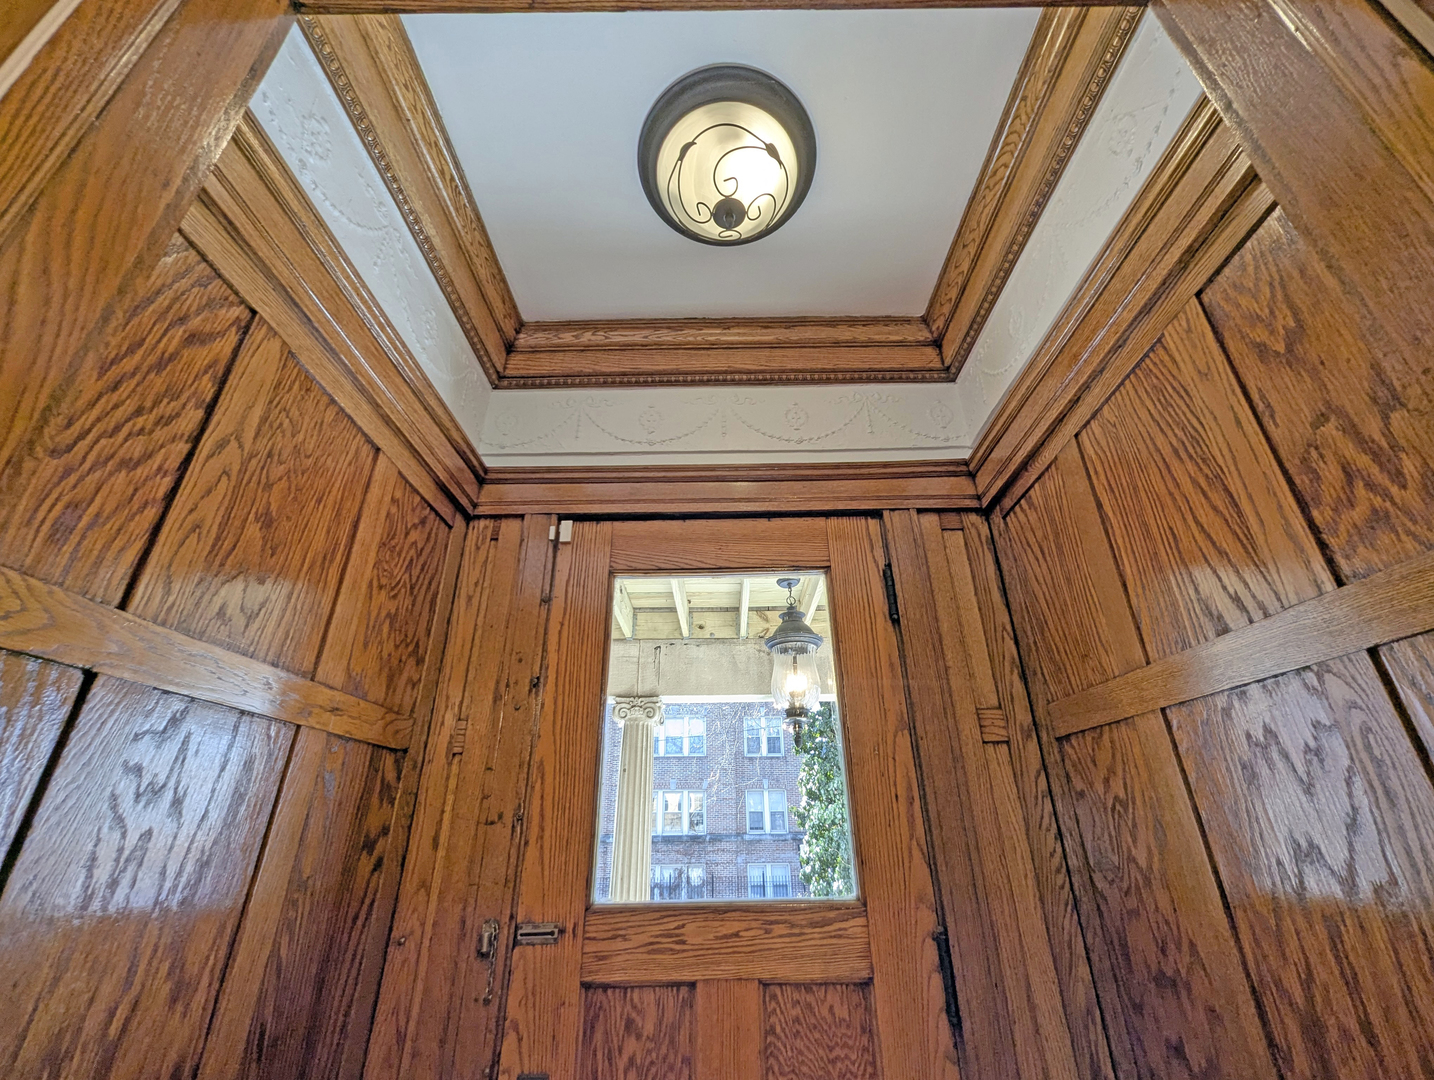

A truly rare opportunity has arrived-now made even more compelling with a price reduction. This exceptional twostory bungalow in the heart of Hyde Park is ready to welcome its next chapter. From the moment you step through the striking doubleentry vestibule, you're greeted by an expansive main level boasting tenfoot ceilings, vintage hardwood floors, and oversized windows that flood every room with radiant natural light. Exquisite balustrades and detailed millwork showcase the craftsmanship and timeless character that make this home unforgettable. The openconcept first floor is designed for effortless entertaining, with each room flowing seamlessly into the next. An elegant staircase-complete with a charming hidden reading nook-leads to the second level. The spacious primary bedroom features beautiful bay windows and its own private fireplace, creating a serene retreat. A sunfilled northern room, enhanced by a skylight, is ideal as a bedroom or home office and offers direct access to a generous secondfloor deck. The finished basement provides additional versatile living space, complete with a second set of washer and dryers and an additional fireplace-perfect for recreation, guests, or extended living arrangements. For car enthusiasts or those needing exceptional storage, this property offers something truly extraordinary: garage space for six cars with access from both the north and south streets. This is a rare find in one of Chicago's most iconic neighborhoods. With its recent price improvement, remarkable charm, gracious scale, and unmatched potential, this wellbuilt and beautifully preserved home presents an outstanding opportunity to create something truly special.

Save
Ask
Tour
Hide
Share
Listing Snapshot
Price 
$1,000,000
Days On Site 
253 Days
Bedrooms 
4
Inside Area (SqFt) 
2,898 sqft
Total Baths 
4
Full Baths 
2
Partial Baths 
2
Lot Size 
0.1377 Acres
Year Built 
1905
MLS® Number 
12546280
Status 
Active
Property Tax 
$17,272.59
HOA/Condo/Coop Fees 
N/A
Sq Ft Source 
Assessor
Friends & Family
Recent Activity
3 months agoListing updated with changes from the MLS®
3 months agoStatus changed to Active
8 months agoListing first seen on site
General Features
Acres 
0.1377
Direction Faces 
East
Foundation 
Concrete Perimeter
Garage 
Yes
Garage Spaces 
6
Parking 
ConcreteGarage Door OpenerGarageDetached
Parking Spaces 
6
Property Sub Type 
Single Family Residence
Security 
Security System
Sewer 
Public Sewer
SqFt Below 
1456
SqFt Total 
2848
Style 
Bungalow
Interior Features
Appliances 
Double OvenRangeMicrowaveDishwasherRefrigeratorWasherDryerStainless Steel Appliance(s)CooktopRange HoodGas Cooktop
Basement 
Sump PumpFinishedExterior EntryStorage SpaceFullWalk-Out Access
Cooling 
Ceiling Fan(s)Central Air
Electric 
200+ Amp Service
Fireplace 
Yes
Fireplace Features 
Family RoomMaster BedroomElectric
Fireplaces 
3
Flooring 
Hardwood
Heating 
Forced AirRadiant Floor
Interior 
Entrance FoyerHigh CeilingsOpen FloorplanGranite Counters
Laundry Features 
Main LevelIn UnitMultiple LocationsSink
Window Features 
Skylight(s)Bay Window(s)
Bedroom 2 
Dimensions - 10X12Level - Second
Bedroom 3 
Dimensions - 18X9Level - Second
Bedroom 4 
Dimensions - 12X12Level - Second
Deck 
Dimensions - 21X10Level - Main
Dining Room 
Dimensions - 16X12Level - Main
Exercise Room 
Dimensions - 10X29Level - Basement
Family Room 
Dimensions - 14X15Level - Main
Foyer 
Dimensions - 8X13Level - Main
Great Room 
Dimensions - 13X35Level - Basement
Kitchen 
Dimensions - 12X16Level - MainDescription - Island,Pantry-Closet,Custom Cabinetry,Granite Counters,Updated Kitchen
Laundry 
Dimensions - 5X6Level - Main
Living Room 
Dimensions - 14X18Level - Main
Master Bedroom 
Dimensions - 21X15Level - Second
Play Room 
Dimensions - 11X11Level - Basement
Sitting Room 
Dimensions - 6X3Level - Main
Storage 
Dimensions - 3X6Level - Basement
Utility Room-Lower Level 
Dimensions - 12X5Level - Basement
Save
Ask
Tour
Hide
Share
Exterior Features
Construction Details 
Brick
Exterior 
Balcony
Patio And Porch 
DeckPorch
Windows/Doors 
Skylight(s)Bay Window(s)
Community Features
Accessibility Features 
Therapeutic Whirlpool
MLS Area 
CHI - Hyde Park
School District 
Kenwood Academy High School
Township 
Hyde Park
Schools
School District
Kenwood Academy High School
Elementary School
Reavis Elementary School Math &
Middle School
Unknown
High School
Kenwood Academy High School
Listing Courtesy of MRED as distributed by MLS Grid of RE/MAX Plaza


Based on information submitted to the MLS GRID as of 2026-09-24 01:19 PM UTC. All data is obtained from various sources and may not have been verified by broker or MLS GRID. Supplied Open House Information is subject to change without notice. All information should be independently reviewed and verified for accuracy. Properties may or may not be listed by the office/agent presenting the information.
Last checked: 2026-09-24 01:19 PM UTC
MRED DMCA Copyright Information Copyright © 2026 Midwest Real Estate Data LLC. All rights reserved.

Neighborhood & Commute
Source: Walkscore
Disclosure: Community information and market data powered by Constellation Data Labs. Information is deemed reliable but not guaranteed.
Save
Ask
Tour
Hide
Share