
22434 Pleasant DriveRichton Park, IL 60471
Mortgage Calculator
Monthly Payment (Est.)
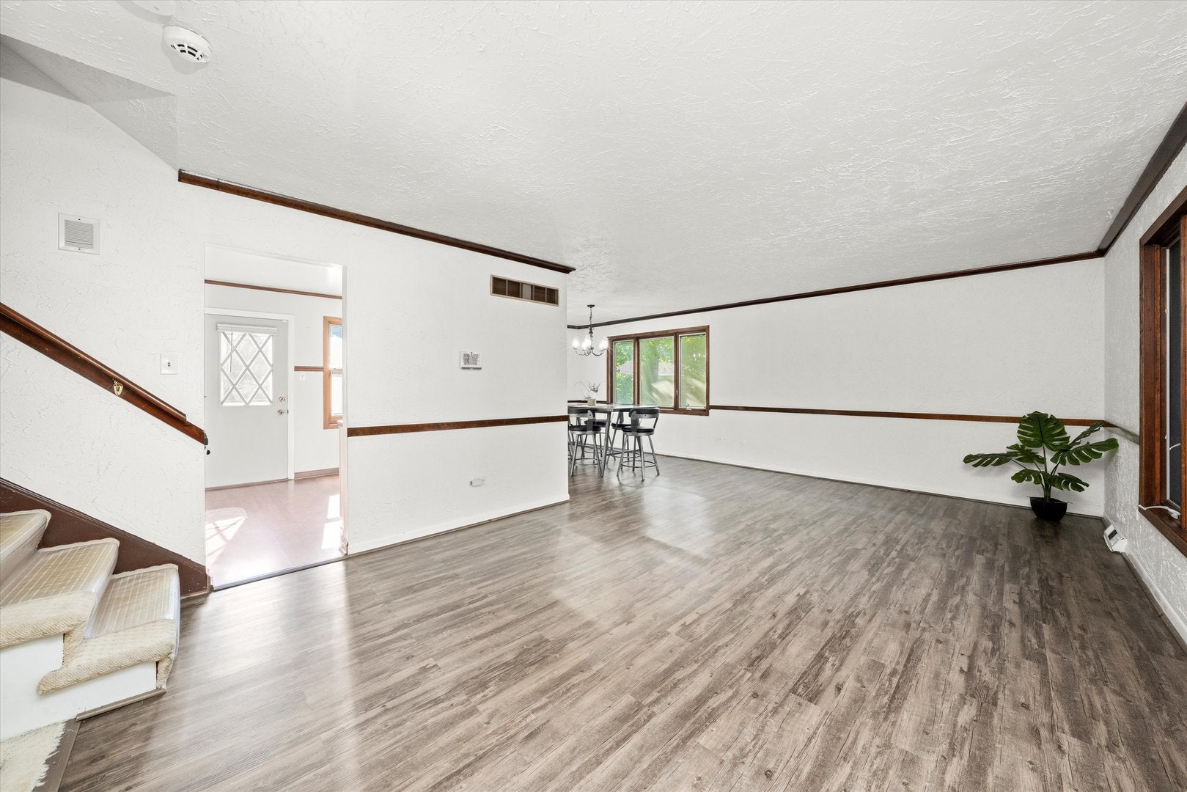
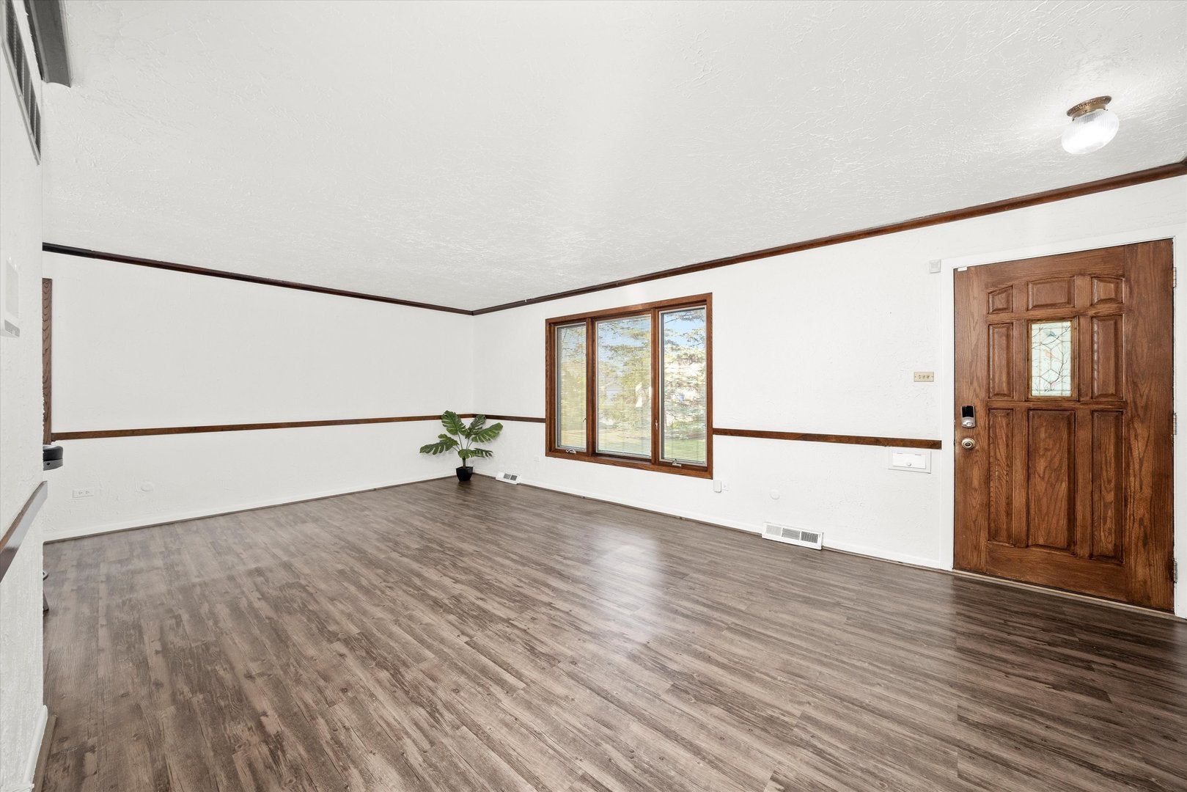
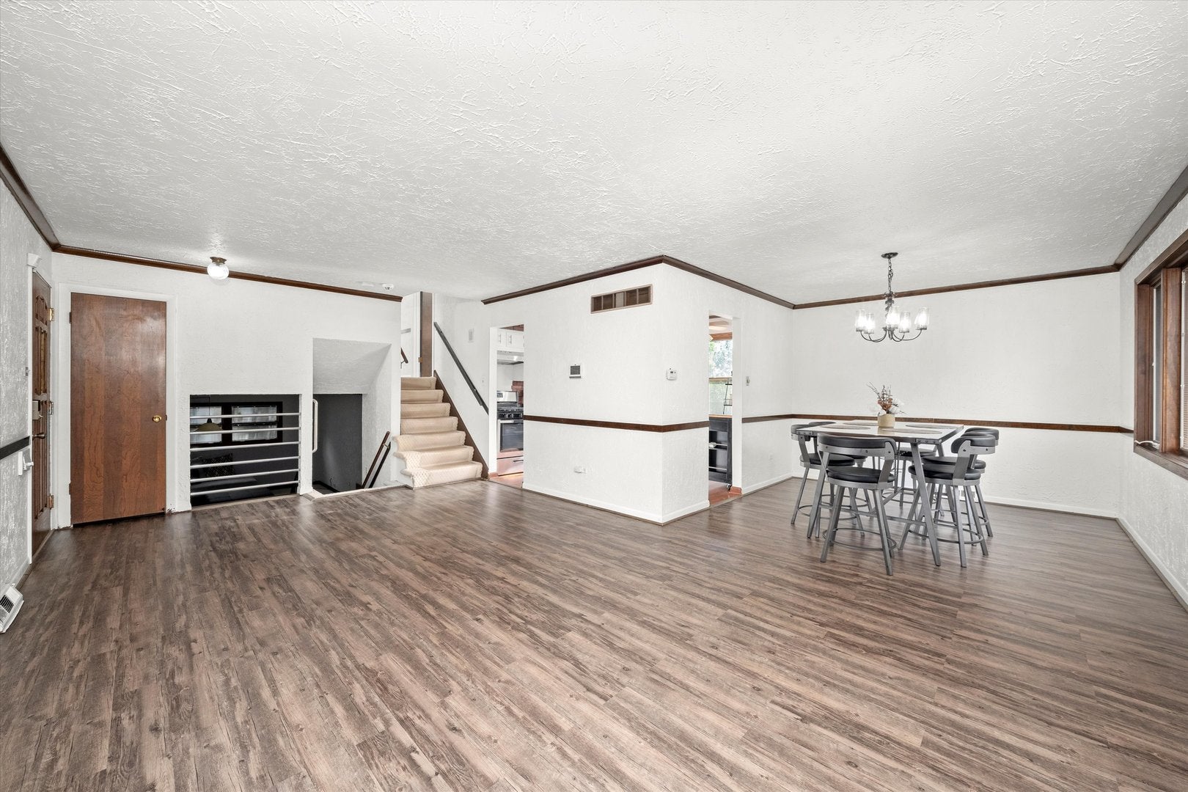
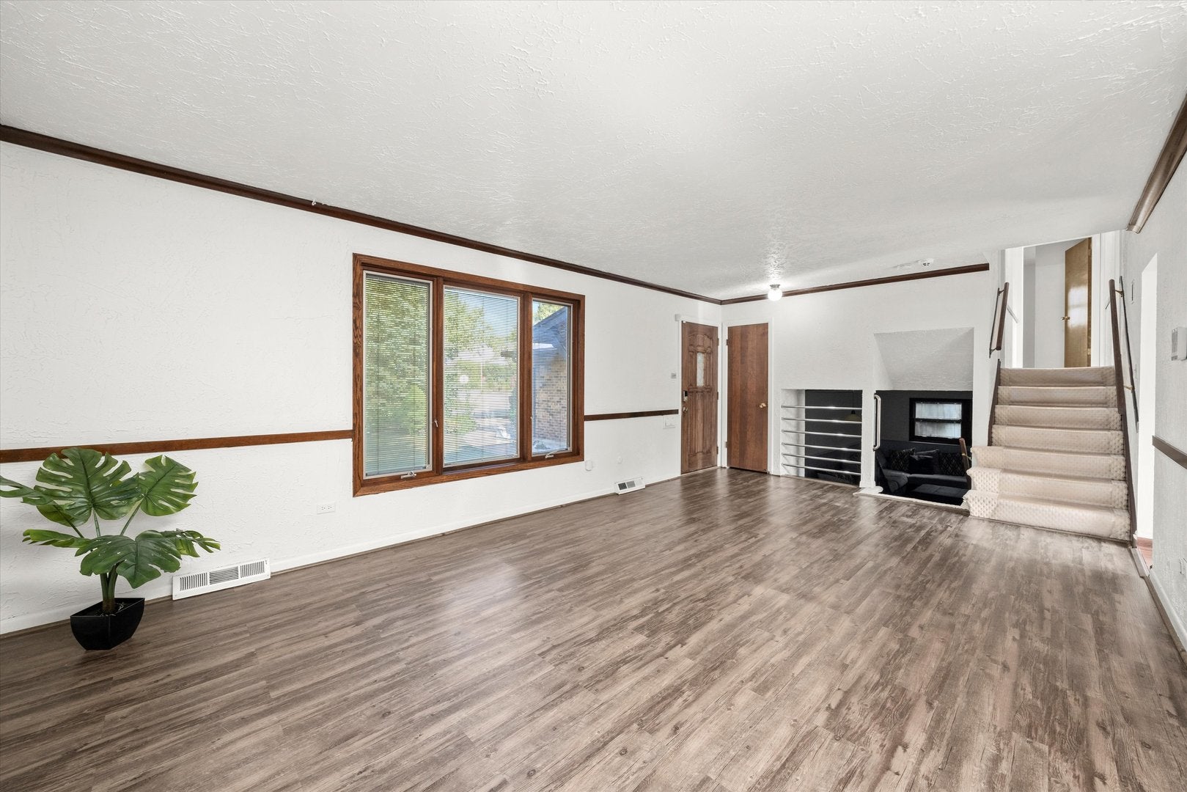
Enter an interest rate to see your estimated monthly payment.Welcome to 22434 Pleasant Dr, a beautifully maintained split-level home set on a rare double lot in a quiet, established Richton Park neighborhood. This inviting 3-bedroom, 2-bath residence blends modern comfort with thoughtful upgrades, offering both space and long-term value. The main level features bright, open-concept living and dining areas enhanced by newer laminate flooring, creating a warm and functional flow throughout the home. The updated kitchen showcases refinished white cabinetry, a stainless steel 5-burner stove, and a premium reverse osmosis water filtration system installed at the kitchen, providing clean, filtered drinking water and added convenience. Buyer to assume the remaining service contract for the reverse osmosis system. The lower level offers a spacious family room and a full bath, ideal for guests, a home office, or additional entertaining space. Outdoors, enjoy a massive fully fenced backyard spanning two parcels, complete with a large deck, mature trees, and lush landscaping that offers privacy and room to relax, entertain, or expand. Additional highlights include a 2-car attached garage, recent updates throughout, and a move-in-ready feel. Conveniently located near parks, schools, the Metra station, Governors State University, shopping, dining, and with easy access to I-57 and Sauk Trail. A rare opportunity to own two lots for one price, offering space, comfort, and flexibility you won't find every day. Short sale subject to lender approval. Property is being sold strictly AS-IS. Buyer is responsible for any village requirements, repairs, inspections, and escrow items, if applicable. No home warranty requests. Closing credits are unlikely to be approved by the lender, and non-approval of credits shall not be considered grounds for contract termination. Offers must state closing to occur "30 days after short sale approval."
| a month ago | Listing updated with changes from the MLS® | |
| 2 months ago | Status changed to Active Under Contract | |
| 4 months ago | Price changed to $212,800 | |
| 9 months ago | Listing first seen on site |

Based on information submitted to the MLS GRID as of 2026-10-09 04:15 PM UTC. All data is obtained from various sources and may not have been verified by broker or MLS GRID. Supplied Open House Information is subject to change without notice. All information should be independently reviewed and verified for accuracy. Properties may or may not be listed by the office/agent presenting the information.
Last checked: 2026-10-09 04:15 PM UTC
MRED DMCA Copyright Information Copyright © 2026 Midwest Real Estate Data LLC. All rights reserved.
Did you know? You can invite friends and family to your search. They can join your search, rate and discuss listings with you.