
Search Homes for Sale in Chicago’s Western Suburbs
14132 Church RoadMinooka, IL 60447
Mortgage Calculator
Monthly Payment (Est.)
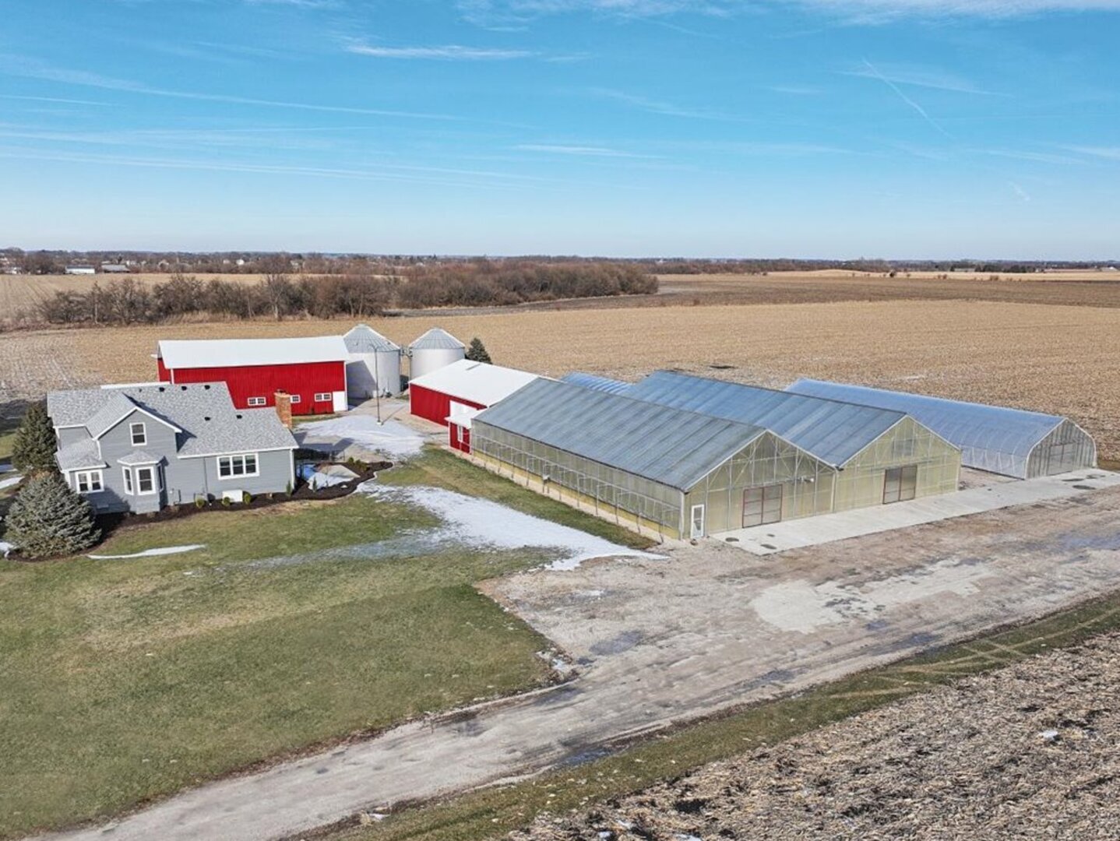
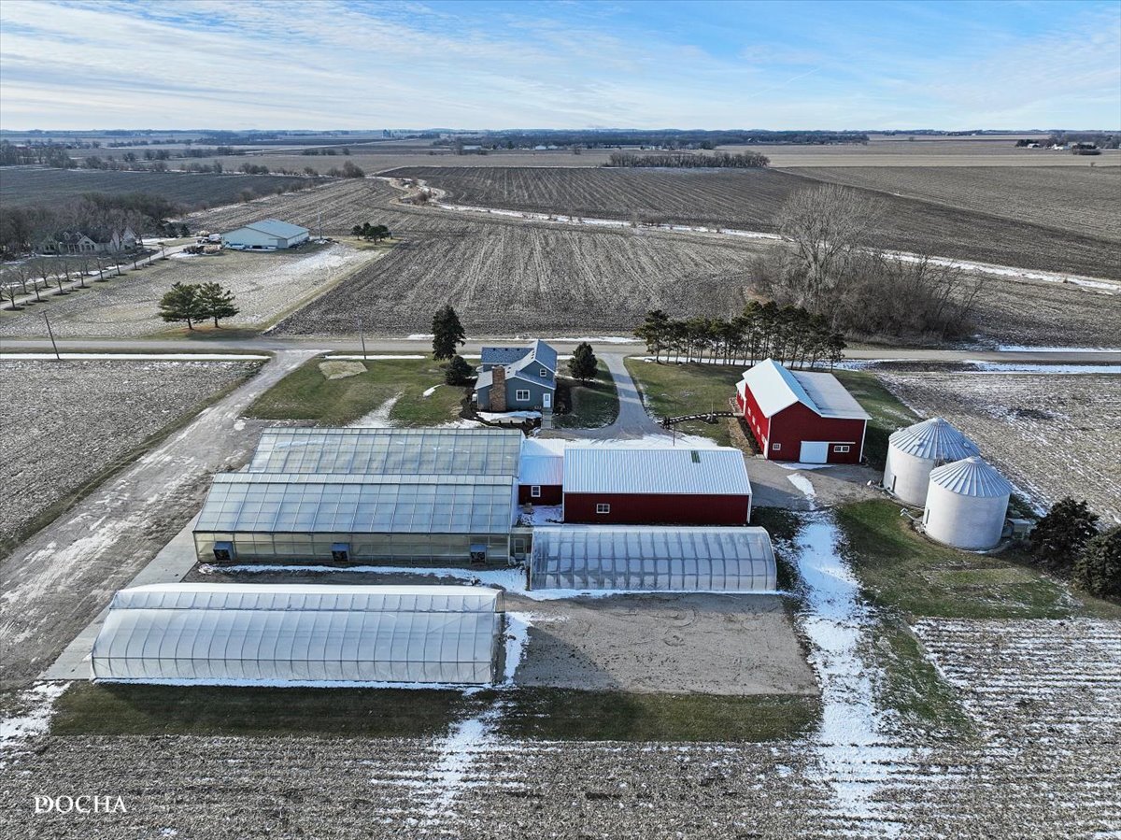
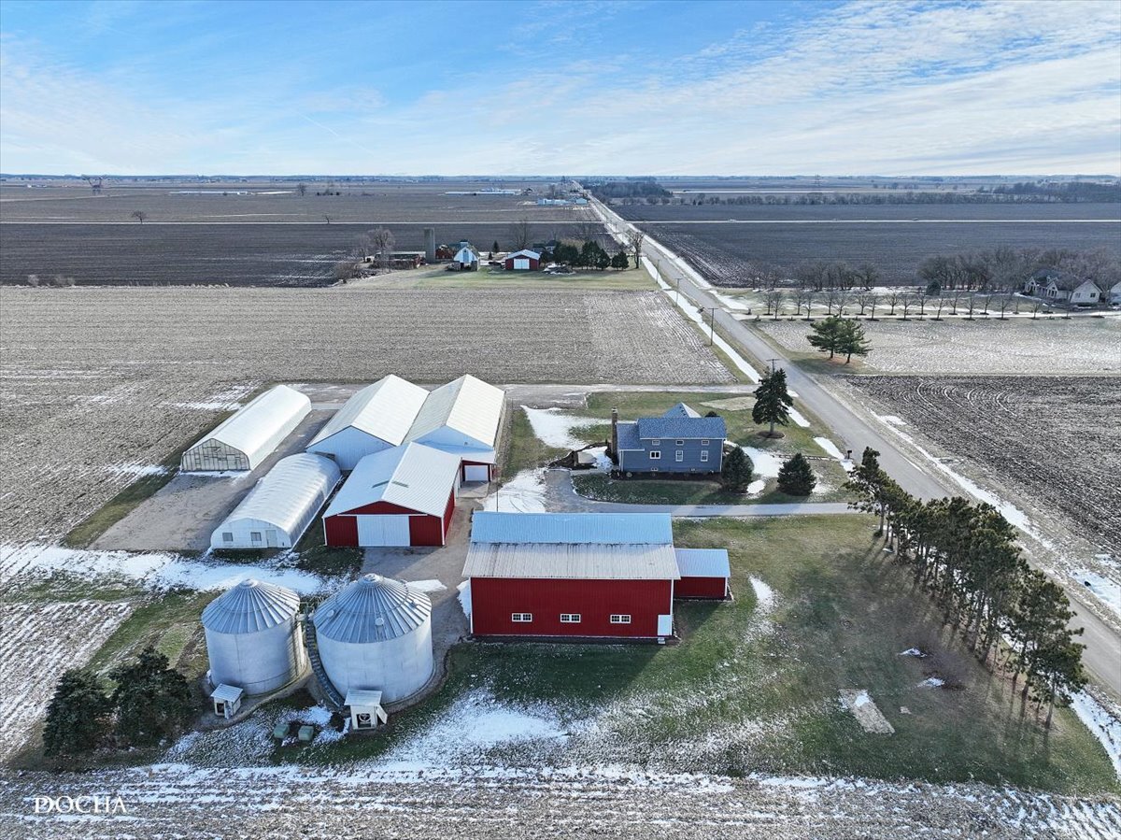
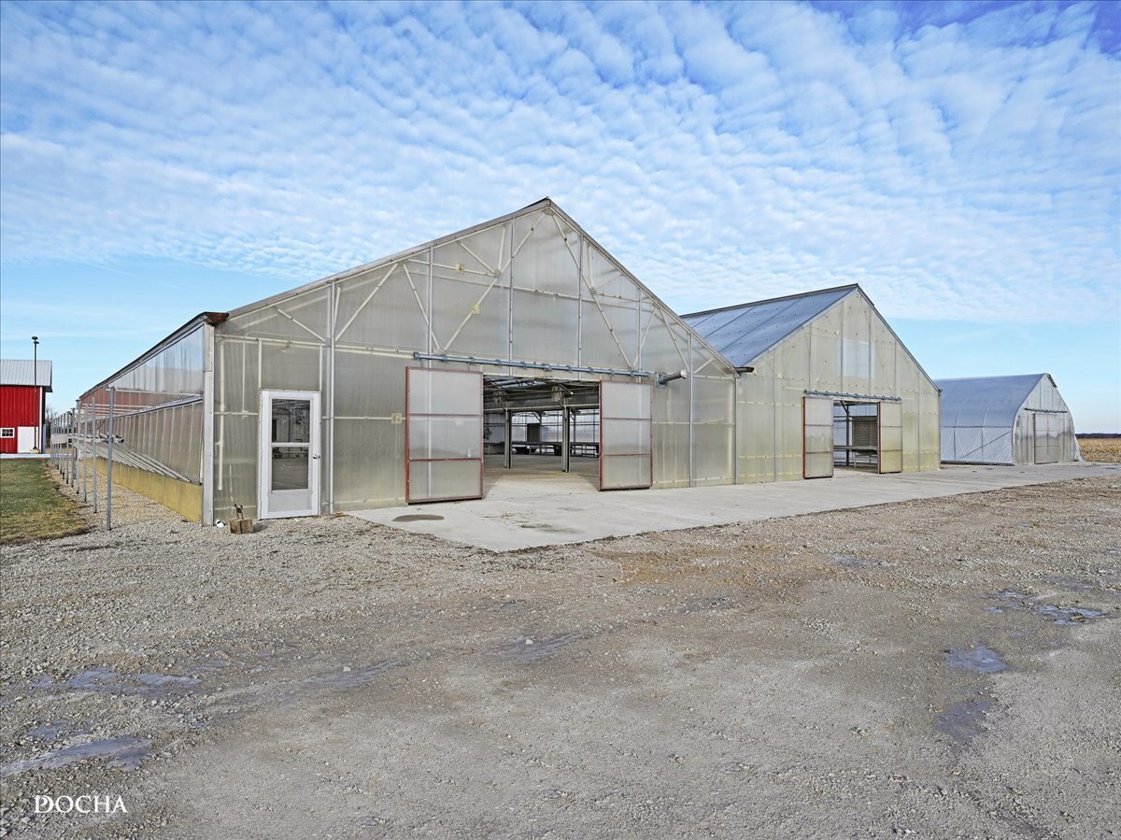
Enter an interest rate to see your estimated monthly payment.5 ACRES (more available), 4 GREENHOUSES, POLE BARN, DAIRY BARN and FARMHOUSE on NATURAL GAS! Previously operated as a Greenhouse, this property is well-suited for commercial greenhouse operations, agricultural use, horticulture, or a rural business allowing multiple income-producing structures. At the core of the operation are two modern gutter-connect greenhouses, each measuring 42x96, offering over 8,000 square feet of controlled growing space. These greenhouses feature heat, passive and mechanical ventilation, drip irrigation and in-floor radiant heat in propagation areas, allowing for year-round production. The layout supports commercial plant production, floriculture, specialty crops, hydroponics, propagation, retail or conversion to alternative covered uses such as an event venue or equipment storage. The third greenhouse is a modern, double poly freestanding greenhouse measuring approximately 30x96 with a concrete floor, roof peak vent and roll-up and overhead drip irrigation. A fourth greenhouse, measuring approximately 30x70, is a single poly structure with a gravel floor, offering additional flexibility for seasonal growing or storage needs. A 16x42 office / head-house connects the greenhouse complex directly to the pole building, creating an efficient workflow between production, administration and storage. The 43x62 pole building has been freshly painted and features a combination of concrete and gravel flooring. It is well-suited for machinery storage, fleet vehicles, contractor operations, warehousing, fabrication or general commercial use tied to an on-site business. The dairy barn has been freshly painted in classic red and white and has been exceptionally maintained, highlighted by a beautiful hay loft with full staircase access and the original milking room at the front of the building. Two grain bins on the property are equipped with dryers, stirators and aeration floors, making them functional for grain, seed, feed or bulk material storage. The updated farmhouse offers four bedrooms, two-and-a-half bathrooms and a full unfinished basement. The country kitchen includes oak cabinetry, stainless steel appliances and table space, while the oversized family room features a stone accent wall with a fireplace. The primary bedroom and bathroom are located on the first floor. Recent updates include a newer roof, kitchen improvements, carpet, interior paint, exterior paint and landscaping. The home can serve as an owner-occupied residence, employee housing or office headquarters. An additional 35 acres and an extra residential building permit are available for an additional cost, offering expansion potential for farming, business growth or future development. Ask your agent for details. The combination of expandable acreage, multiple outbuildings, greenhouse infrastructure and grain storage creates a flexible live-work environment that can continue in greenhouse production, support a new agricultural or rural commercial venture, or be repurposed into storage, workshop, processing, ag-retail or equipment-based operations as business needs evolve. Taxes are based on 40 acres. Desired acreage will be split from larger parcel and new PIN # created.
| 5 days ago | Listing updated with changes from the MLS | |
| 5 days ago | Status changed to Active | |
| 9 months ago | Listing first seen on site |

Based on information submitted to the MLS GRID as of 2026-11-03 10:12 AM UTC. All data is obtained from various sources and may not have been verified by broker or MLS GRID. Supplied Open House Information is subject to change without notice. All information should be independently reviewed and verified for accuracy. Properties may or may not be listed by the office/agent presenting the information.
Last checked: 2026-11-03 10:12 AM UTC
MRED DMCA Copyright Information Copyright © 2026 Midwest Real Estate Data LLC. All rights reserved.