O'Neil Property Group

Search Homes for Sale in Chicago’s Western Suburbs

Save
Ask
Tour
Hide
Share
$4,475,000
181 Days On Site

1125 Longvalley Road
Glenview, IL 60025

For Sale|Single Family Residence|Active
7
Beds
9
Total Baths
7
Full Baths
2
Partial Baths
9,000
SqFt
$497
/SqFt
1927
Built
County:
Cook
Listing Courtesy of MRED as distributed by MLS Grid of @properties Christie's International Real Estate
1125 Longvalley Road1125 Longvalley Road1125 Longvalley Road1125 Longvalley Road
Save
Ask
Tour
Hide
Share

Mortgage Calculator

Monthly Payment (Est.)

Enter an interest rate to see your estimated monthly payment.
Calculator powered by Showcase IDX, a Constellation1 Company. Copyright Β©2026 Information is deemed reliable but not guaranteed.

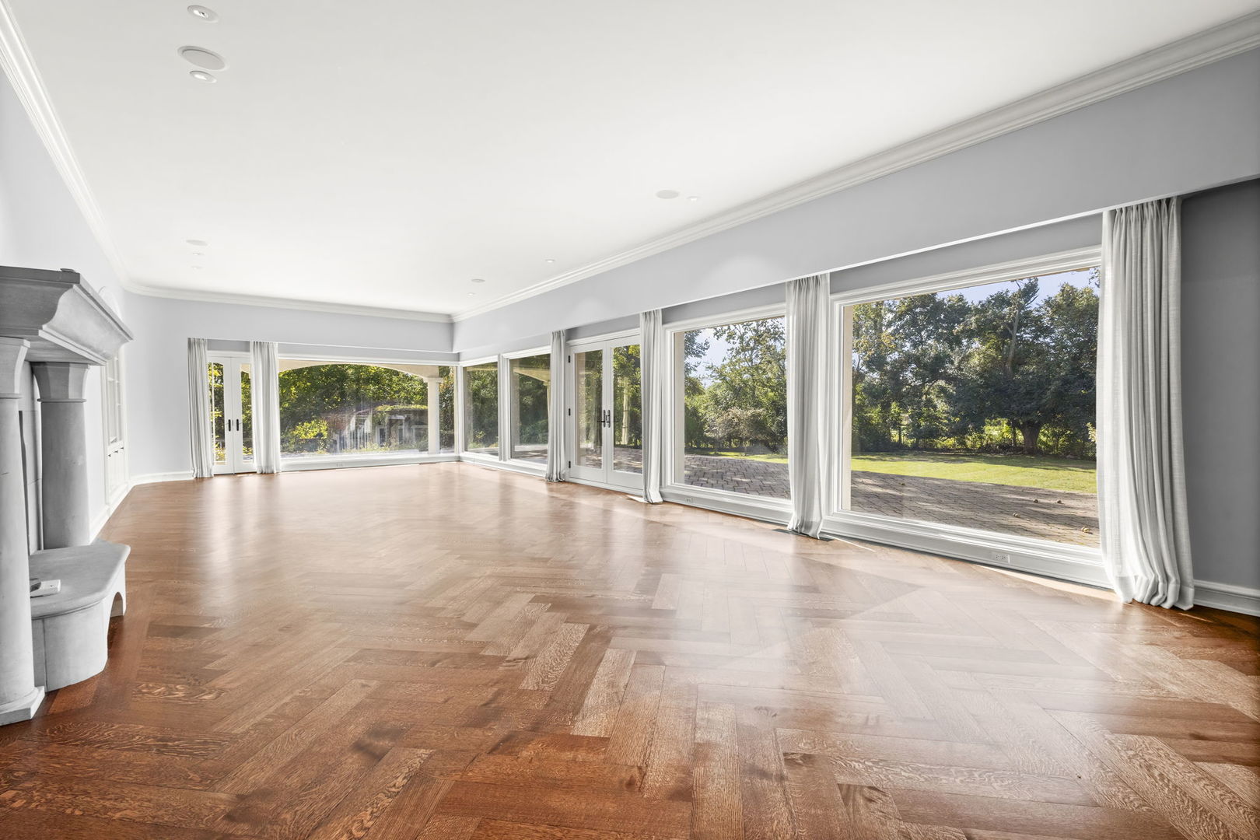
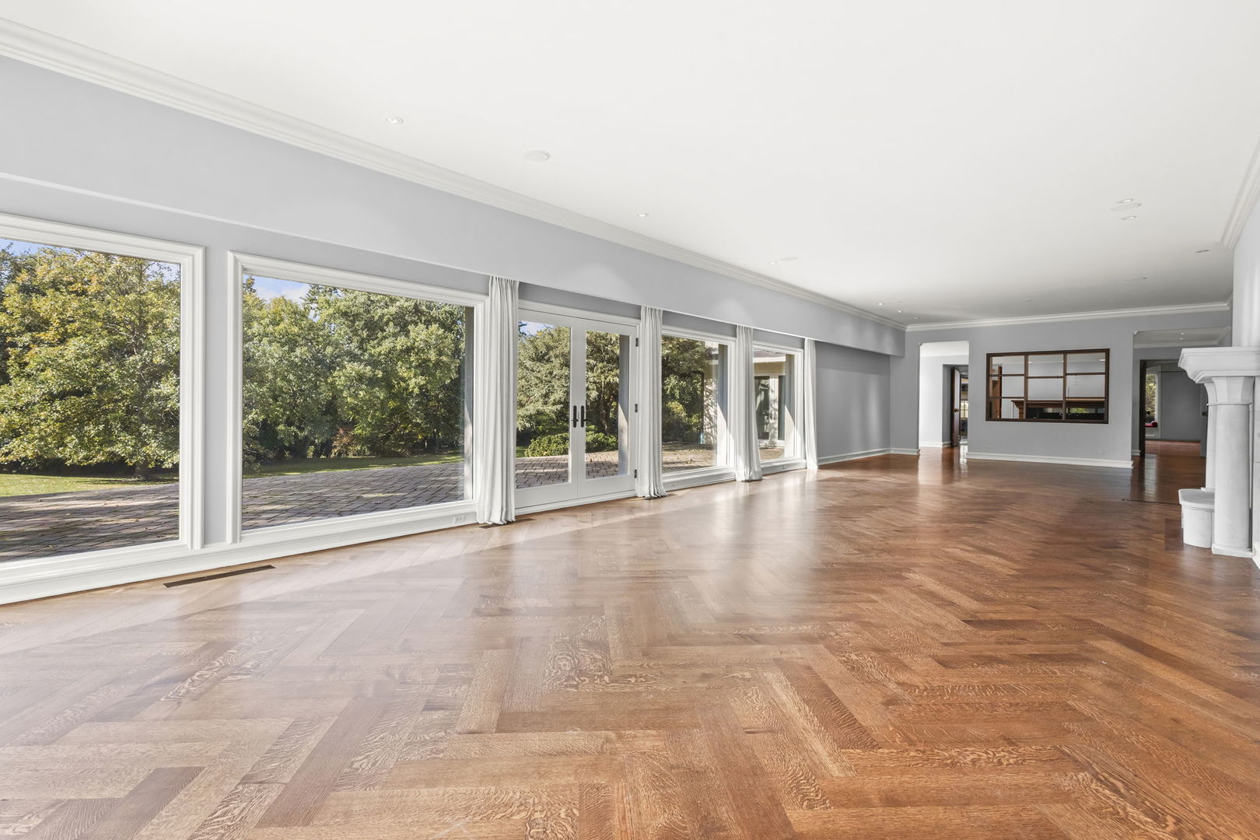
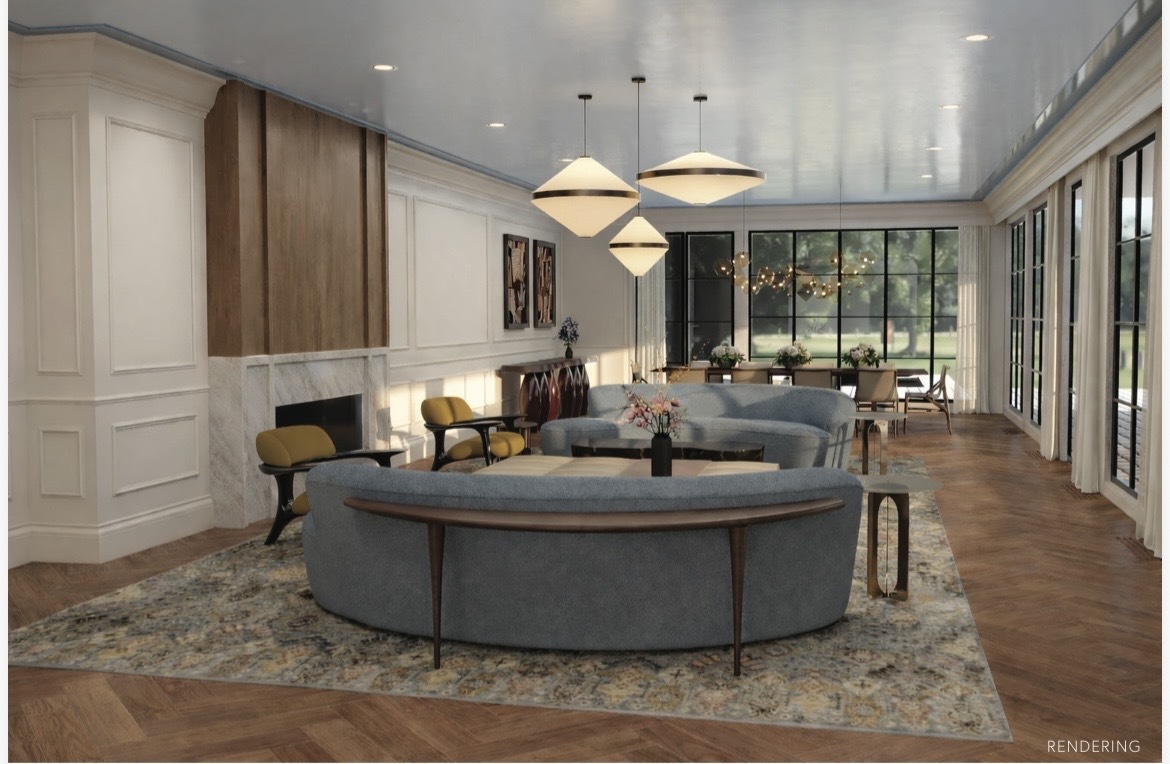
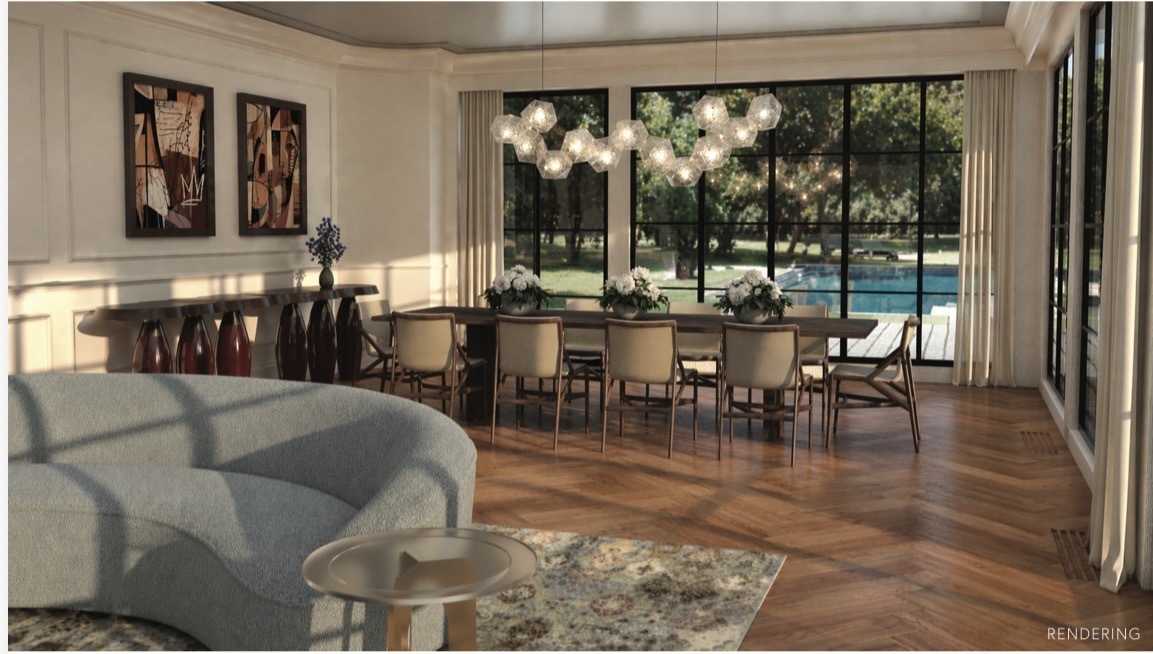
Reimagined and inspired, the 1125 Longvalley Estate offers a rare opportunity on one of the largest remaining acreages on the North Shore. Privately set behind mature trees and bordered by a rolling river, tranquil pond, and sweeping golf course views, this exceptional property delivers a true 360-degree natural setting just moments from town, Metra, top-rated schools, and only 25 minutes to downtown Chicago and O'Hare. Originally built in 1927, the home blends timeless architectural character with thoughtful updates and incredible potential. Re-envisioned with virtual renderings by Lauren Collander Interiors, the residence showcases expansive living spaces designed for both everyday living and grand entertaining. A formal living and dining room feature a classic limestone fireplace, herringbone wood flooring, and floor-to-ceiling windows overlooking the pool and scenic grounds. A dramatic 40-foot family room flows seamlessly into a billiards area, bar, and sun-filled atrium with soaring ceilings and radiant heated floors. The separate chef's kitchen includes an adjoining family room and breakfast area with views of the expansive west drive-ideal for future recreation or sport court possibilities. Outdoor living is equally impressive, with heated bluestone patio floors, an outdoor fireplace, and year-round enjoyment of the surrounding landscape. The renovated pool house includes a full bath and kitchenette, complemented by Ipe decking and bluestone surround. Upstairs, a grand library and private office capture panoramic views, while six additional bedrooms and baths include a spacious primary suite overlooking the pool and grounds. The lower level offers flexible space for recreation or future customization. A rare offering combining scale, privacy, and unmatched natural beauty. *Some Photos are Virtual Renderings of what a buyer can do with the current space. Please note that while the home is completely move in ready, the 3.42 acre parcel can also be subdivided.

Save
Ask
Tour
Hide
Share
Listing Snapshot
PriceΒ 
$4,475,000
Days On SiteΒ 
181 Days
BedroomsΒ 
7
Inside Area (SqFt)Β 
9,000 sqft
Total BathsΒ 
9
Full BathsΒ 
7
Partial BathsΒ 
2
Lot SizeΒ 
3.42 Acres
Year BuiltΒ 
1927
MLS NumberΒ 
12549910
StatusΒ 
Active
Property TaxΒ 
$59,532.49
HOA/Condo/Coop FeesΒ 
N/A
Sq Ft SourceΒ 
Estimated
Friends & Family
Recent Activity
4 months agoListing updated with changes from the MLS
4 months agoStatus changed to Active
6 months agoListing first seen on site
General Features
AcresΒ 
3.42
Attached GarageΒ 
Yes
Direction FacesΒ 
East
GarageΒ 
Yes
Garage SpacesΒ 
4
ParkingΒ 
AsphaltCircular DrivewayGarage Door OpenerHeated GarageGarageAttachedDriveway
Parking SpacesΒ 
4
Property Sub TypeΒ 
Single Family Residence
SewerΒ 
Public Sewer
Water SourceΒ 
Public
Interior Features
BasementΒ 
Partially FinishedFull
CoolingΒ 
Central Air
FireplaceΒ 
Yes
Fireplace FeaturesΒ 
Family RoomLiving RoomDouble SidedWood Burning
FireplacesΒ 
3
FlooringΒ 
Hardwood
HeatingΒ 
Forced AirRadiantRadiant Floor
InteriorΒ 
Cathedral Ceiling(s)Wet BarWalk-In Closet(s)BookcasesPantry
Laundry FeaturesΒ 
Main LevelUpper LevelMultiple LocationsSink
Window FeaturesΒ 
Screens
AtriumΒ 
Dimensions - 20X20Level - Main
Bedroom 2Β 
Dimensions - 16X16Level - Second
Bedroom 3Β 
Dimensions - 16X16Level - Second
Bedroom 4Β 
Dimensions - 13X17Level - Second
Bedroom 5Β 
Dimensions - 18X18Level - Second
Bedroom 6Β 
Dimensions - 13X10Level - Second
Bedroom 7Β 
Dimensions - 12X10Level - Second
Dining RoomΒ 
Dimensions - 20X15Level - Main
Family RoomΒ 
Dimensions - 20X35Level - Main
KitchenΒ 
Dimensions - 15X35Level - Main
Kitchen- 2ndΒ 
Dimensions - 25X13Level - Main
LaundryΒ 
Dimensions - 10X8Level - Main
LibraryΒ 
Dimensions - 13X13Level - Second
Living RoomΒ 
Dimensions - 36X57Level - Main
LoftΒ 
Dimensions - 31X20Level - Second
Master BedroomΒ 
Dimensions - 21X18Level - Second
OfficeΒ 
Dimensions - 16X14Level - Second
Sitting RoomΒ 
Dimensions - 19X17Level - Main
Save
Ask
Tour
Hide
Share
Exterior Features
Construction DetailsΒ 
Stucco
ExteriorΒ 
BalconyLighting
Lot FeaturesΒ 
Cul-De-SacOn Golf CourseLandscapedWooded
Other StructuresΒ 
WorkshopPool House
Patio And PorchΒ 
DeckPatioPorch
Pool FeaturesΒ 
In Ground
RoofΒ 
Tile
ViewΒ 
Water
WaterfrontΒ 
Yes
Waterfront FeaturesΒ 
PondRiver FrontWaterfront
WaterviewΒ 
Water
Windows/DoorsΒ 
Screens
Community Features
Community FeaturesΒ 
ParkPoolLake
MLS AreaΒ 
Glenview / Golf
School DistrictΒ 
Glenbrook South High School
TownshipΒ 
Northfield
Schools
School District
Glenbrook South High School
Elementary School
Lyon Elementary School
Middle School
Springman Middle School
High School
Glenbrook South High School
Listing Courtesy of MRED as distributed by MLS Grid of @properties Christie's International Real Estate


Based on information submitted to the MLS GRID as of 2026-10-20 07:13 AM UTC. All data is obtained from various sources and may not have been verified by broker or MLS GRID. Supplied Open House Information is subject to change without notice. All information should be independently reviewed and verified for accuracy. Properties may or may not be listed by the office/agent presenting the information.
Last checked: 2026-10-20 07:13 AM UTC
MRED DMCA Copyright Information Copyright Β© 2026 Midwest Real Estate Data LLC. All rights reserved.

Neighborhood & Commute
Source: Walkscore
Disclosure: Community information and market data powered by Constellation Data Labs. Information is deemed reliable but not guaranteed.
Save
Ask
Tour
Hide
Share