
4211 W Gladys AvenueChicago, IL 60624
Mortgage Calculator
Monthly Payment (Est.)
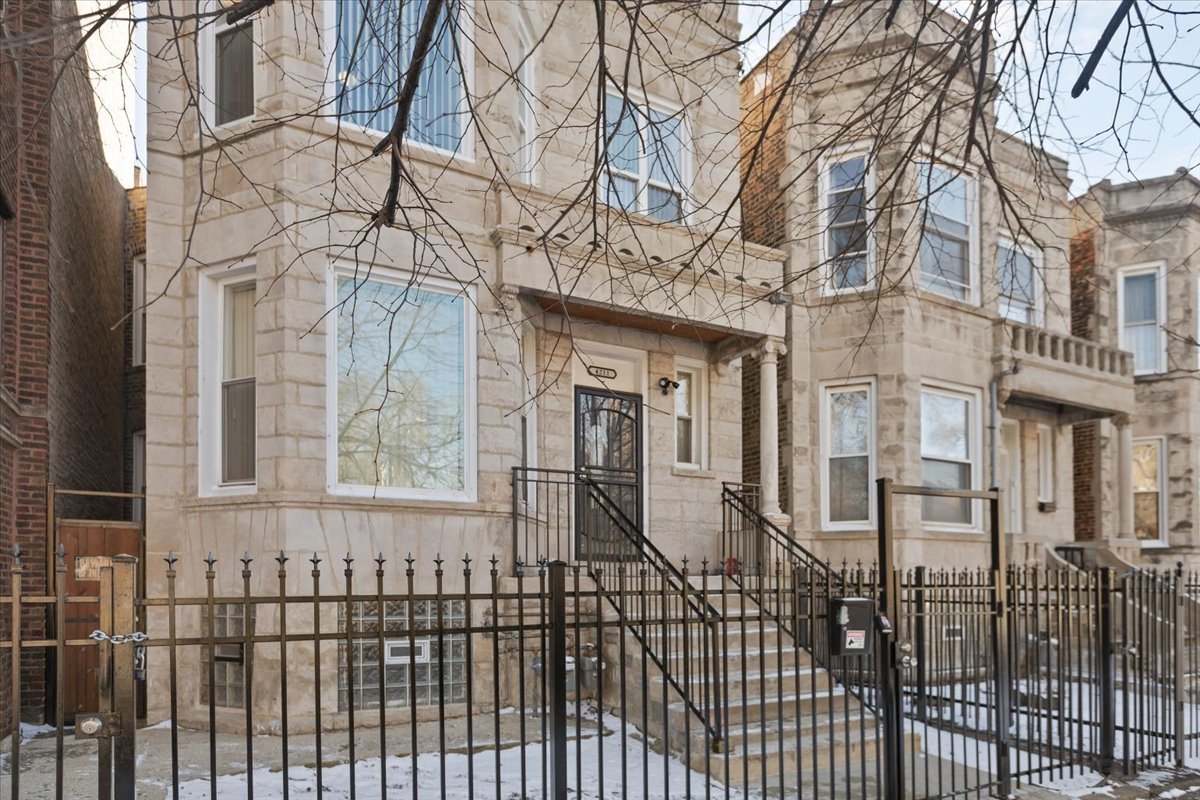
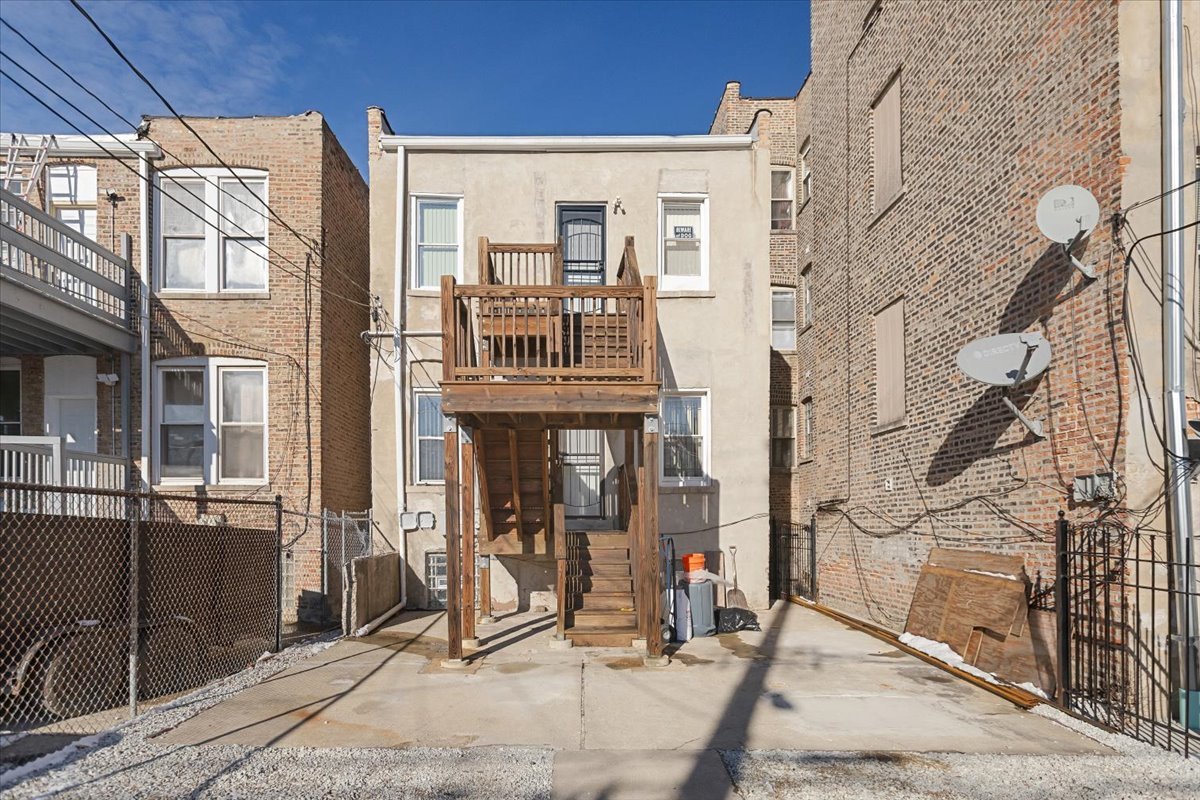
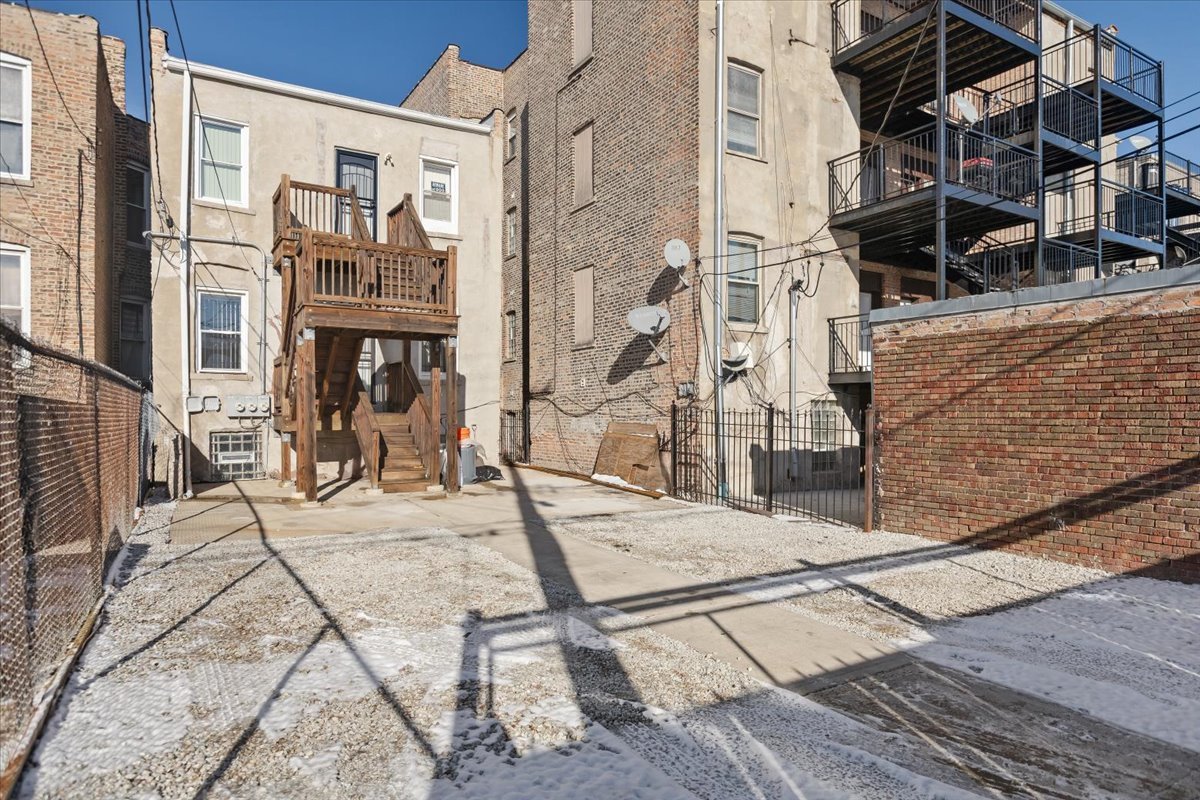
$2,277Iconic Chicago Greystone 2-flat in an exceptional location, fully updated and move-in ready! This stunning building features new electrical, plumbing, furnaces with central A/C, a brand-new rear porch, new windows, and an updated basement with endless possibilities. Beautiful hardwood floors run throughout the main units, highlighting the spacious and bright layouts. The second floor offers a large 4-bedroom unit, the first floor features a 3-bedroom unit, and the finished basement includes a 2-bedroom, 1-bath layout with a generous family room-perfect for an in-law suite or extended family living. With ample space and flexible configurations, the basement provides excellent additional living or rental potential. Whether you are looking for an owner-occupied home with extra income or a solid investment property, this Greystone delivers size, updates, and versatility. Truly a must-see property with too many improvements to list!
| 2 weeks ago | Listing updated with changes from the MLS® | |
| 2 weeks ago | Status changed to Active Under Contract | |
| 8 months ago | Listing first seen on site |

Based on information submitted to the MLS GRID as of 2026-09-08 09:10 PM UTC. All data is obtained from various sources and may not have been verified by broker or MLS GRID. Supplied Open House Information is subject to change without notice. All information should be independently reviewed and verified for accuracy. Properties may or may not be listed by the office/agent presenting the information.
Last checked: 2026-09-08 09:10 PM UTC
MRED DMCA Copyright Information Copyright © 2026 Midwest Real Estate Data LLC. All rights reserved.
Did you know? You can invite friends and family to your search. They can join your search, rate and discuss listings with you.