O'Neil Property Group

Search Homes for Sale in Chicago’s Western Suburbs

Save
Ask
Tour
Hide
Share
$307,900
265 Days On Site

1199 E Port Clinton Road 601
Vernon Hills, IL 60061

For Sale|Condominium|Active
1
Bed
1
Total Bath
1
Full Bath
1,036
SqFt
$297
/SqFt
2009
Built
Subdivision:
Port Clinton Place
County:
Lake
Listing Courtesy of MRED as distributed by MLS Grid of @properties Christie's International Real Estate
1199 E Port Clinton Road 6011199 E Port Clinton Road 6011199 E Port Clinton Road 6011199 E Port Clinton Road 601
Save
Ask
Tour
Hide
Share

Mortgage Calculator

Monthly Payment (Est.)

Enter an interest rate to see your estimated monthly payment.
Calculator powered by Showcase IDX, a Constellation1 Company. Copyright ©2026 Information is deemed reliable but not guaranteed.

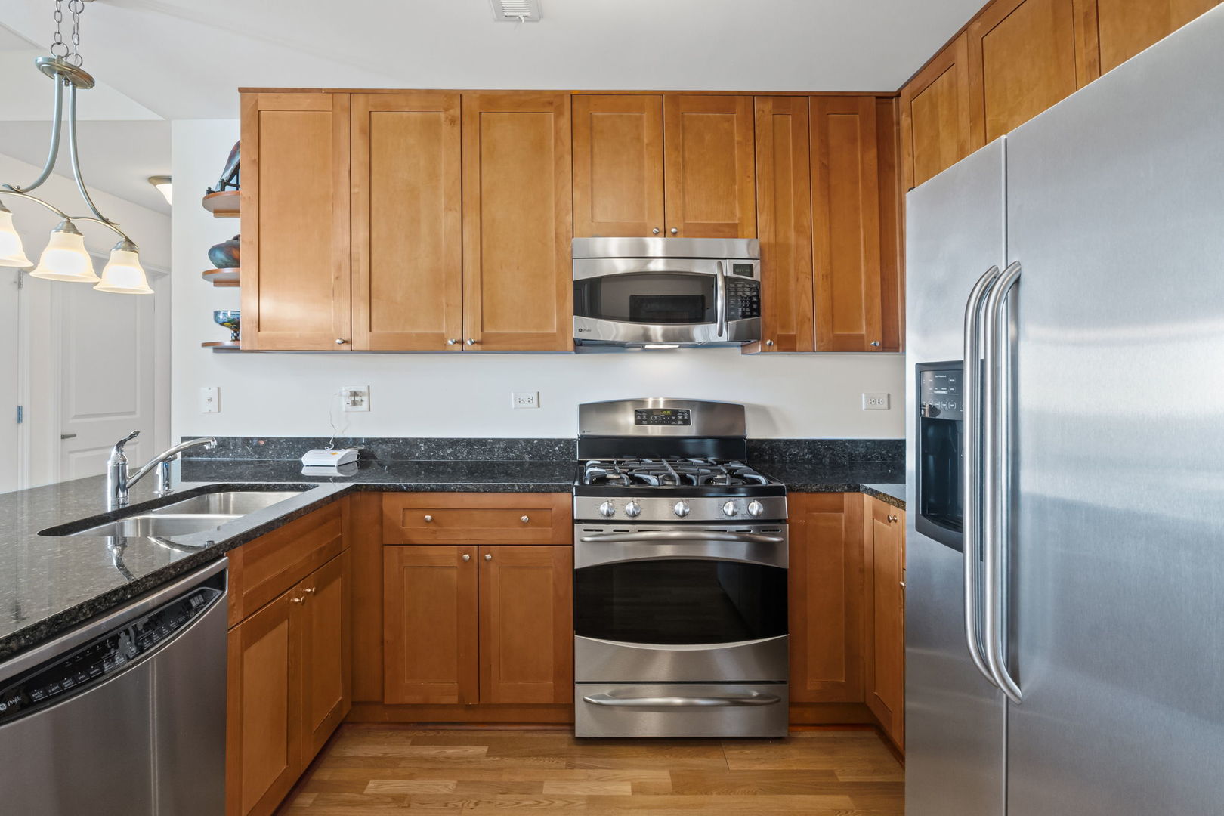
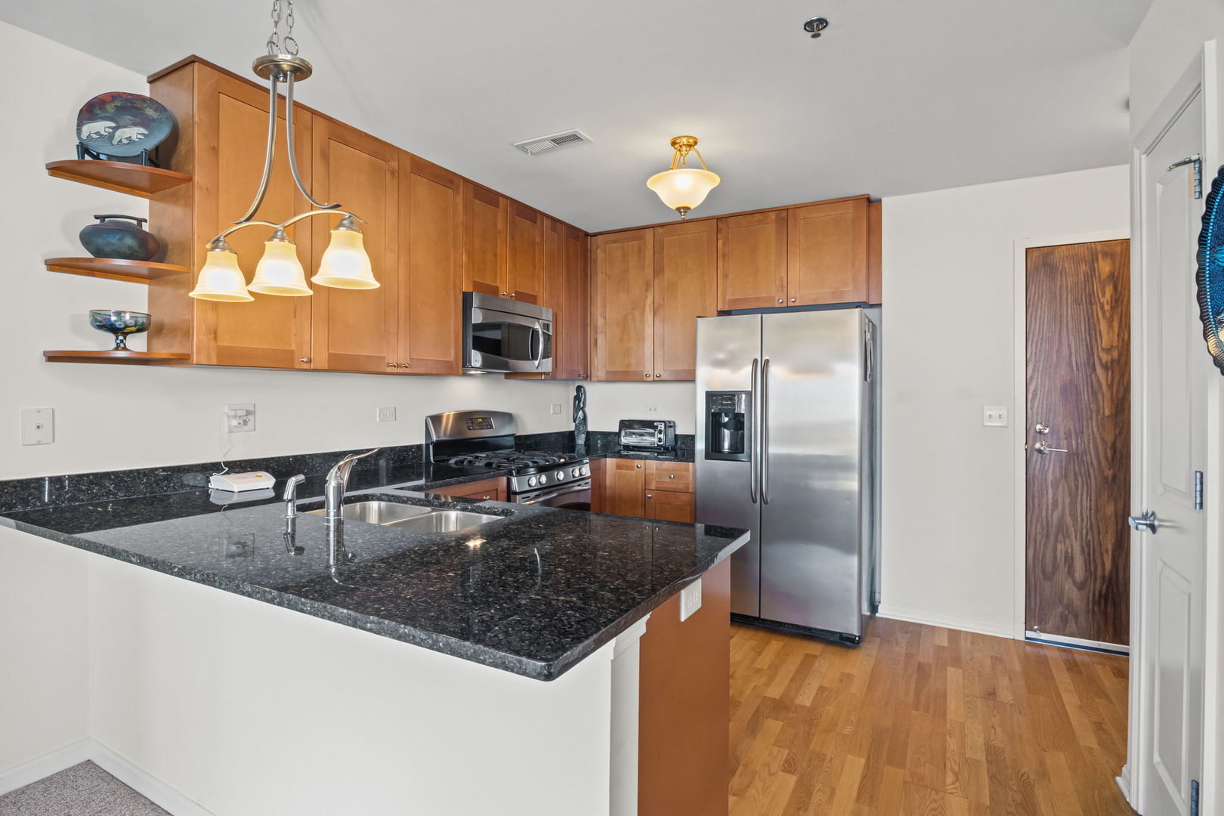
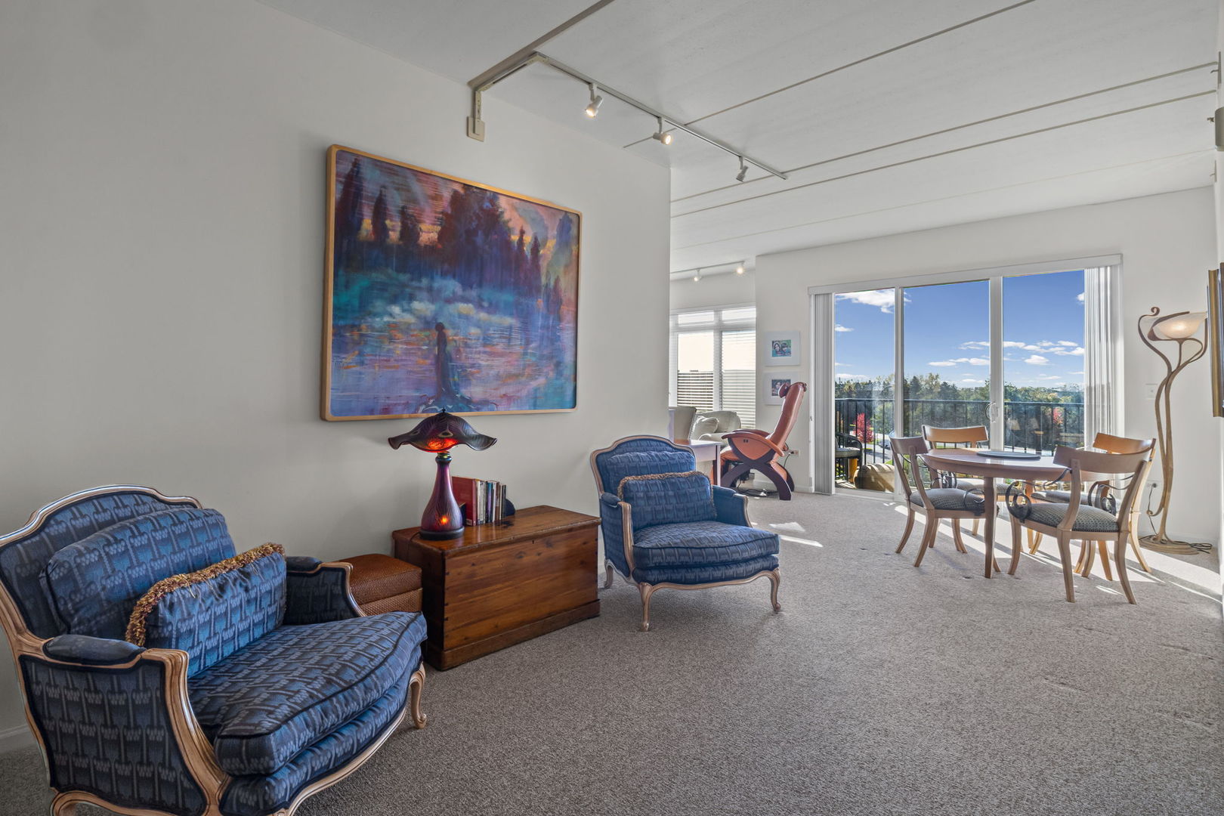
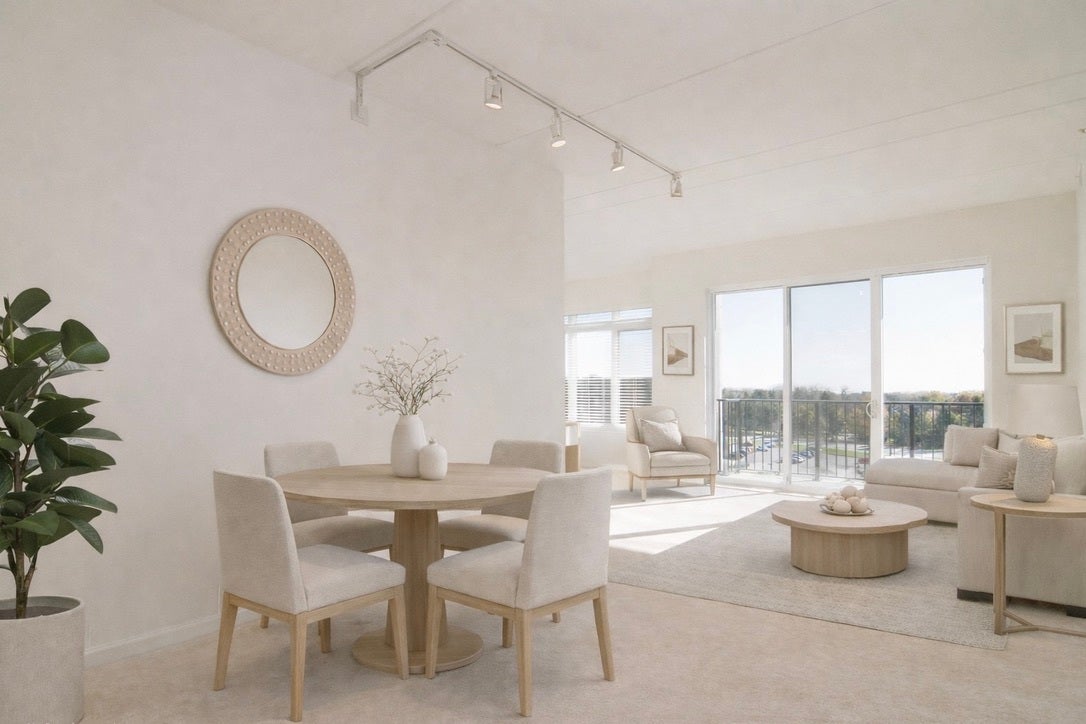
Carefree and stair-free condo living in what is truly one of the finest and most meticulously maintained elevator buildings in Lake County. Whether you are just getting started on your own or strategically downsizing, make the smart choice & purchase this tastefully appointed 1 bedroom condo with den for less than it would cost to rent. Kitchen is accentuated with maple cabinets, granite counters & stainless steel appliances. Versatile living area with extra large windows & spacious balcony with southern exposure provides ample room for entertaining. High ceiling heights and wide hallways and doorways give the unit a roomy feel. Generous sized bedroom & bath complimented by large closets and full size in-unit washer/dryer. The custom shower with glass enclosure was upgraded with a convenient shower seat. Included is 1 assigned parking space (U11) in the heated garage along with a large storage unit. The AC unit and the air handler are new as of 2025. The monthly HOA fee of $366 includes heat, gas, water and scavenger services. Lincolnshire grade schools and Stevenson High School all in a hard to beat convenient suburban location. Walk to Starbucks and numerous restaurants in Vernon Hills Town Center. It is also just a short jog or bike ride to miles of trails through the forest preserves along the Des Plaines River.

Save
Ask
Tour
Hide
Share
Listing Snapshot
Price 
$307,900
Days On Site 
265 Days
Bedrooms 
1
Inside Area (SqFt) 
1,036 sqft
Total Baths 
1
Full Baths 
1
Partial Baths 
N/A
Lot Size 
N/A
Year Built 
2009
MLS® Number 
12552673
Status 
Active
Property Tax 
$4,024.5
HOA/Condo/Coop Fees 
$366 monthly
Sq Ft Source 
Builder
Friends & Family
Recent Activity
a week agoListing updated with changes from the MLS®
a week agoStatus changed to Active
9 months agoListing first seen on site
General Features
Attached Garage 
Yes
Direction Faces 
South
Foundation 
Concrete Perimeter
Garage 
Yes
Garage Spaces 
1
Number Of Stories 
7
Parking 
AsphaltGarage Door OpenerHeated GarageAttachedGarage
Parking Spaces 
1
Pets 
Cats OKDogs OK
Property Sub Type 
Condominium
Sewer 
Public Sewer
Utilities 
Cable Available
Water Source 
Public
Interior Features
Appliances 
RangeMicrowaveDishwasherRefrigeratorWasherDryerDisposalStainless Steel Appliance(s)
Basement 
None
Cooling 
Central Air
Electric 
Circuit Breakers
Heating 
Natural GasRadiant
Interior 
ElevatorStorage
Laundry Features 
Main LevelIn Unit
Balcony/Porch/Lanai 
Dimensions - 12X4Level - Main
Bedroom 2 
Bedroom 3 
Bedroom 4 
Den 
Dimensions - 12X09Level - Main
Dining Room 
Dimensions - 12X09Level - Main
Family Room 
Kitchen 
Dimensions - 12X08Level - MainDescription - Eating Area-Breakfast Bar,Pantry-Closet
Laundry 
Dimensions - 3X3Level - Main
Living Room 
Dimensions - 13X12Level - Main
Master Bedroom 
Dimensions - 14X12Level - Main
Save
Ask
Tour
Hide
Share
Exterior Features
Construction Details 
Brick
Exterior 
Balcony
Lot Features 
Landscaped
Waterfront Features 
Pond
Community Features
Accessibility Features 
Accessible Entrance
Association Amenities 
Storage
Association Fee 
$366.0
Association Fee Frequency 
Monthly
MLS Area 
Indian Creek / Vernon Hills
School District 
Adlai E Stevenson High School
Township 
Vernon
Schools
School District
Adlai E Stevenson High School
Elementary School
Laura B Sprague School
Middle School
Daniel Wright Junior High School
High School
Adlai E Stevenson High School
Listing Courtesy of MRED as distributed by MLS Grid of @properties Christie's International Real Estate


Based on information submitted to the MLS GRID as of 2026-10-14 05:13 PM UTC. All data is obtained from various sources and may not have been verified by broker or MLS GRID. Supplied Open House Information is subject to change without notice. All information should be independently reviewed and verified for accuracy. Properties may or may not be listed by the office/agent presenting the information.
Last checked: 2026-10-14 05:13 PM UTC
MRED DMCA Copyright Information Copyright © 2026 Midwest Real Estate Data LLC. All rights reserved.

Neighborhood & Commute
Source: Walkscore
Disclosure: Community information and market data powered by Constellation Data Labs. Information is deemed reliable but not guaranteed.
Save
Ask
Tour
Hide
Share