
454 S 5th StreetWatseka, IL 60970
Mortgage Calculator
Monthly Payment (Est.)
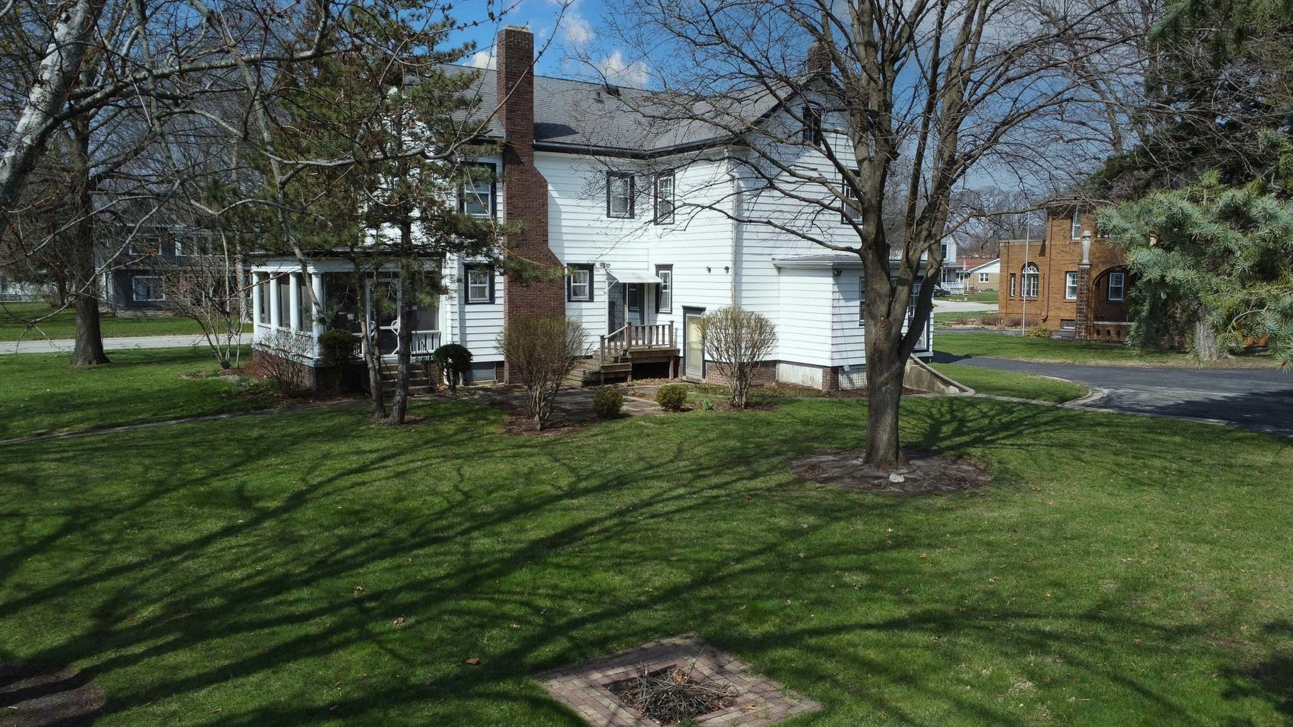
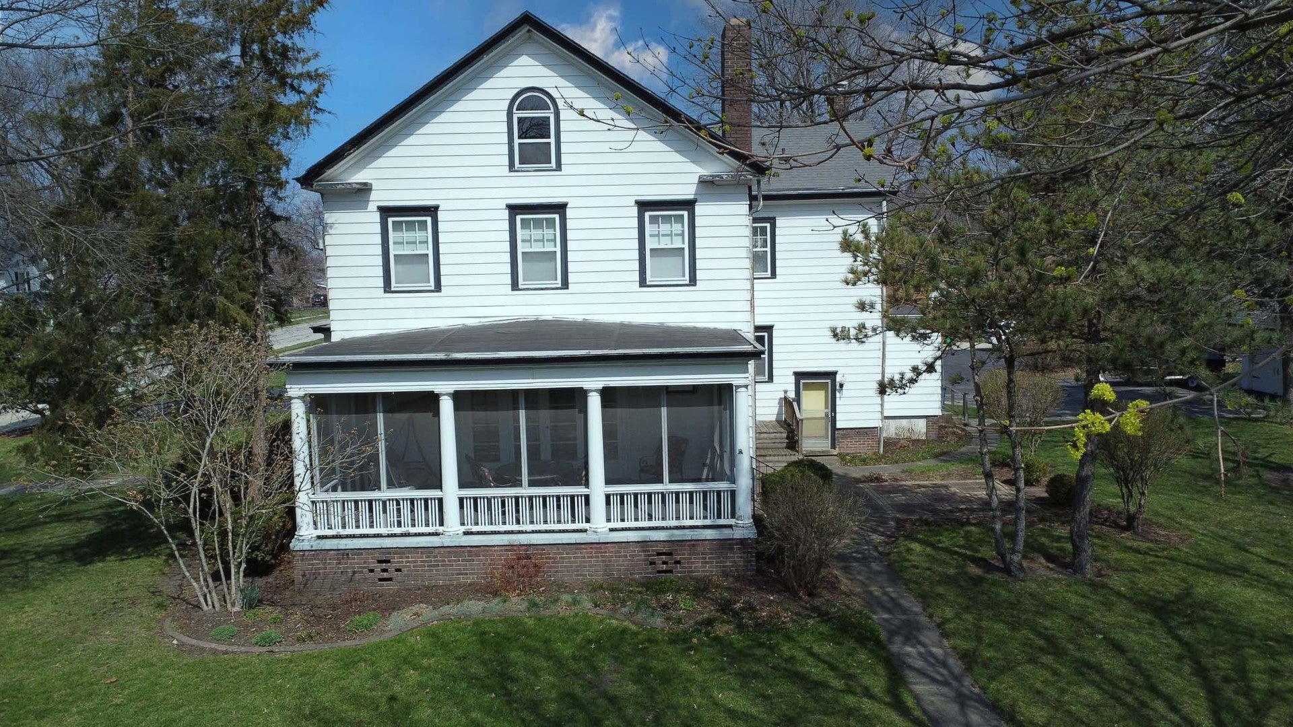
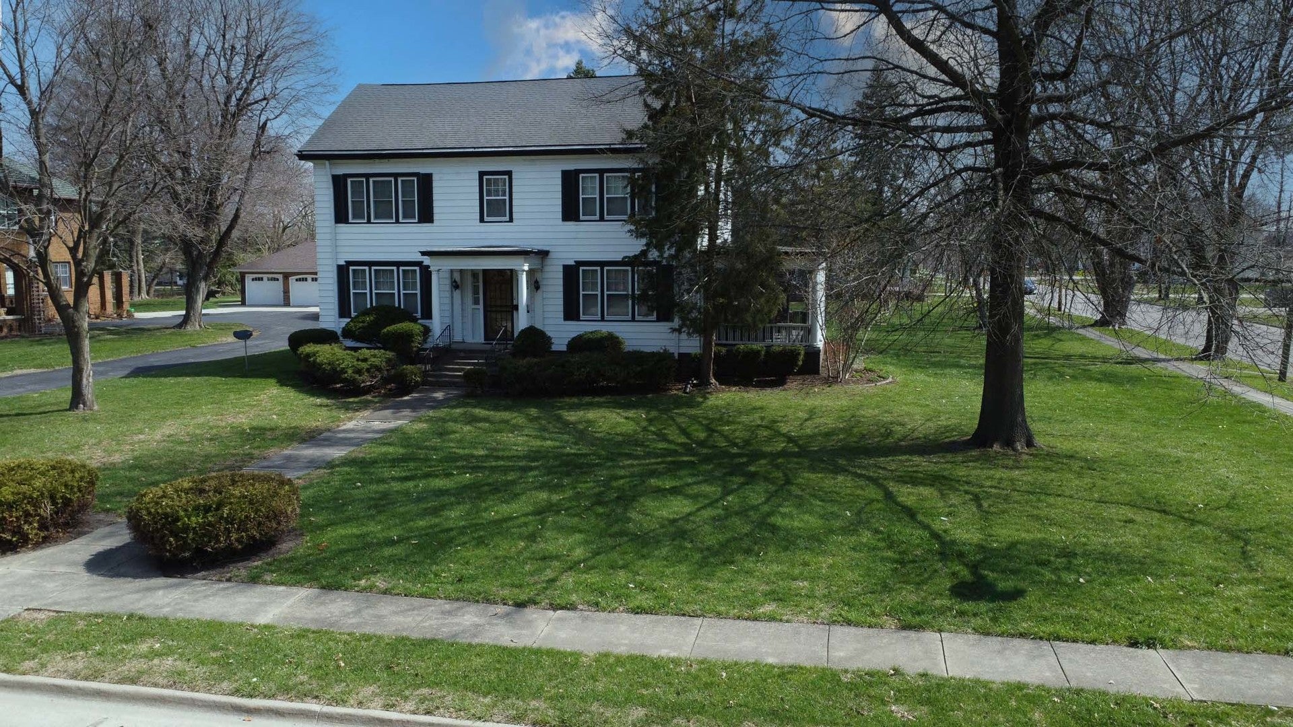
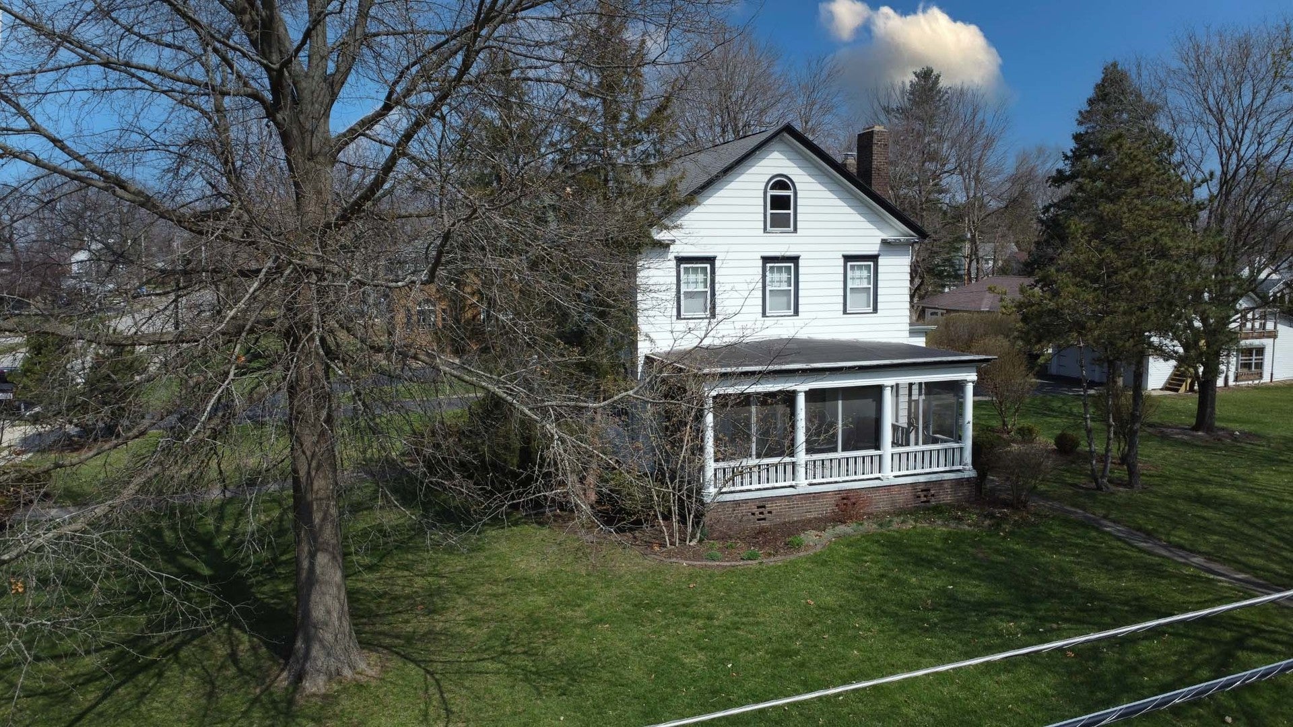
$684Classic character, generous proportions, and exciting potential come together at 454 S 5th St in Watseka. Situated on a spacious 0.525-acre corner lot, this impressive two-story home offers approximately 2,470 square feet with 4 bedrooms and 1.5 baths. Step inside and discover the craftsmanship of another era. Beautiful hardwood floors, rich original woodwork, substantial trim, and an impressive staircase create a warm sense of history throughout the home. Spacious living and gathering areas provide plenty of room to spread out, while a fireplace with built-in cabinetry adds architectural interest and character. The screened porch offers another inviting space to relax and enjoy views of the mature trees and surrounding lawn. The kitchen offers generous cabinetry and storage and is ready for a new owner's ideas and updates. Throughout the home, original details provide a strong foundation for thoughtful renovation and personalization. Outside, the large corner lot creates an open, park-like setting with mature trees, lawn space, established landscaping, and plenty of room to enjoy the outdoors. A detached garage adds even more possibilities, thanks to the loft above-an exciting opportunity for a hobby room, studio, creative retreat, game room, or personalized getaway, subject to any applicable requirements. This home needs TLC and updating, but its space, architectural character, original woodwork, hardwood floors, distinctive staircase, screened porch, garage loft, and generous lot offer an opportunity that is increasingly difficult to find. Bring your vision and write the next chapter for this character-filled Watseka home.
| 2 weeks ago | Listing updated with changes from the MLS® | |
| 2 weeks ago | Status changed to Pending | |
| 2 months ago | Price changed to $150,000 | |
| 8 months ago | Listing first seen on site |

Based on information submitted to the MLS GRID as of 2026-09-07 10:29 PM UTC. All data is obtained from various sources and may not have been verified by broker or MLS GRID. Supplied Open House Information is subject to change without notice. All information should be independently reviewed and verified for accuracy. Properties may or may not be listed by the office/agent presenting the information.
Last checked: 2026-09-07 10:29 PM UTC
MRED DMCA Copyright Information Copyright © 2026 Midwest Real Estate Data LLC. All rights reserved.