
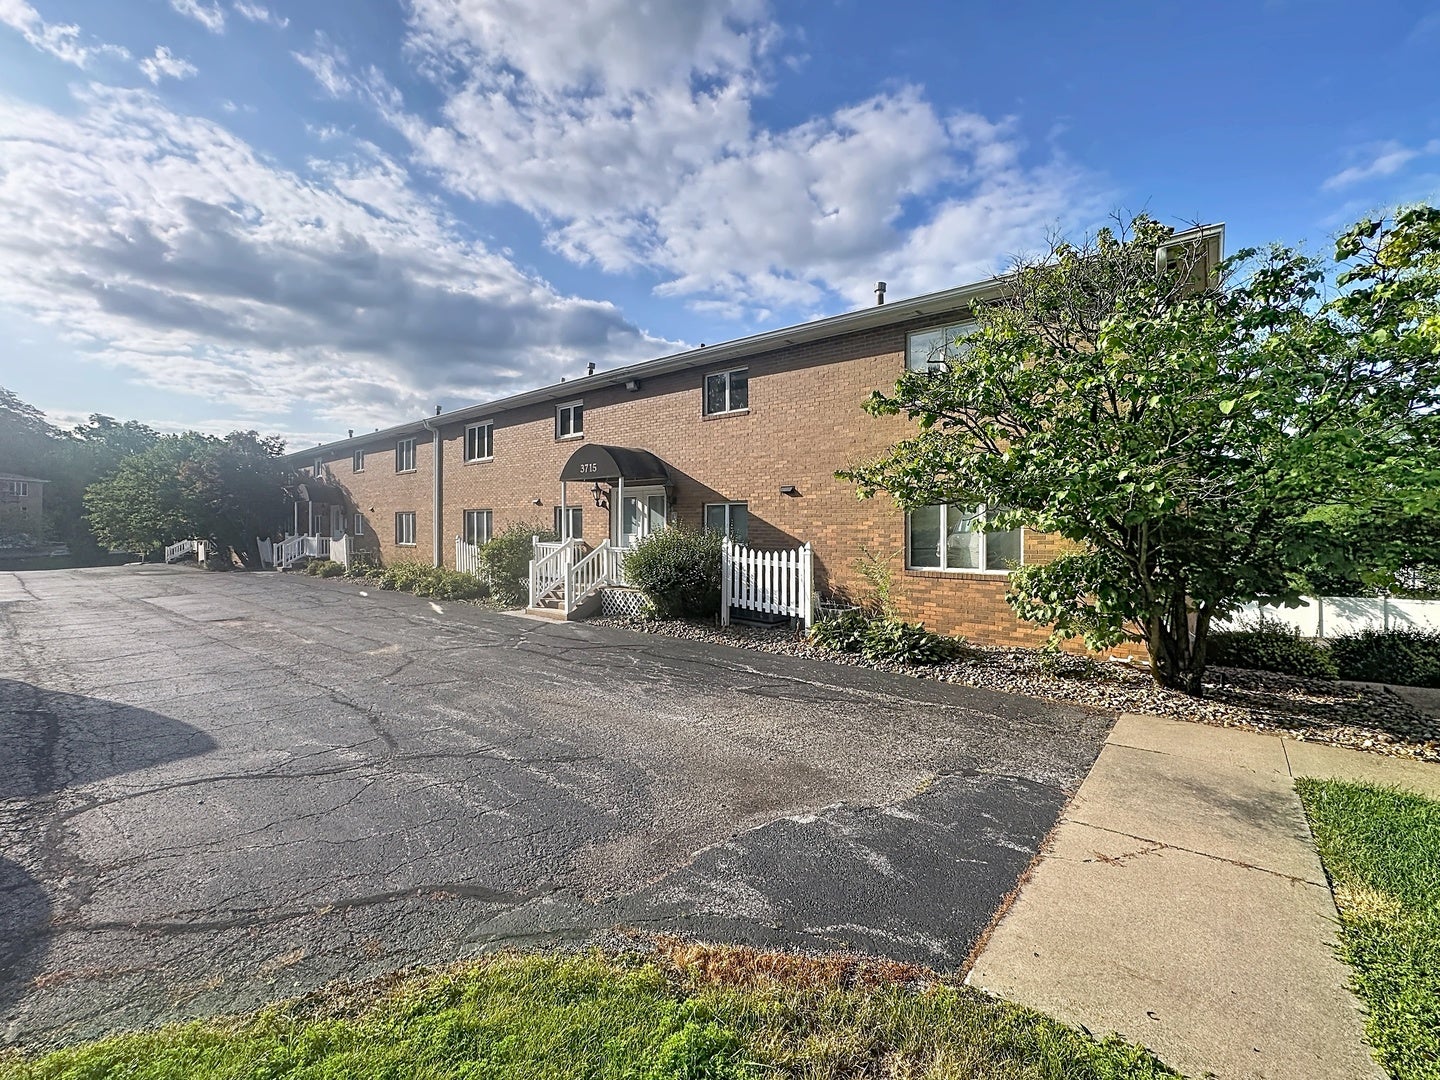
3715 35th Street 3Moline, IL 61265
Mortgage Calculator
Monthly Payment (Est.)
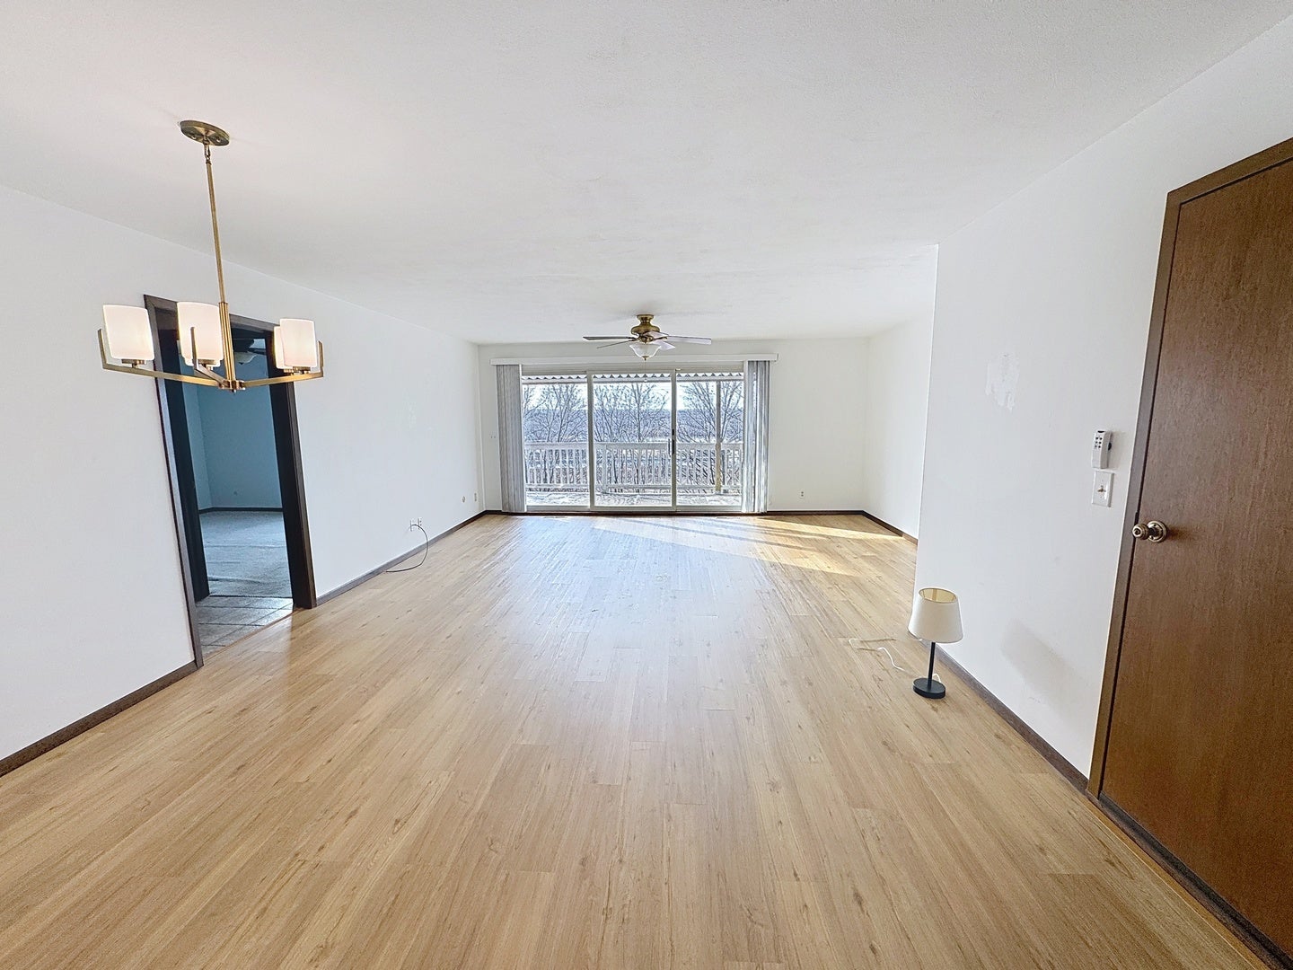
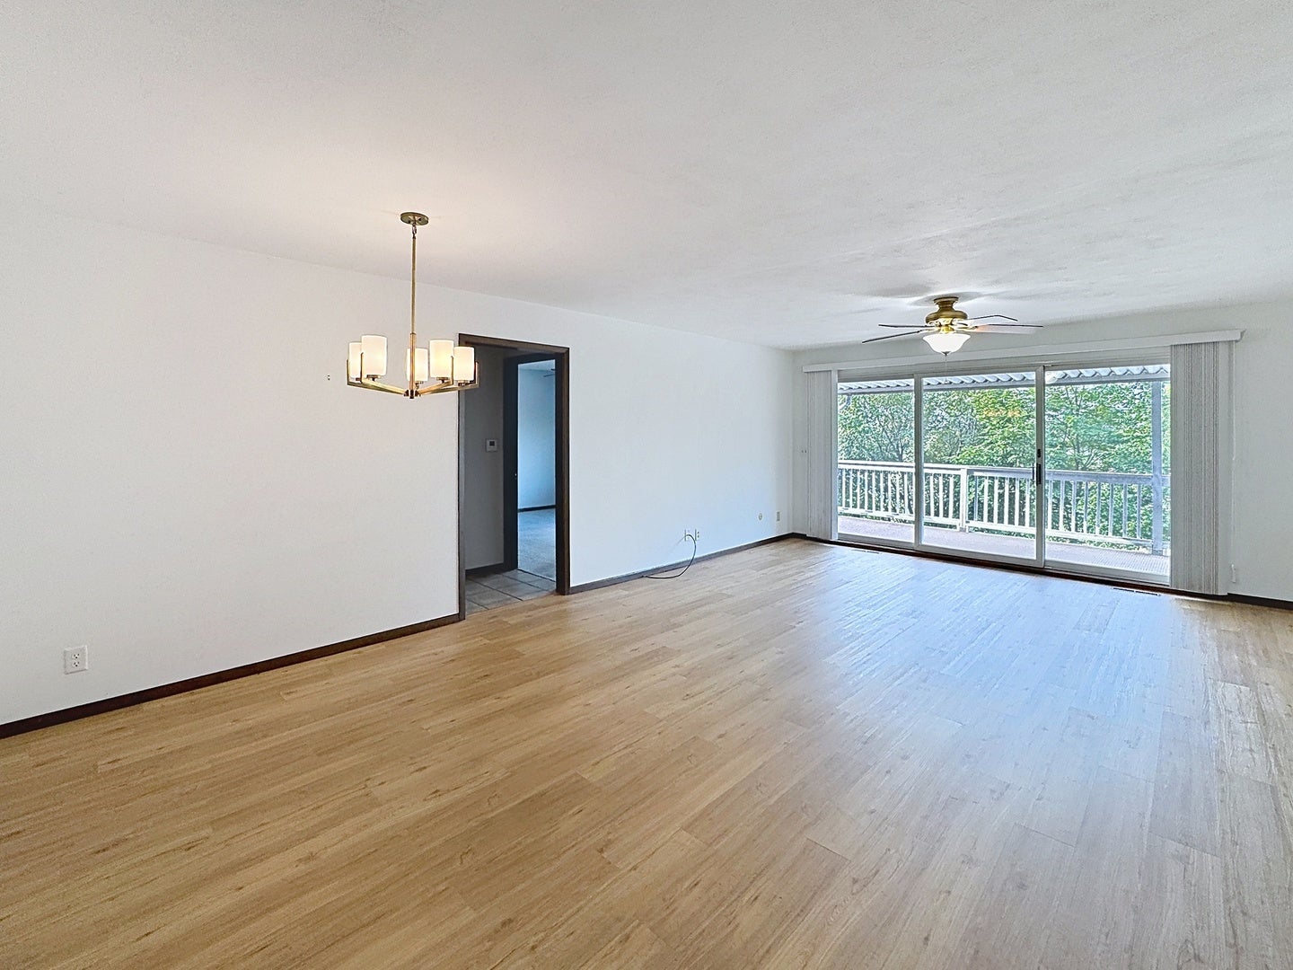
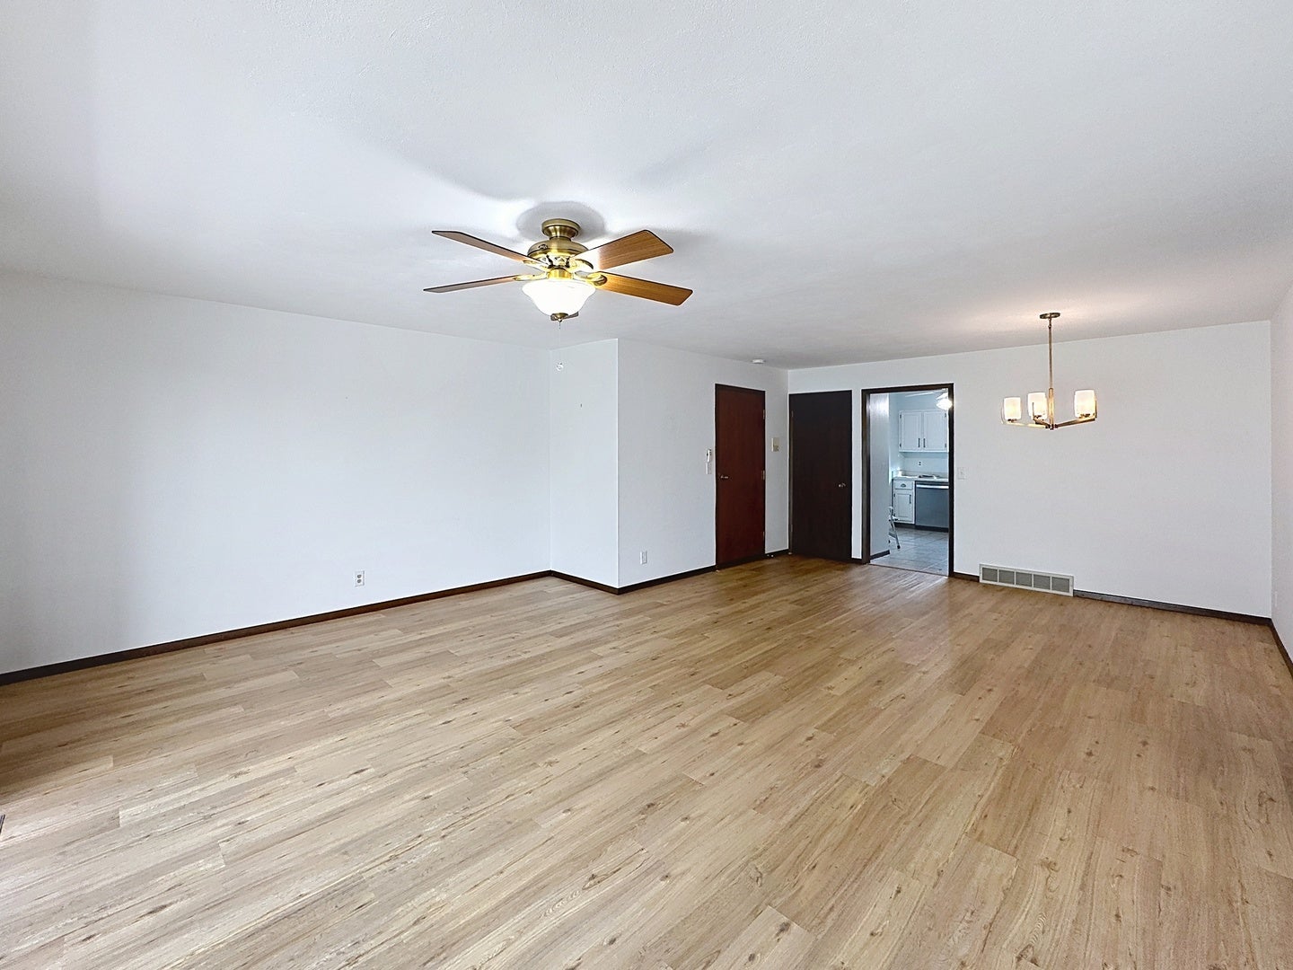
Enter an interest rate to see your estimated monthly payment.Discover refined, maintenance-free living in this beautifully updated 2-bedroom, 2-bath residence nestled within the sought-after Rock View Estates 55+ community. Thoughtfully refreshed with a new electrical panel, designer-inspired vinyl plank flooring, and fresh, modern paint tones, this home offers a seamless blend of comfort and contemporary style. The kitchen has been elegantly upgraded with a new refrigerator, dishwasher, sink, and faucet, creating a clean, sophisticated space ideal for everyday living and entertaining. The open-concept layout is filled with natural light and flows effortlessly to the private balcony - perfect for morning coffee or evening relaxation. Enjoy the convenience of a heated, attached one-stall garage, ensuring comfort year-round, along with association-managed exterior maintenance, lawn care, and snow removal for truly effortless living. Ideally located near shopping, dining, and essential amenities, this move-in-ready condo delivers the perfect balance of luxury, convenience, and peace of mind. An exceptional opportunity to elevate your lifestyle - schedule your private showing today.
| a month ago | Listing updated with changes from the MLS® | |
| 2 months ago | Status changed to Active | |
| 2 months ago | Price changed to $99,900 | |
| 8 months ago | Listing first seen on site |

Based on information submitted to the MLS GRID as of 2026-09-28 03:09 AM UTC. All data is obtained from various sources and may not have been verified by broker or MLS GRID. Supplied Open House Information is subject to change without notice. All information should be independently reviewed and verified for accuracy. Properties may or may not be listed by the office/agent presenting the information.
Last checked: 2026-09-28 03:09 AM UTC
MRED DMCA Copyright Information Copyright © 2026 Midwest Real Estate Data LLC. All rights reserved.
Did you know? You can invite friends and family to your search. They can join your search, rate and discuss listings with you.