
6062 S Us 45 RoadMetropolis, IL 62960


Mortgage Calculator
Monthly Payment (Est.)
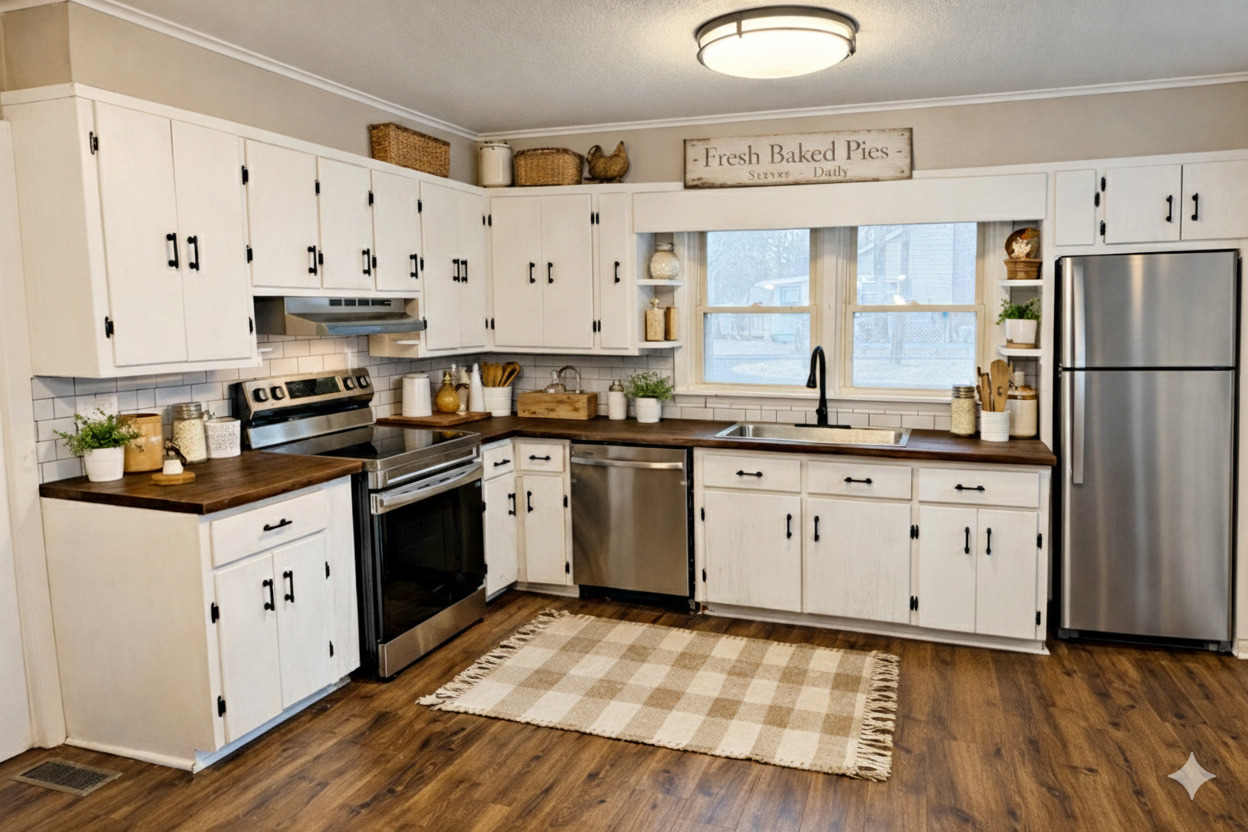
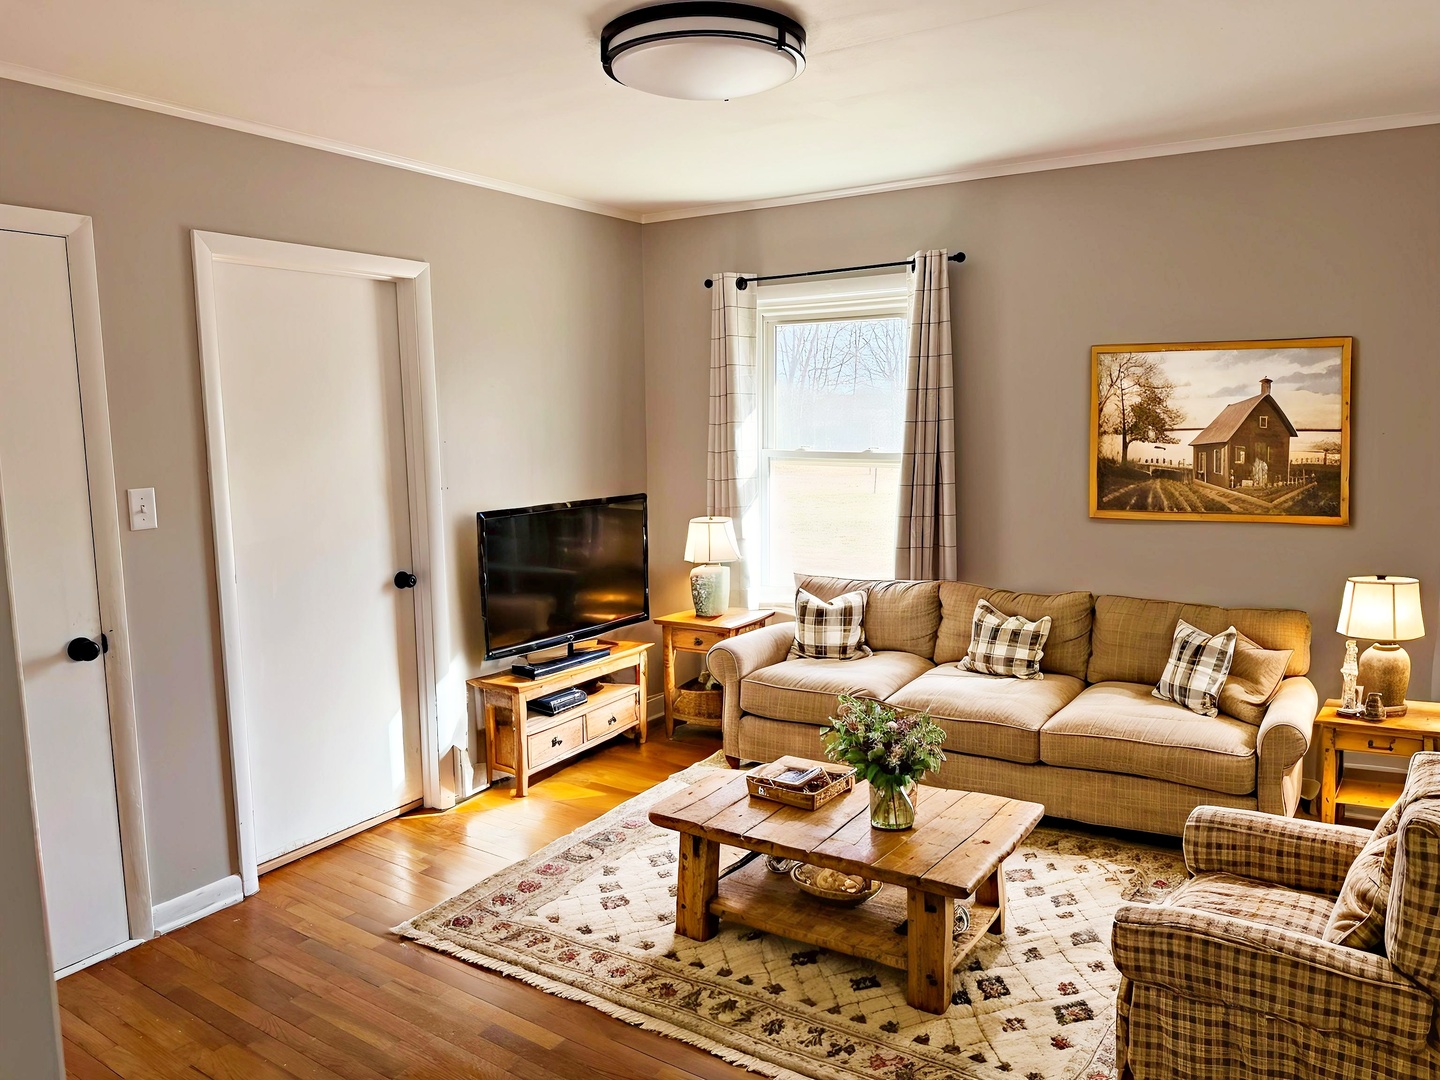
$912Welcome to this inviting farmhouse-inspired home offering 3-4 bedrooms and 2 full baths, set on over 1.5 acres of peaceful, open land. Blending modern updates with country charm, the home features a refreshed kitchen with brand-new appliances and countertops, perfect for gathering, cooking, and everyday living. Updated windows bring in abundant natural light, while the tastefully updated bathrooms add comfort and charm. The flexible bedroom layout allows space for guests, a home office, or hobby room. Outside, enjoy room to roam, garden, or relax and take in the quiet surroundings. A nearly 1,000 square foot, 3-car garage with one dedicated parking space offers plenty of storage for vehicles, tools, or weekend projects. This home is equipped with a whole home generator ready to go for storms and outages. With its generous acreage, thoughtful updates, and classic farmhouse feel, this property offers the perfect blend of rural living and modern convenience. **Current half bathroom sitting beside office can be converted to utility room at the seller's expense if buyer chooses. *** Photos are AI generated to give a representation of the home when furnished. ****Broker owned
| a week ago | Listing updated with changes from the MLS® | |
| a week ago | Status changed to Active | |
| 2 weeks ago | Price changed to $199,900 | |
| 7 months ago | Listing first seen on site |

Based on information submitted to the MLS GRID as of 2026-09-19 11:46 AM UTC. All data is obtained from various sources and may not have been verified by broker or MLS GRID. Supplied Open House Information is subject to change without notice. All information should be independently reviewed and verified for accuracy. Properties may or may not be listed by the office/agent presenting the information.
Last checked: 2026-09-19 11:46 AM UTC
MRED DMCA Copyright Information Copyright © 2026 Midwest Real Estate Data LLC. All rights reserved.
Did you know? You can invite friends and family to your search. They can join your search, rate and discuss listings with you.