O'Neil Property Group
Save
Ask
Tour
Hide
Share
$371,500
235 Days On Site

12292 Indian Trail Road
Geneseo, IL 61254

For Sale|Single Family Residence|Active
4
Beds
3
Total Baths
3
Full Baths
2,048
SqFt
$181
/SqFt
1979
Built
County:
Henry
Listing Courtesy of MRED as distributed by MLS Grid of KW 1Advantage
12292 Indian Trail Road12292 Indian Trail Road12292 Indian Trail Road12292 Indian Trail Road
Save
Ask
Tour
Hide
Share

Mortgage Calculator

Monthly Payment (Est.)

Enter an interest rate to see your estimated monthly payment.
Calculator powered by Showcase IDX, a Constellation1 Company. Copyright ©2026 Information is deemed reliable but not guaranteed.

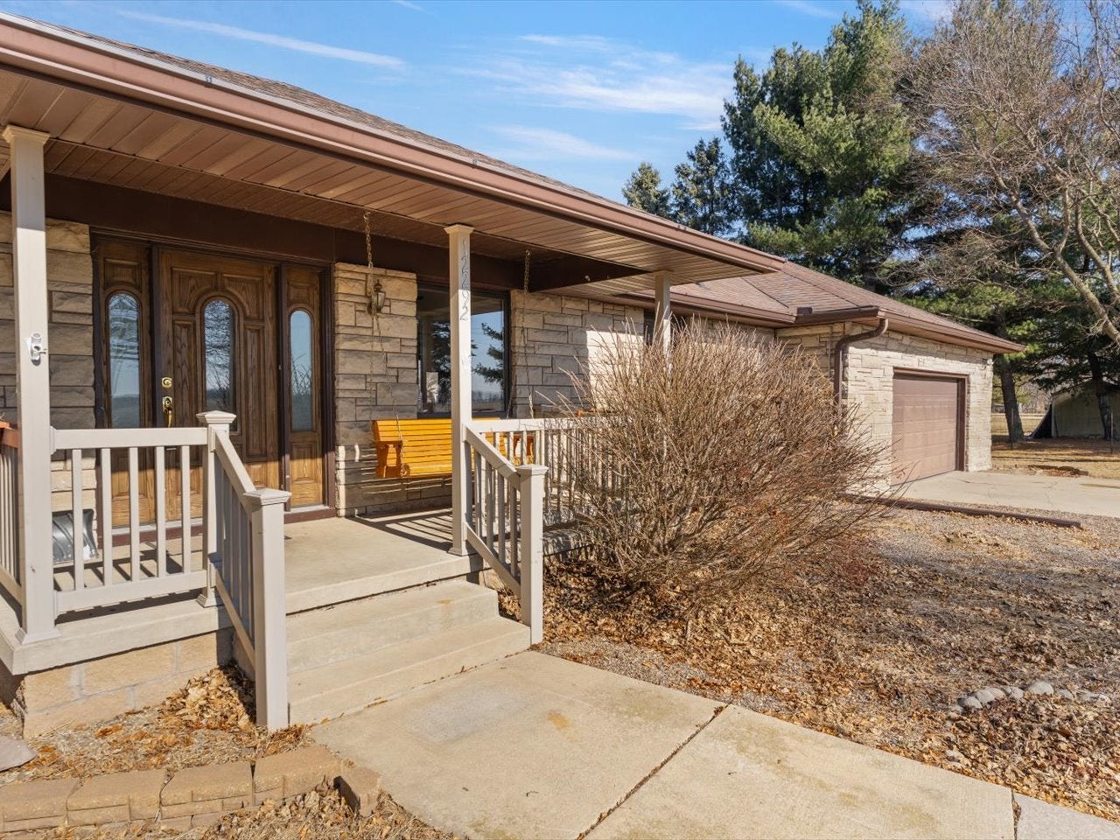
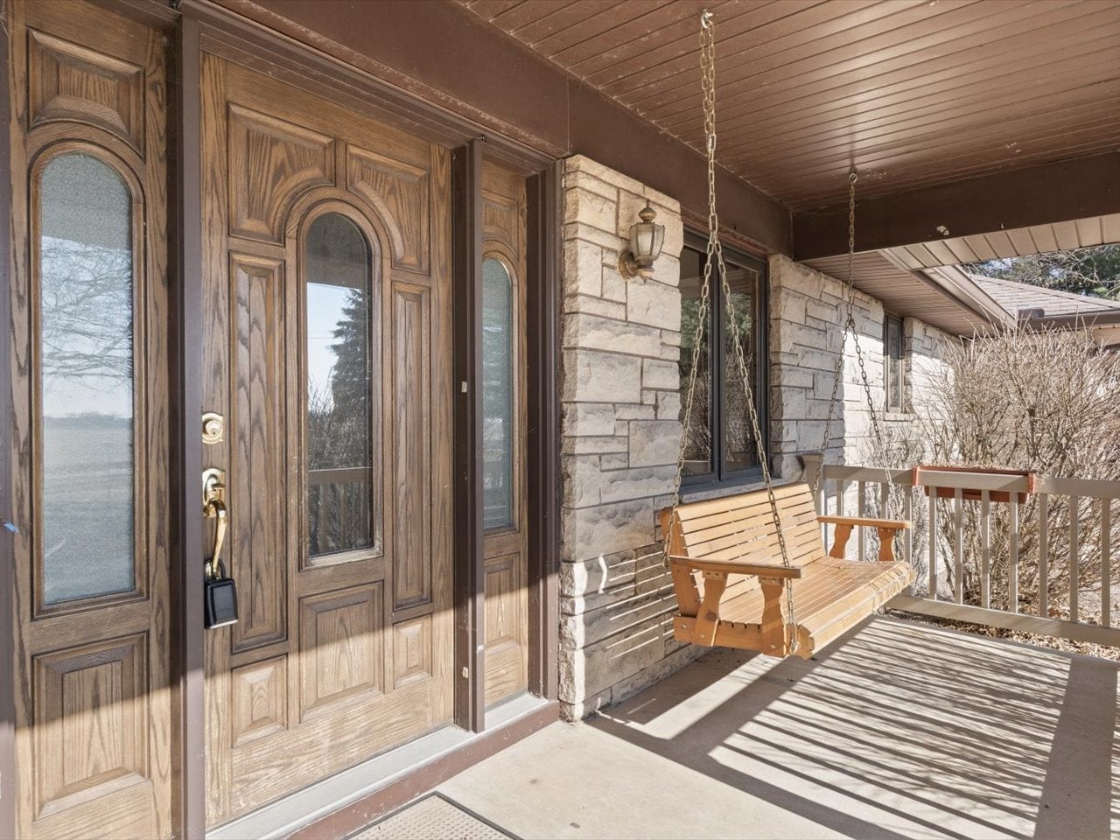
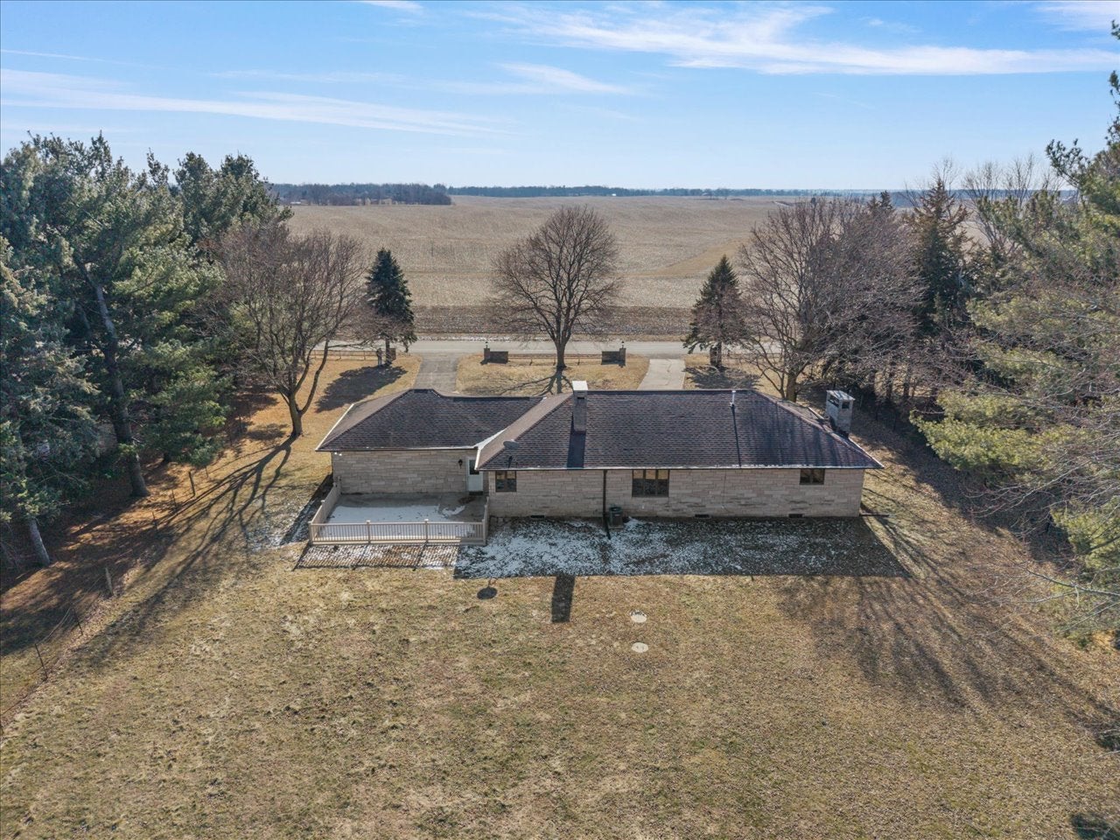
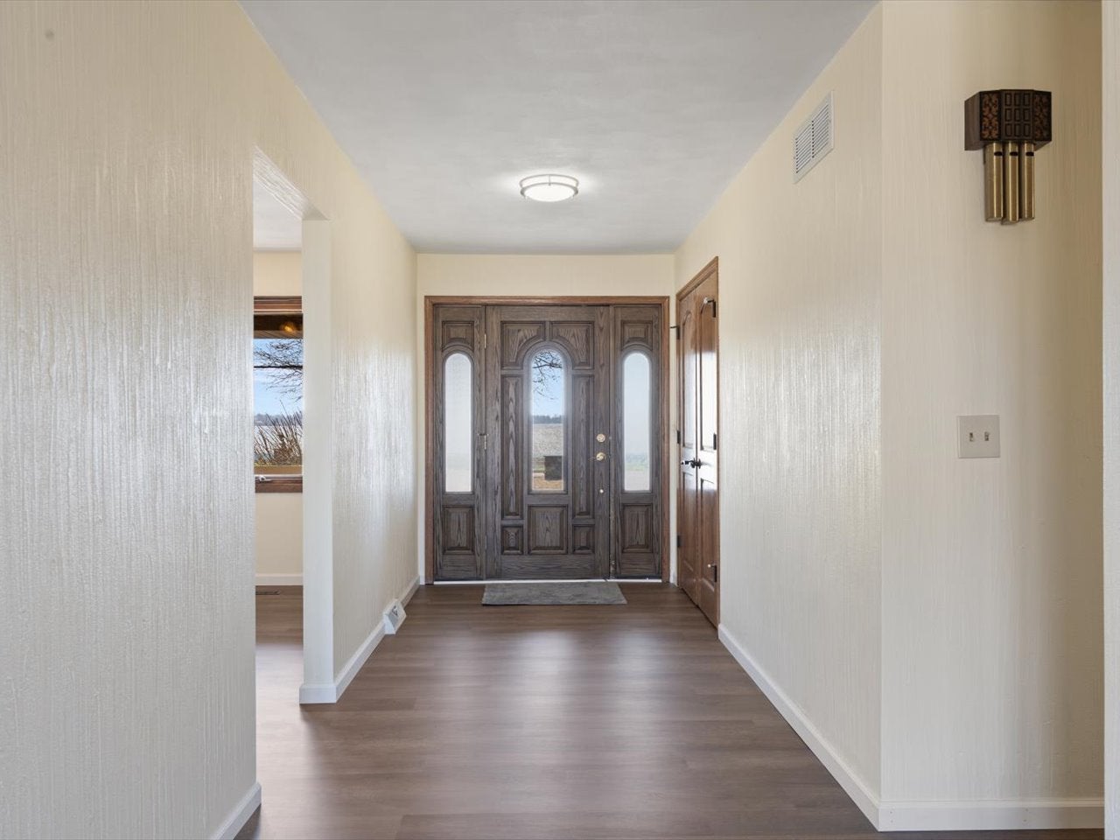
3 Beds + 2 Non-Conforming | 3 Baths | 2,048 Sq. Ft. Main Level (+ Basement) | 1.26 Acres: Serious Seller Ready for Immediate Action! Offering an incredible amount of space for the money, this expansive brick ranch in Hazelwood Estates delivers peaceful country living on a private, level 1.26-acre lot just minutes from town. Exterior assets feature a grand circular driveway, a 2-car heated attached garage, and a standout 36x32 outbuilding/barn with roll-up doors and electric hookup. The freshly updated 2,048 sq. ft. main floor boasts fresh paint, new LVP flooring, an updated U-shaped kitchen (2020), main-floor laundry, and a double-sided wood-burning fireplace linking the formal dining and living rooms. Includes 3 main-floor bedrooms, featuring a primary suite with custom California closets, a dressing area, and a private full ensuite bath. The footprint nearly doubles with a massive finished basement offering an L-shaped family room with a second fireplace, two flexible non-conforming rooms for a home office or guests, extra storage, and a built-in sauna. The lower level is a blank canvas ready for your cosmetic updates to build instant equity. Solid mechanicals include a 2019 furnace/AC, 2012 roof, 2013 septic system, plus a 1-year AHS Home Warranty. Opportunities with this much acreage and outbuilding space move fast-bring your best offer today!

Save
Ask
Tour
Hide
Share
Listing Snapshot
Price 
$371,500
Days On Site 
235 Days
Bedrooms 
4
Inside Area (SqFt) 
2,048 sqft
Total Baths 
3
Full Baths 
3
Partial Baths 
N/A
Lot Size 
1.26 Acres
Year Built 
1979
MLS® Number 
12554519
Status 
Active
Property Tax 
N/A
HOA/Condo/Coop Fees 
N/A
Sq Ft Source 
Assessor
Friends & Family
Recent Activity
2 weeks agoListing updated with changes from the MLS®
5 months agoStatus changed to Active
5 months agoPrice changed to $371,500
8 months agoListing first seen on site
General Features
Acres 
1.26
Direction Faces 
South
Foundation 
Block
Parking 
ConcreteCircular Driveway
Property Sub Type 
Single Family Residence
Security 
Security System
Sewer 
Septic Tank
SqFt Below 
1976
SqFt Total 
2048
Style 
Bungalow
Utilities 
Cable Available
Water Source 
Shared Well
Interior Features
Appliances 
Water SoftenerRange Hood
Basement 
Sump PumpFinishedDaylight
Cooling 
Ceiling Fan(s)Central Air
Electric 
Circuit Breakers
Fireplace 
Yes
Fireplace Features 
Family RoomLiving RoomWood Burning
Fireplaces 
2
Flooring 
Laminate
Heating 
Natural Gas
Interior 
High CeilingsPantry
Laundry Features 
Main LevelGas Dryer HookupElectric Dryer Hookup
Window Features 
Double Pane WindowsWood Frames
Bedroom 2 
Dimensions - 12X12Level - Main
Bedroom 3 
Dimensions - 11X11Level - Main
Bedroom 4 
Dimensions - 14X13Level - Lower
Breakfast Room 
Dimensions - 11X9Level - Main
Den 
Dimensions - 10X14Level - Lower
Dining Room 
Dimensions - 14X13Level - Main
Family Room 
Dimensions - 33X13Level - Lower
Kitchen 
Dimensions - 11X13Level - MainDescription - Island,Pantry-Closet
Laundry 
Dimensions - 7X5Level - Main
Living Room 
Dimensions - 14X18Level - Main
Master Bedroom 
Dimensions - 15X16Level - Main
Other Room 
Dimensions - 18X12Level - Basement
Theatre Room 
Dimensions - 13X11Level - Lower
Save
Ask
Tour
Hide
Share
Exterior Features
Construction Details 
Brick
Lot Features 
Level
Other Structures 
Outbuilding
Patio And Porch 
Patio
Roof 
Asphalt
Windows/Doors 
Double Pane WindowsWood Frames
Community Features
MLS Area 
Geneseo
School District 
228
Township 
Geneseo
Schools
School District
228
Elementary School
Unknown
Middle School
Unknown
High School
Unknown
Listing Courtesy of MRED as distributed by MLS Grid of KW 1Advantage


Based on information submitted to the MLS GRID as of 2026-09-29 07:11 AM UTC. All data is obtained from various sources and may not have been verified by broker or MLS GRID. Supplied Open House Information is subject to change without notice. All information should be independently reviewed and verified for accuracy. Properties may or may not be listed by the office/agent presenting the information.
Last checked: 2026-09-29 07:11 AM UTC
MRED DMCA Copyright Information Copyright © 2026 Midwest Real Estate Data LLC. All rights reserved.

Neighborhood & Commute
Source: Walkscore
Disclosure: Community information and market data powered by Constellation Data Labs. Information is deemed reliable but not guaranteed.
Save
Ask
Tour
Hide
Share