O'Neil Property Group
Save
Ask
Tour
Hide
Share
$695,000
239 Days On Site

10741 W 141st Avenue
Cedar Lake, IN 46303

For Sale|Single Family Residence|Active
3
Beds
2
Total Baths
2
Full Baths
2,232
SqFt
$311
/SqFt
2003
Built
County:
Lake
Listing Courtesy of MRED as distributed by MLS Grid of Coldwell Banker Realty
10741 W 141st Avenue10741 W 141st Avenue10741 W 141st Avenue10741 W 141st Avenue
Save
Ask
Tour
Hide
Share

Mortgage Calculator

Monthly Payment (Est.)

Enter an interest rate to see your estimated monthly payment.
Calculator powered by Showcase IDX, a Constellation1 Company. Copyright ©2026 Information is deemed reliable but not guaranteed.

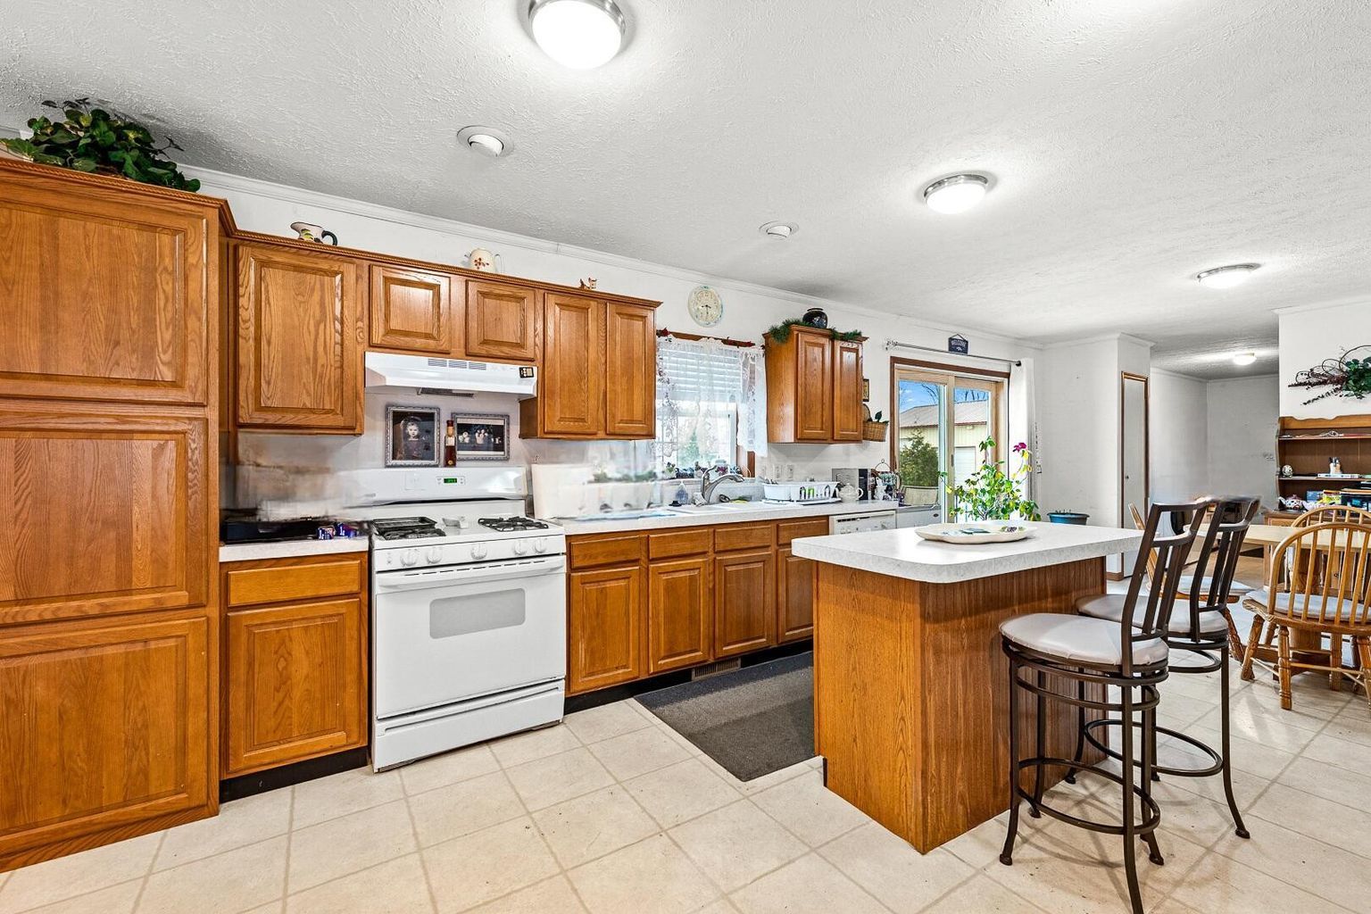
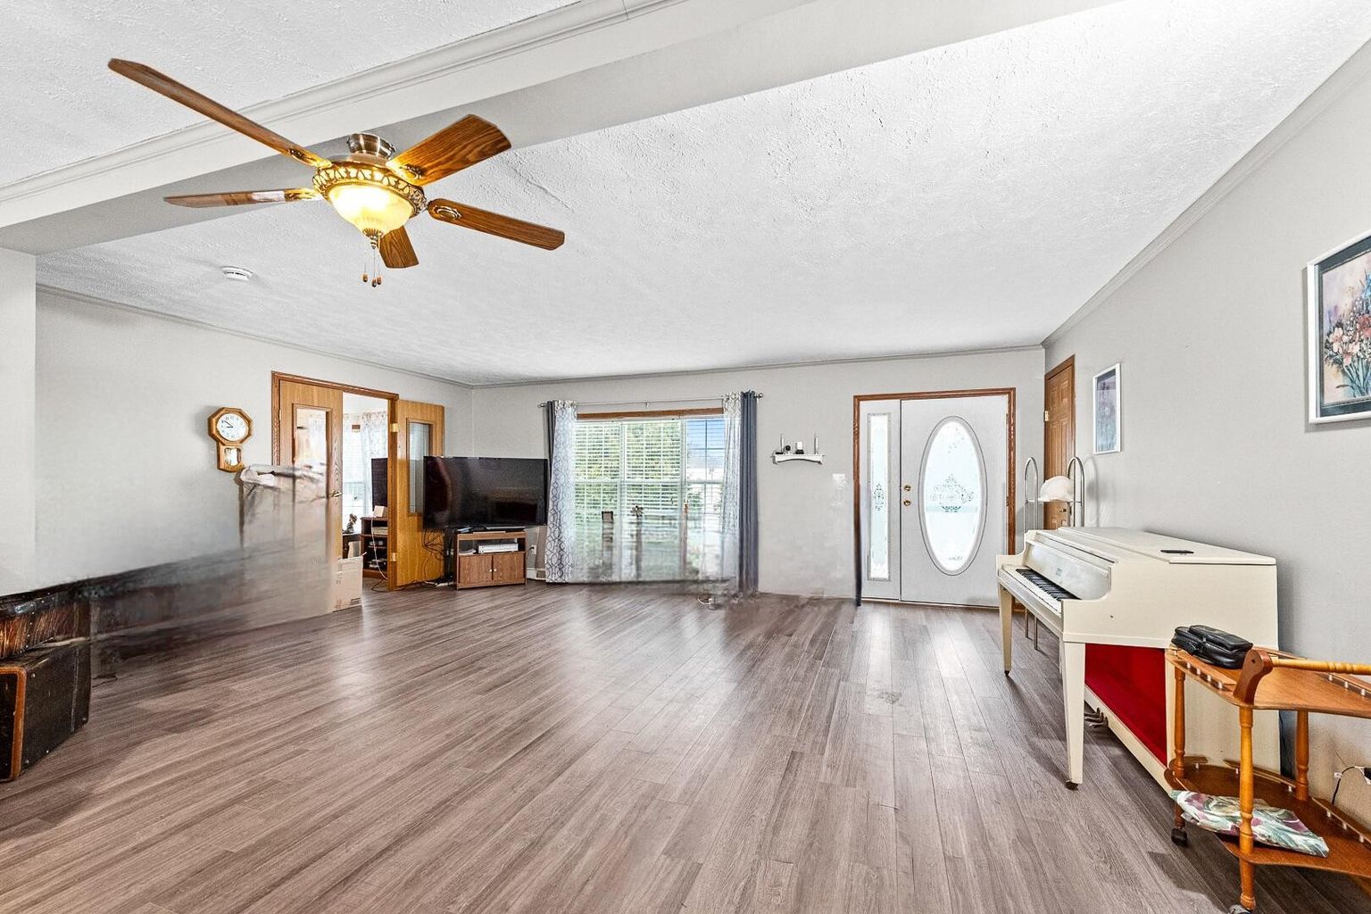
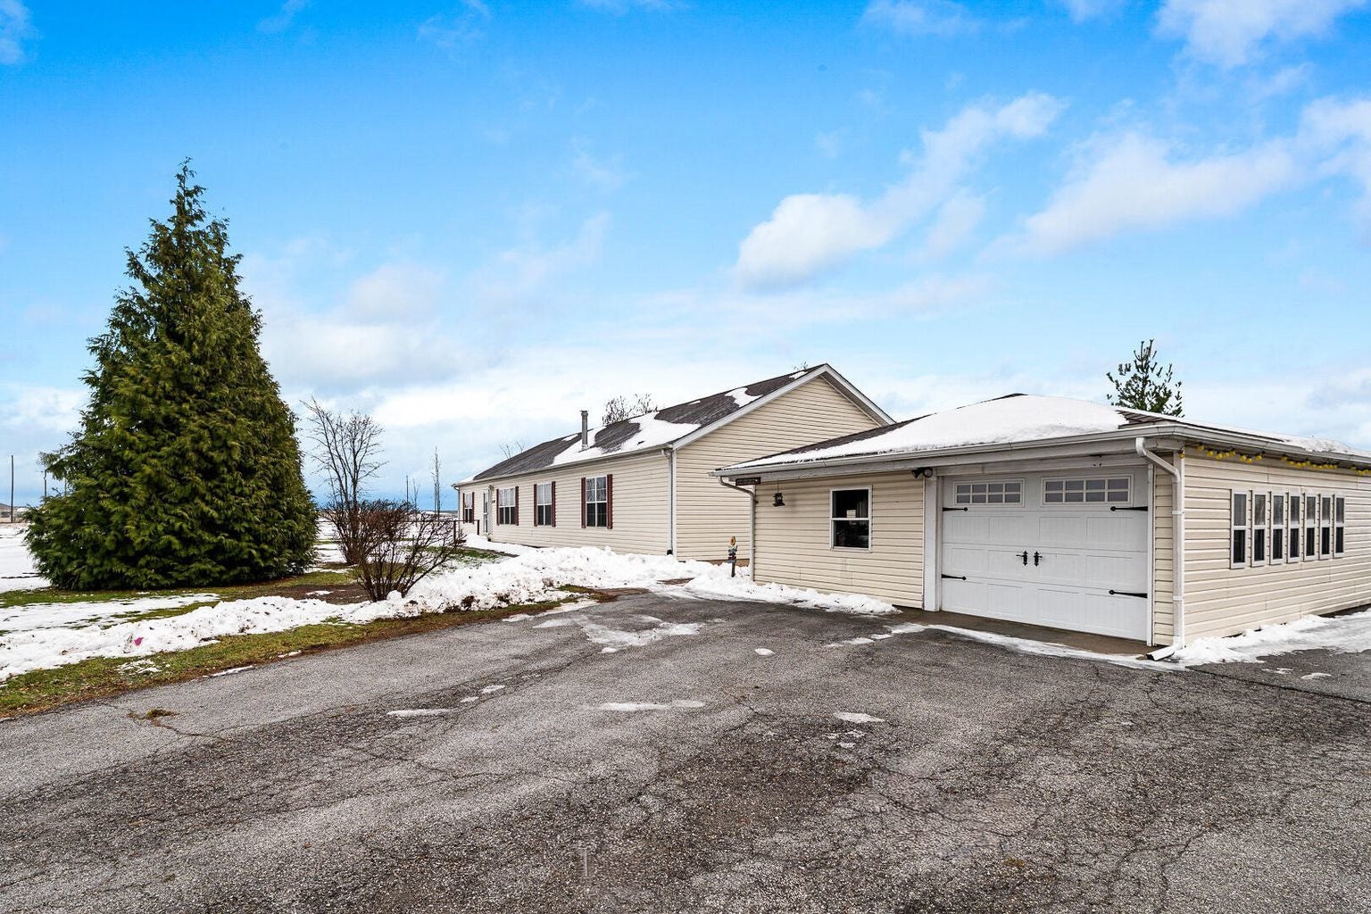
Move to Indiana Today! 10-Acres Country living in a Charming 2200 -Square- Foot Ranch Home with A detached 2 car garage and a 40x30 Outbuilding. Nearby Illinois/Indiana Border. Spacious Bedrooms, 2 Bathrooms, Dining Room, a well-appointed Kitchen featuring appliances, snack bar & island. Additional rooms are the Breakfast Room which includes sliding glass doors that lead to the rear exterior entertaining deck. The Utility Room sets nearby the side entrance and there is also a powder room for your convenience. The Main Bedroom includes a relaxing soaker tub, large walk in closets next to the adjacent Family Room which offers warmth with its cozy fireplace. There is a Open Concept Great Room, perfect for entertaining. Other highlights include a 2.5-car heated Detached Garage, a 45x30 Outbuilding with 3 overhead doors, 1 oversized and 2 standard bay doors, a mechanics dream building or your exterior hobbies space. The property also includes a covered side porch and generator & AC for added convenience and plenty of storage space. Well and Septic. Located only a few minutes to the year round recreational boating, swimming, fishing 800 Acre Public Cedar Lake. The Rear property is Adjacent to the Cedar Lake Middle School property. Nearby shopping, dining and so much more. Plenty of room for parking, Horses allowed. Zoned Ag, perfect mechanic,handy persons dream property! With plenty of space and potential, this countryside property is perfect for those seeking a breath of fresh air!

Save
Ask
Tour
Hide
Share
Listing Snapshot
Price 
$695,000
Days On Site 
239 Days
Bedrooms 
3
Inside Area (SqFt) 
2,232 sqft
Total Baths 
2
Full Baths 
2
Partial Baths 
N/A
Lot Size 
10 Acres
Year Built 
2003
MLS® Number 
12555006
Status 
Active
Property Tax 
$1,787
HOA/Condo/Coop Fees 
N/A
Sq Ft Source 
Assessor
Friends & Family
Recent Activity
3 weeks agoListing updated with changes from the MLS®
8 months agoStatus changed to Active
8 months agoListing first seen on site
General Features
Acres 
10
Additional Property Use 
Horses
Direction Faces 
North
Garage 
Yes
Garage Spaces 
2.5
Parking 
AsphaltGarage Door OpenerGarageDetachedDrivewayAdditional ParkingOversized
Parking Spaces 
22.5
Property Sub Type 
Single Family Residence
Sewer 
Septic Tank
SqFt Total 
2232
Water Source 
Well
Interior Features
Appliances 
RangeDishwasherRefrigeratorWasherDryerWater Softener OwnedGas Oven
Basement 
Crawl Space
Cooling 
Central Air
Electric 
Circuit Breakers
Fireplace 
Yes
Fireplace Features 
Gas LogInsert
Fireplaces 
1
Flooring 
Carpet
Heating 
Natural Gas
Interior 
Cathedral Ceiling(s)Walk-In Closet(s)Open Floorplan
Laundry Features 
Main LevelGas Dryer HookupIn Unit
Window Features 
Window TreatmentsDrapes
Bedroom 2 
Dimensions - 14X14Level - Main
Bedroom 3 
Dimensions - 14X11Level - Main
Bedroom 4 
Breakfast Room 
Dimensions - 14X11Level - Main
Dining Room 
Dimensions - 14X12Level - Main
Family Room 
Dimensions - 15X12Level - Main
Kitchen 
Dimensions - 16X15Level - MainDescription - Eating Area-Breakfast Bar,Island,Pantry-Closet,Breakfast Room,Country Kitchen,Pantry,SolidSurfaceCounter
Laundry 
Dimensions - 14X10Level - Main
Living Room 
Dimensions - 20X14Level - Main
Master Bedroom 
Dimensions - 15X14Level - Main
Save
Ask
Tour
Hide
Share
Exterior Features
Construction Details 
Vinyl Siding
Lot Features 
Level
Other Structures 
WorkshopOutbuildingSecond GarageGarage(s)
Patio And Porch 
DeckPatioPorch
Roof 
Asphalt
Windows/Doors 
Window TreatmentsDrapes
Community Features
Accessibility Features 
Accessible Entrance
MLS Area 
Indiana - Cedar Lake
School District 
Hanover
Township 
Hanover
Schools
School District
Hanover
Elementary School
Hanover
Middle School
Hanover
High School
Hanover
Listing Courtesy of MRED as distributed by MLS Grid of Coldwell Banker Realty


Based on information submitted to the MLS GRID as of 2026-09-25 07:48 AM UTC. All data is obtained from various sources and may not have been verified by broker or MLS GRID. Supplied Open House Information is subject to change without notice. All information should be independently reviewed and verified for accuracy. Properties may or may not be listed by the office/agent presenting the information.
Last checked: 2026-09-25 07:48 AM UTC
MRED DMCA Copyright Information Copyright © 2026 Midwest Real Estate Data LLC. All rights reserved.

Neighborhood & Commute
Source: Walkscore
Disclosure: Community information and market data powered by Constellation Data Labs. Information is deemed reliable but not guaranteed.
Save
Ask
Tour
Hide
Share