O'Neil Property Group

Search Homes for Sale in Chicago’s Western Suburbs

Save
Ask
Tour
Hide
Share
$1,629,808
284 Days On Site

22132 Ridgeland Avenue
Matteson, IL 60443

For Sale|Single Family Residence|Active
6
Beds
2
Total Baths
1
Full Bath
1
Partial Bath
1,725
SqFt
$945
/SqFt
1878
Built
County:
Cook
Listing Courtesy of MRED as distributed by MLS Grid of 808 Realty
22132 Ridgeland Avenue22132 Ridgeland Avenue22132 Ridgeland Avenue22132 Ridgeland Avenue
Save
Ask
Tour
Hide
Share

Mortgage Calculator

Monthly Payment (Est.)

Enter an interest rate to see your estimated monthly payment.
Calculator powered by Showcase IDX, a Constellation1 Company. Copyright Β©2026 Information is deemed reliable but not guaranteed.

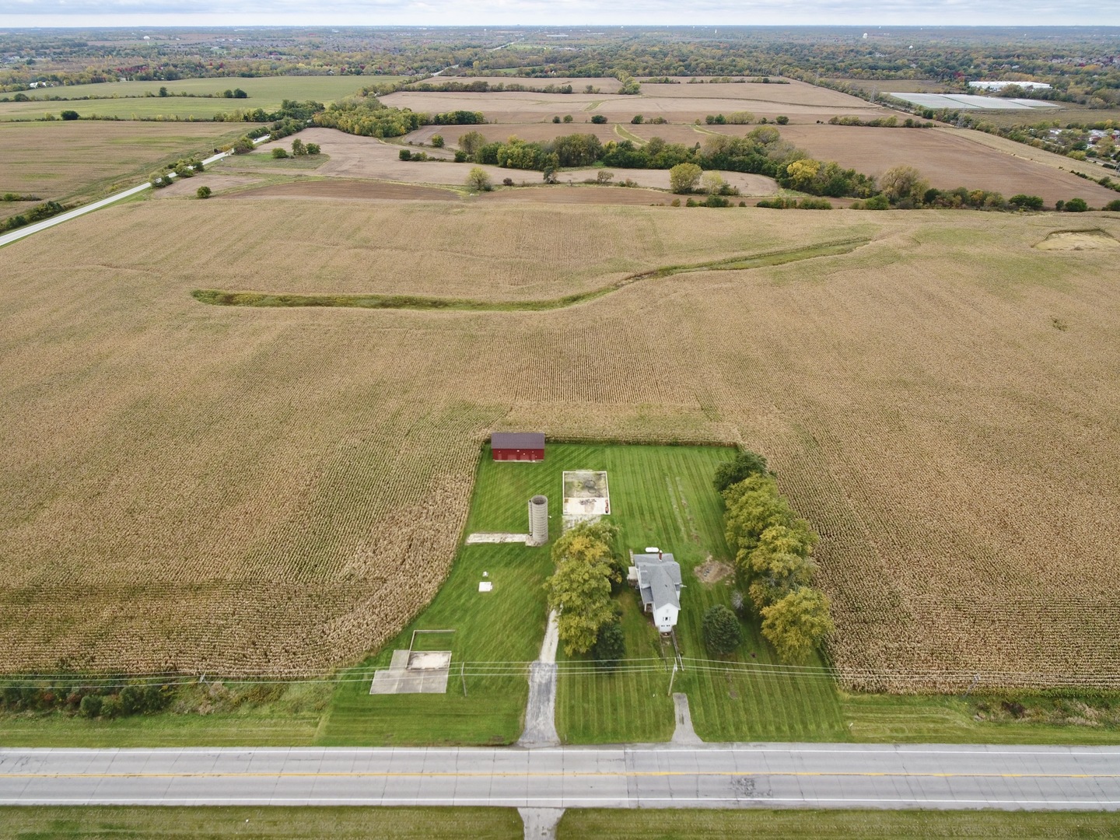
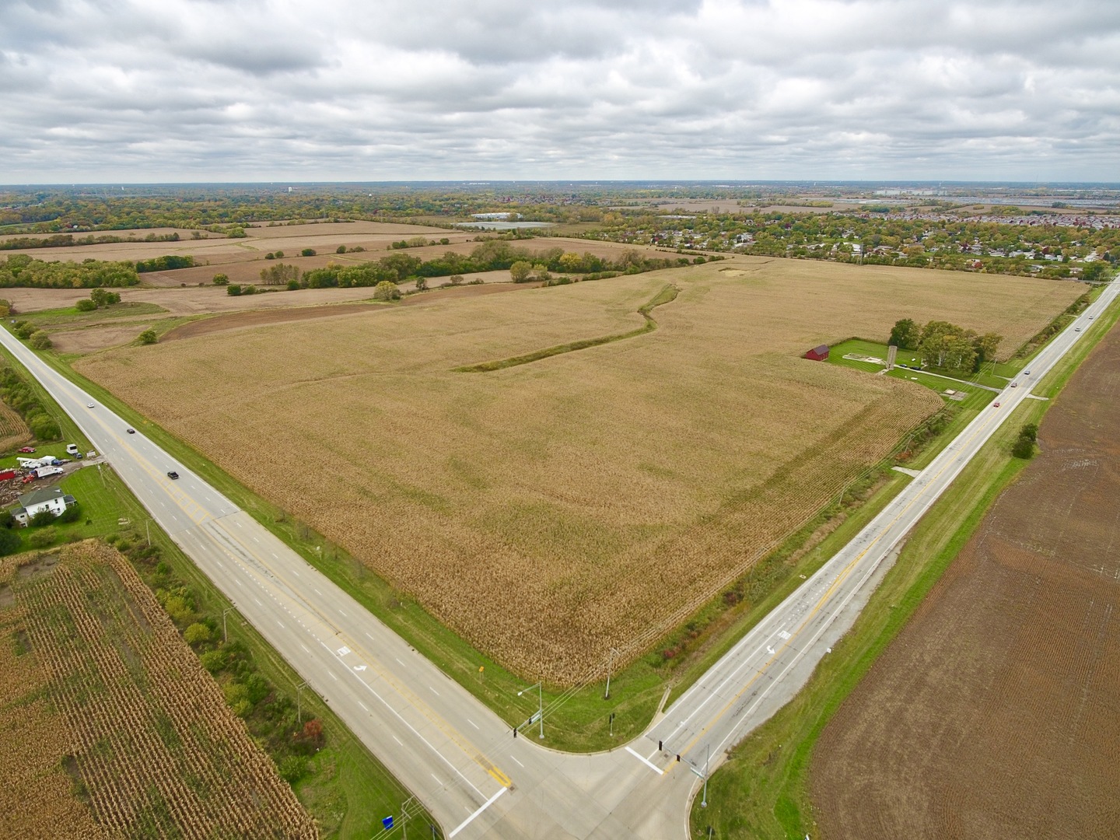
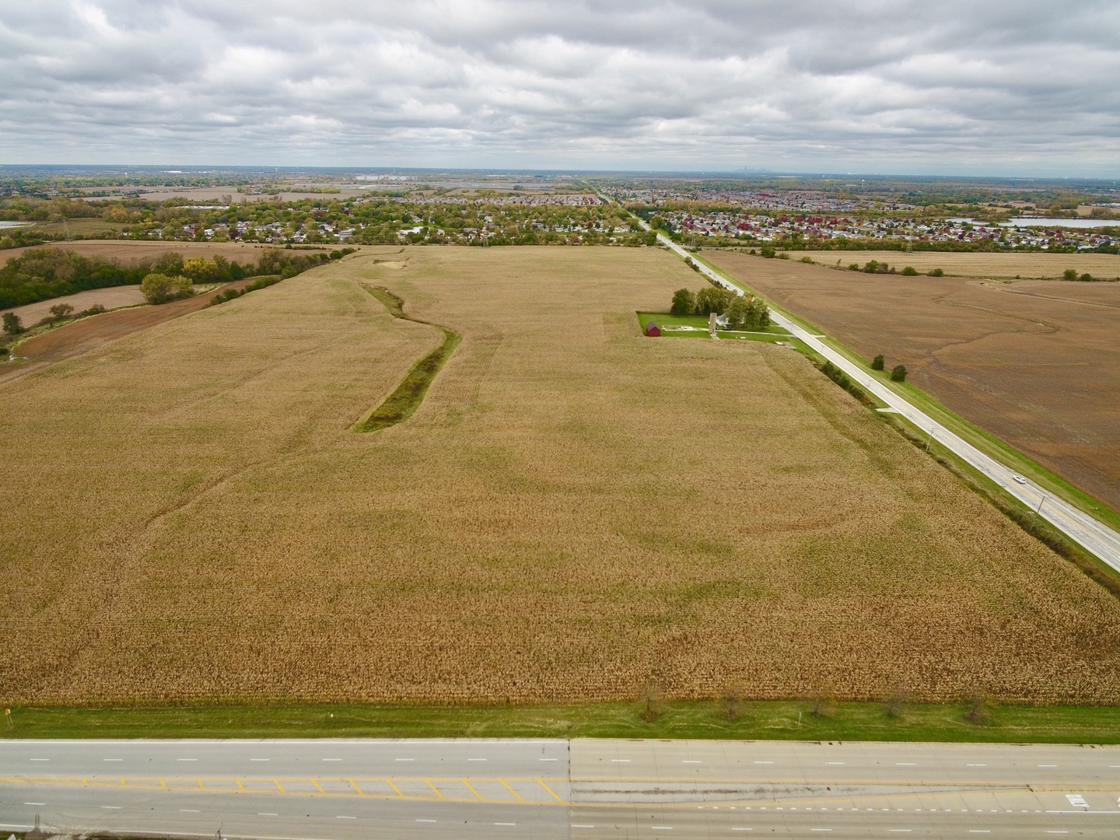
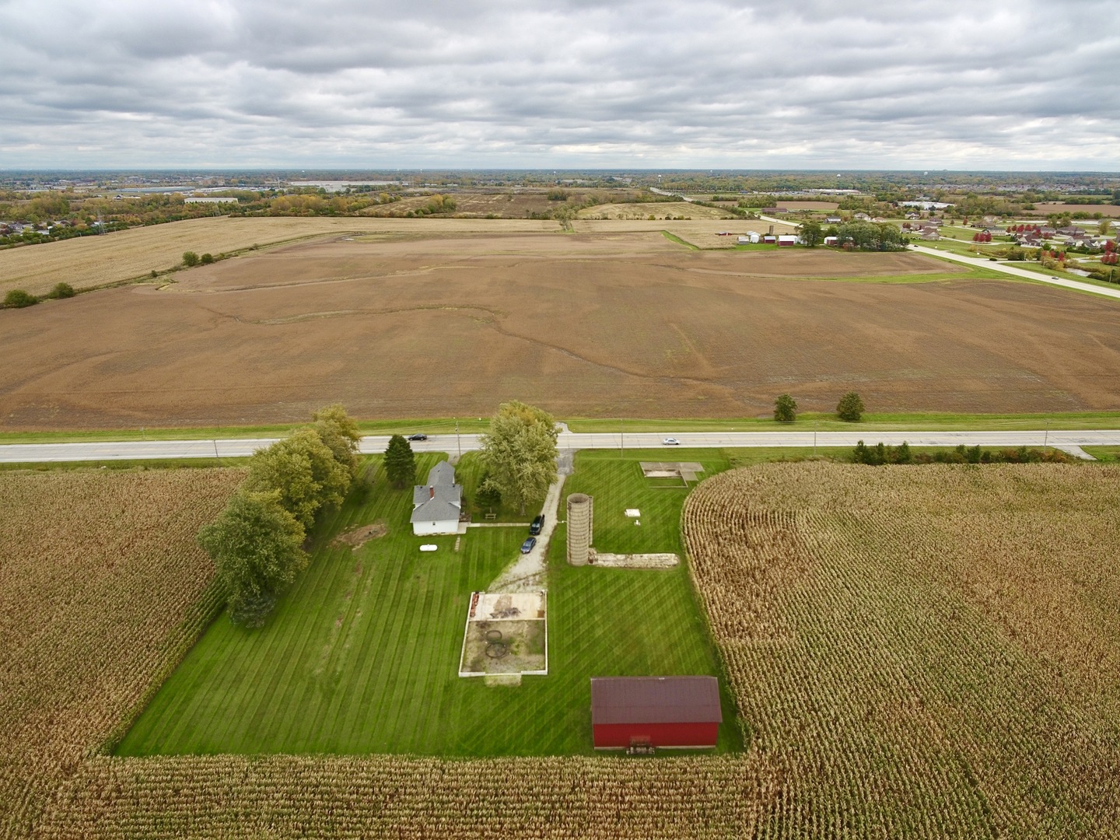
Historic 70 Acre Property with 2 Story Home!! Tons of opportunities to farm crops, lease out land, develop new homes or buildings, raise horses, or just live with plenty of privacy! A blast from the past with this 1878 2 story home with full basement that has exterior access. 6 total bedrooms with 2 on the main level and 4 upstairs. With some work, this can be turned into a gem of an office, remastered for residency, or taken down for future development. The land is on an easy accessible solid one piece rectangle lot at the intersection of Ridgeland Ave & Sauk Trail with one PIN. A 48' x 22' 2 story barn that can be used as a 3 car garage or shop. Head up the garage stairs for another potential office or residency. Completely NEW septic system installed in 2022! Close and quick access from I-57 is only 1 mile away! Solar farm usage was denied from previous contract.

Save
Ask
Tour
Hide
Share
Listing Snapshot
PriceΒ 
$1,629,808
Days On SiteΒ 
284 Days
BedroomsΒ 
6
Inside Area (SqFt)Β 
1,725 sqft
Total BathsΒ 
2
Full BathsΒ 
1
Partial BathsΒ 
1
Lot SizeΒ 
69.77 Acres
Year BuiltΒ 
1878
MLS NumberΒ 
12556530
StatusΒ 
Active
Property TaxΒ 
$9,980
HOA/Condo/Coop FeesΒ 
N/A
Sq Ft SourceΒ 
Assessor
Friends & Family
Recent Activity
7 months agoListing updated with changes from the MLS
9 months agoStatus changed to Active
9 months agoListing first seen on site
General Features
AcresΒ 
69.77
FoundationΒ 
Block
GarageΒ 
Yes
Garage SpacesΒ 
3
ParkingΒ 
GravelDetachedGarage
Parking SpacesΒ 
3
Property Sub TypeΒ 
Single Family Residence
SewerΒ 
Septic Tank
StyleΒ 
Farmhouse
Water SourceΒ 
Well
Interior Features
AppliancesΒ 
RangeMicrowaveRefrigeratorWasherDryer
BasementΒ 
UnfinishedBlockStorage SpaceFull
CoolingΒ 
Ceiling Fan(s)Central Air
FlooringΒ 
Hardwood
HeatingΒ 
Propane
Window FeaturesΒ 
Screens
Bedroom 2Β 
Dimensions - 11X10Level - Main
Bedroom 3Β 
Dimensions - 13X10Level - Second
Bedroom 4Β 
Dimensions - 10X9Level - Second
Bedroom 5Β 
Dimensions - 11X9Level - Second
Bedroom 6Β 
Dimensions - 12X8Level - Second
Dining RoomΒ 
Dimensions - COMBOLevel - Main
Family RoomΒ 
Dimensions - 15X13Level - Main
KitchenΒ 
Dimensions - 18X14Level - MainDescription - Eating Area-Table Space,Pantry
LaundryΒ 
Living RoomΒ 
Dimensions - 17X15Level - Main
LoftΒ 
Dimensions - 14X13Level - Second
Master BedroomΒ 
Dimensions - 14X10Level - Main
Save
Ask
Tour
Hide
Share
Exterior Features
Construction DetailsΒ 
Vinyl SidingFrame
Other StructuresΒ 
Barn(s)
Patio And PorchΒ 
Porch
RoofΒ 
Asphalt
Windows/DoorsΒ 
Screens
Community Features
MLS AreaΒ 
Matteson
School DistrictΒ 
Fine Arts And Communications Cam
TownshipΒ 
Rich
Schools
School District
Fine Arts And Communications Cam
Elementary School
Neil Armstrong Elementary School
Middle School
Colin Powell Middle School
High School
Fine Arts And Communications Cam
Listing Courtesy of MRED as distributed by MLS Grid of 808 Realty


Based on information submitted to the MLS GRID as of 2026-11-09 01:17 PM UTC. All data is obtained from various sources and may not have been verified by broker or MLS GRID. Supplied Open House Information is subject to change without notice. All information should be independently reviewed and verified for accuracy. Properties may or may not be listed by the office/agent presenting the information.
Last checked: 2026-11-09 01:17 PM UTC
MRED DMCA Copyright Information Copyright Β© 2026 Midwest Real Estate Data LLC. All rights reserved.

Neighborhood & Commute
Source: Walkscore
Disclosure: Community information and market data powered by Constellation Data Labs. Information is deemed reliable but not guaranteed.
Save
Ask
Tour
Hide
Share