
2808 N Brickhouses RoadUrbana, IL 61802
Mortgage Calculator
Monthly Payment (Est.)
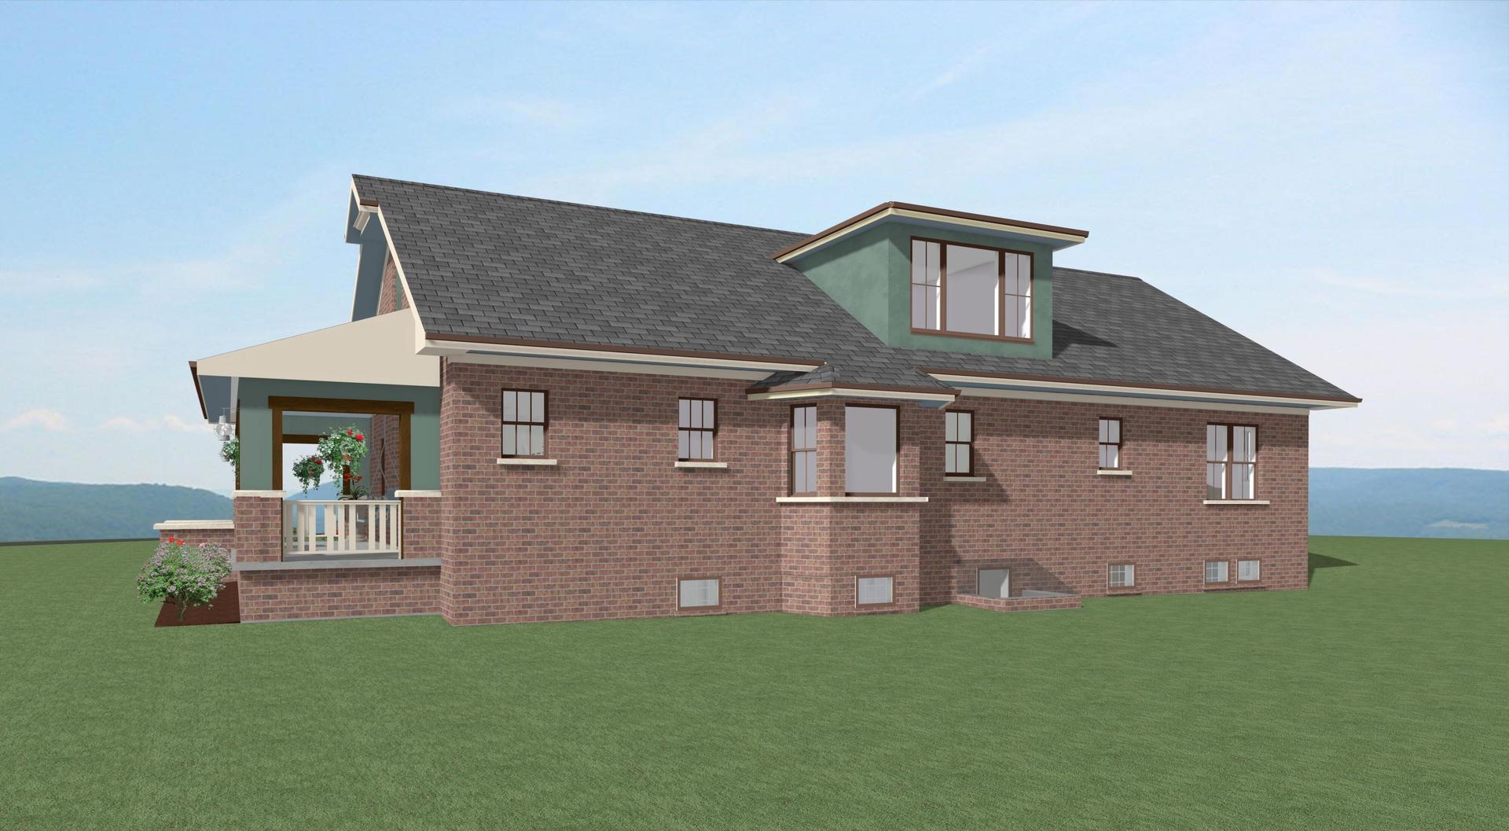
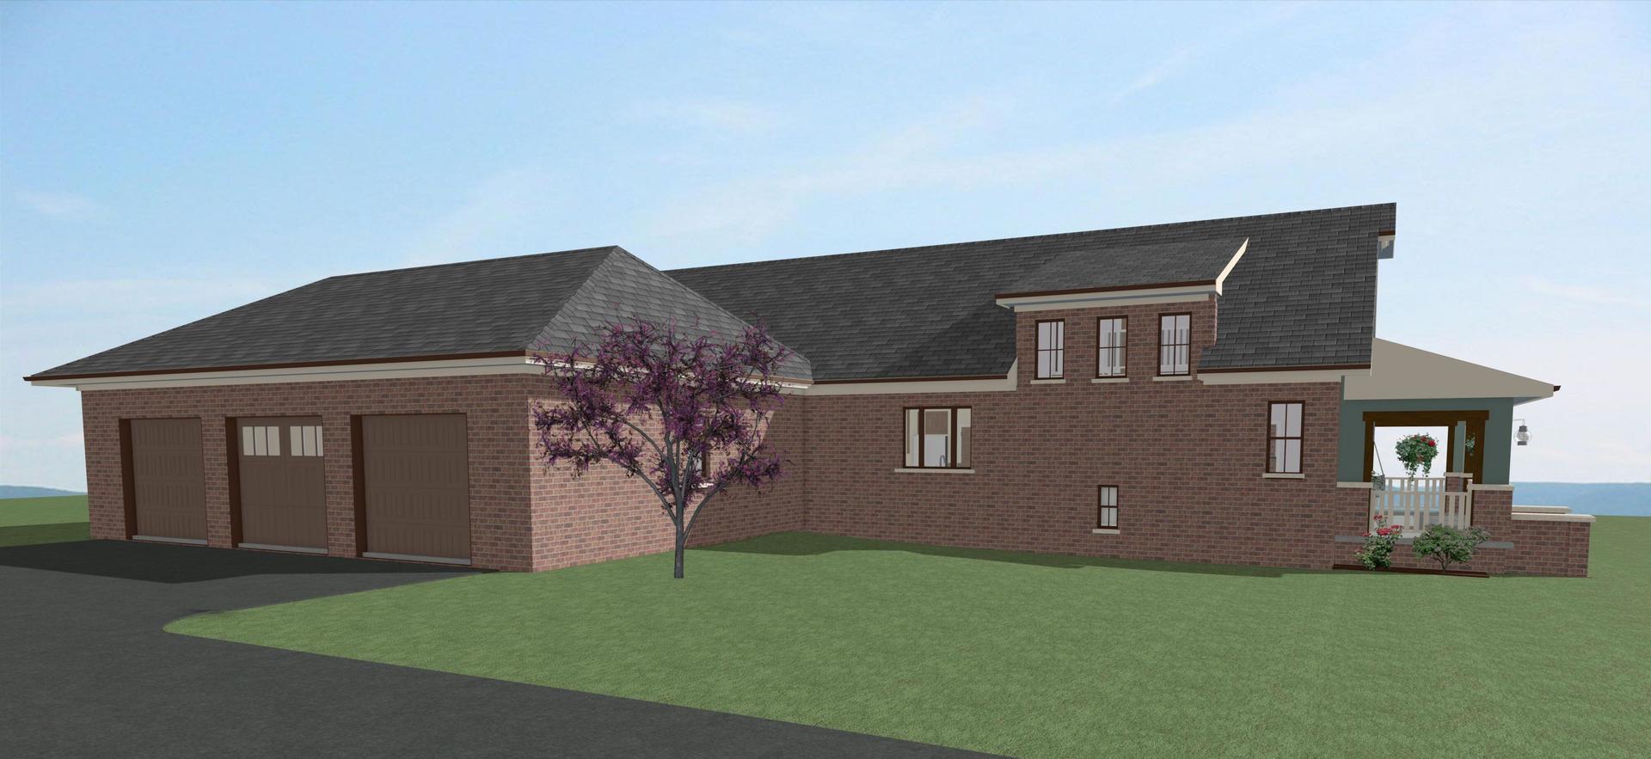
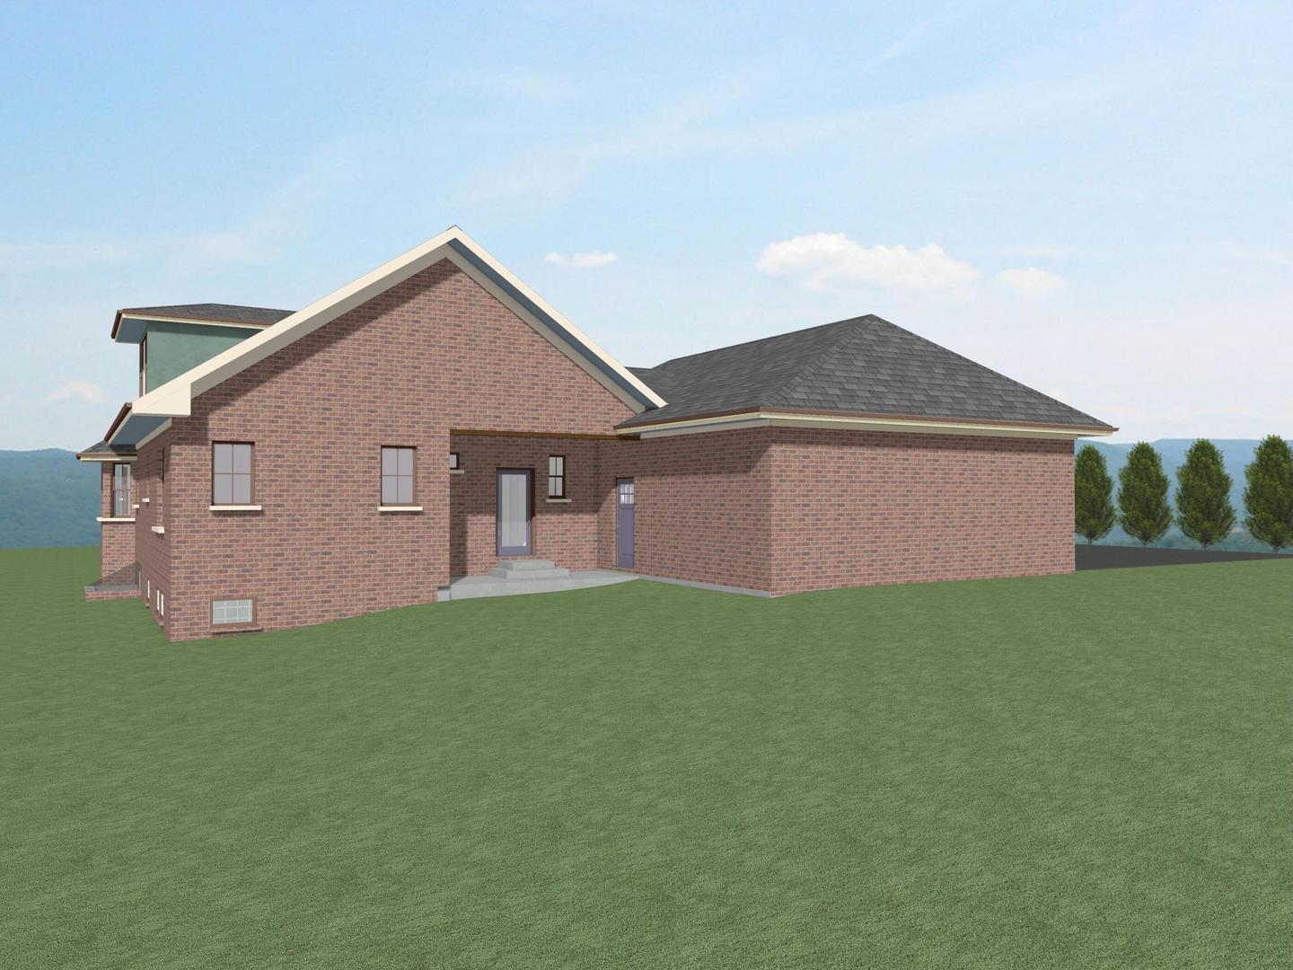
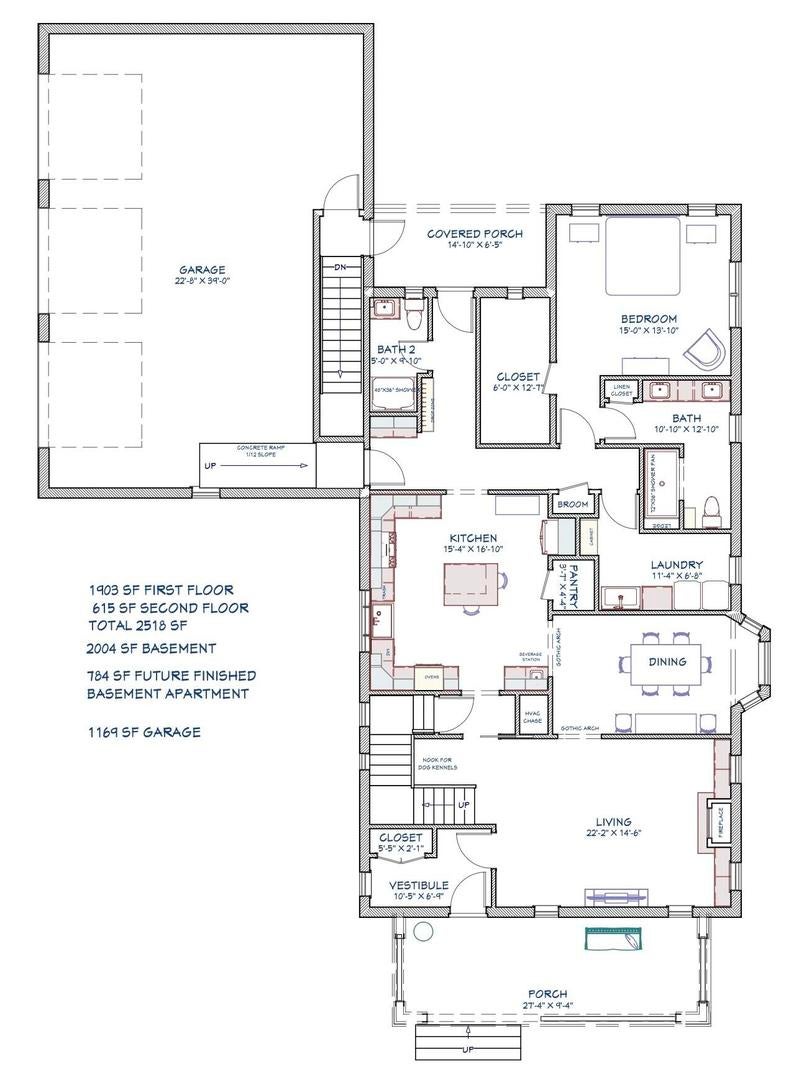
Enter an interest rate to see your estimated monthly payment.PROPOSED CONSTRUCTION Multigenerational Home. This unique plan -Ode To The Chicago Bungalow-shows a spacious, accessible main floor plan with 9 foot ceiling height and first floor primary suite, 626 SF on the second floor adds two more bedrooms plus full bath and the daylight basement with separate outside entrance is a complete additional 784 SF 1 bedroom unit, with connection to the main floor. The plan is designed especially for this lot with a passive solar orientation. Net-zero-energy-ready options are available. Customization of the plan is welcome, additional multigenerational plans also available for this orientation, and various exterior finishes. Actual final price will be determined by options chosen (some depicted in the renderings) and market conditions at the time of construction. Brickhouses Road provides large lots for you to live and grow on, very LOW COUNTY PROPERTY TAXES, sustainable living, surrounded by beautiful open spaces, matures trees, gently rolling landscape and views of nature, all around, located NE of Urbana in the historic Big Grove area. All city services- natural gas, water, cable, paved street with curbs and storm drains, MTD bus- available except sewer, standard septic system is required. No HOA, side entry garage required. Build your new forever home here. Some photos have been virtually rendered.
| 7 days ago | Listing updated with changes from the MLS® | |
| 8 months ago | Status changed to Active | |
| 8 months ago | Listing first seen on site |

Based on information submitted to the MLS GRID as of 2026-09-24 05:36 AM UTC. All data is obtained from various sources and may not have been verified by broker or MLS GRID. Supplied Open House Information is subject to change without notice. All information should be independently reviewed and verified for accuracy. Properties may or may not be listed by the office/agent presenting the information.
Last checked: 2026-09-24 05:36 AM UTC
MRED DMCA Copyright Information Copyright © 2026 Midwest Real Estate Data LLC. All rights reserved.