O'Neil Property Group
Save
Ask
Tour
Hide
Share
$284,900
115 Days On Site

952 N Linden Avenue
Decatur, IL 62522

For Sale|Single Family Residence|Active
2
Beds
2
Total Baths
2
Full Baths
1,604
SqFt
$178
/SqFt
1966
Built
County:
Mason
Listing Courtesy of MRED as distributed by MLS Grid of RYAN DALLAS REAL ESTATE
952 N Linden Avenue952 N Linden Avenue952 N Linden Avenue952 N Linden Avenue
Save
Ask
Tour
Hide
Share

Mortgage Calculator

Monthly Payment (Est.)

$1,300
Calculator powered by Showcase IDX, a Constellation1 Company. Copyright ©2026 Information is deemed reliable but not guaranteed.

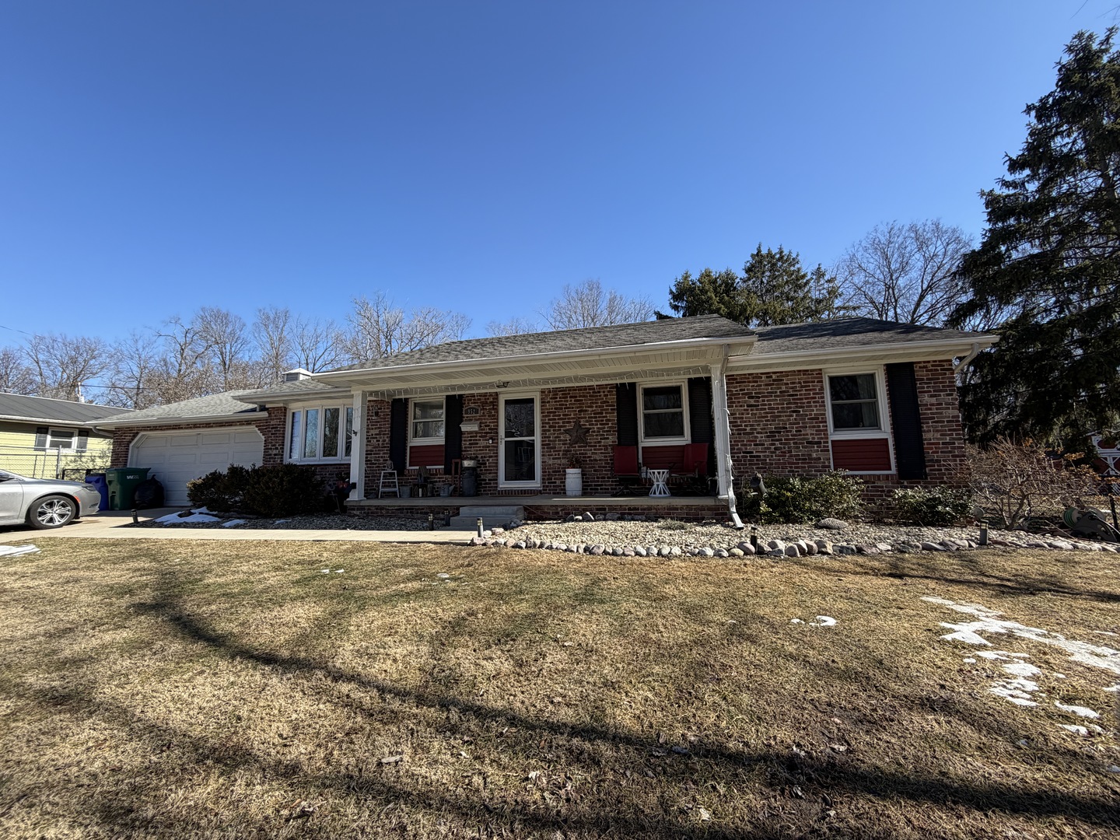
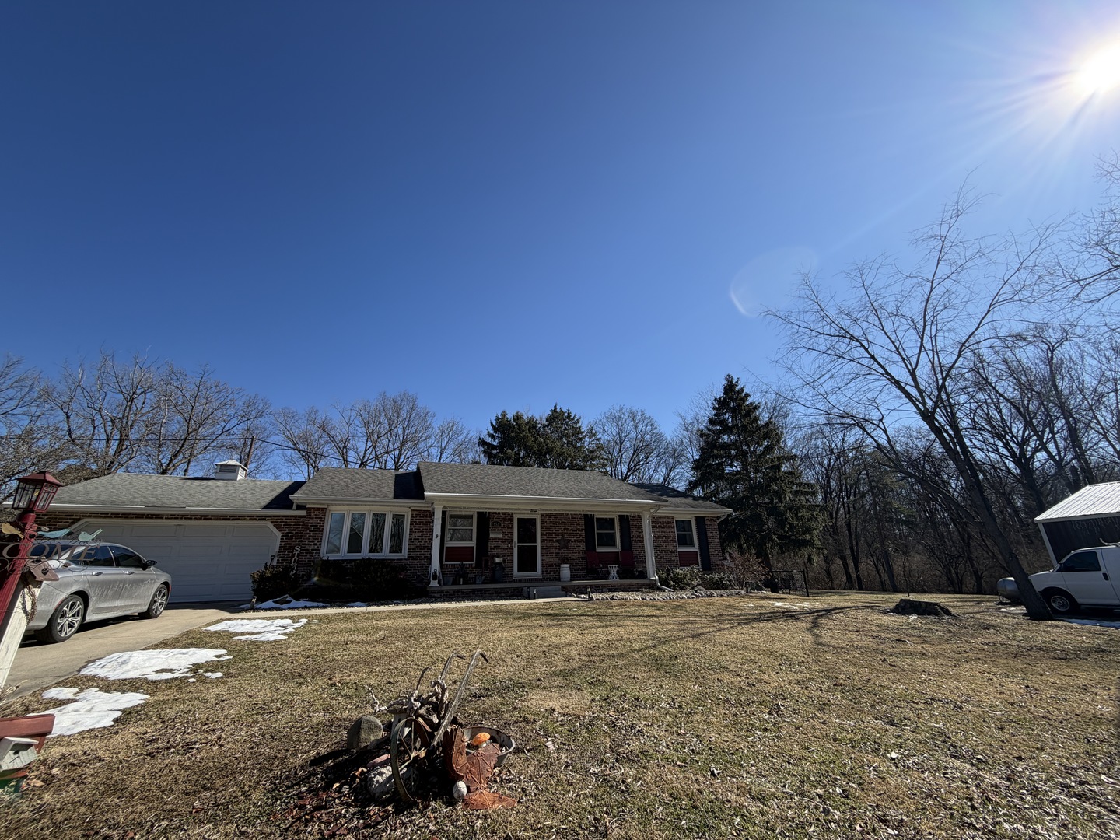
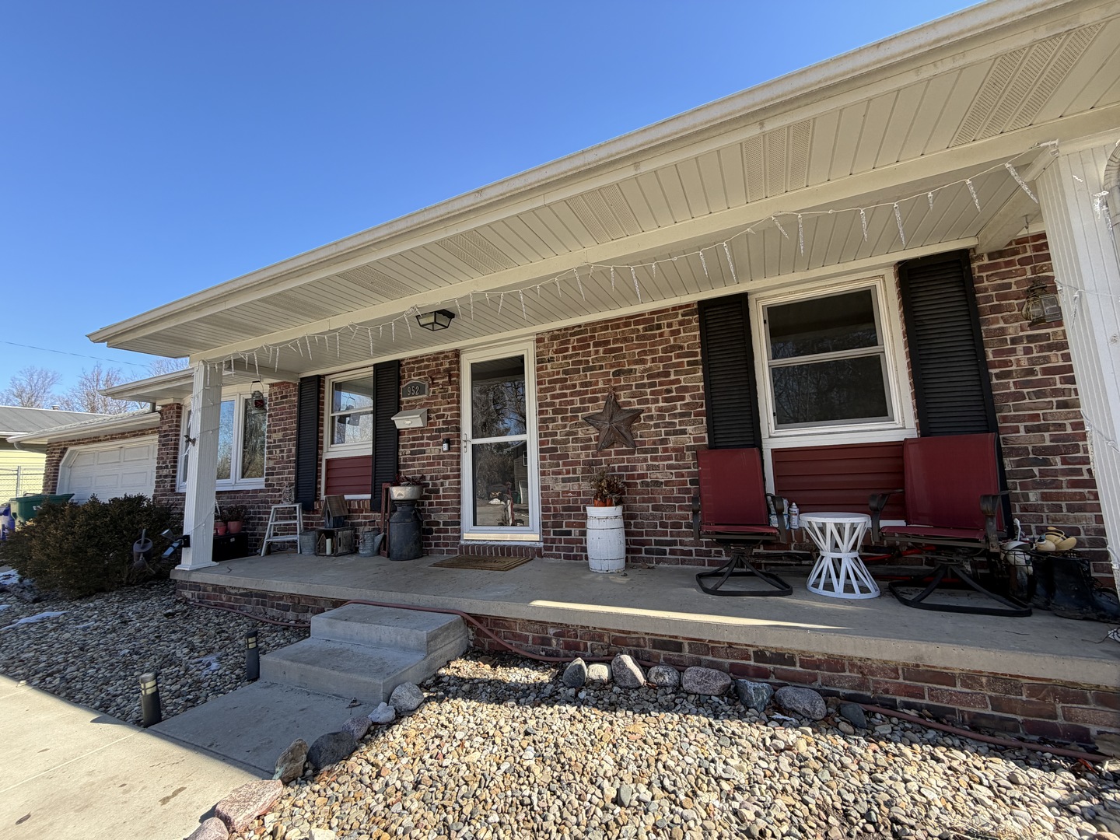
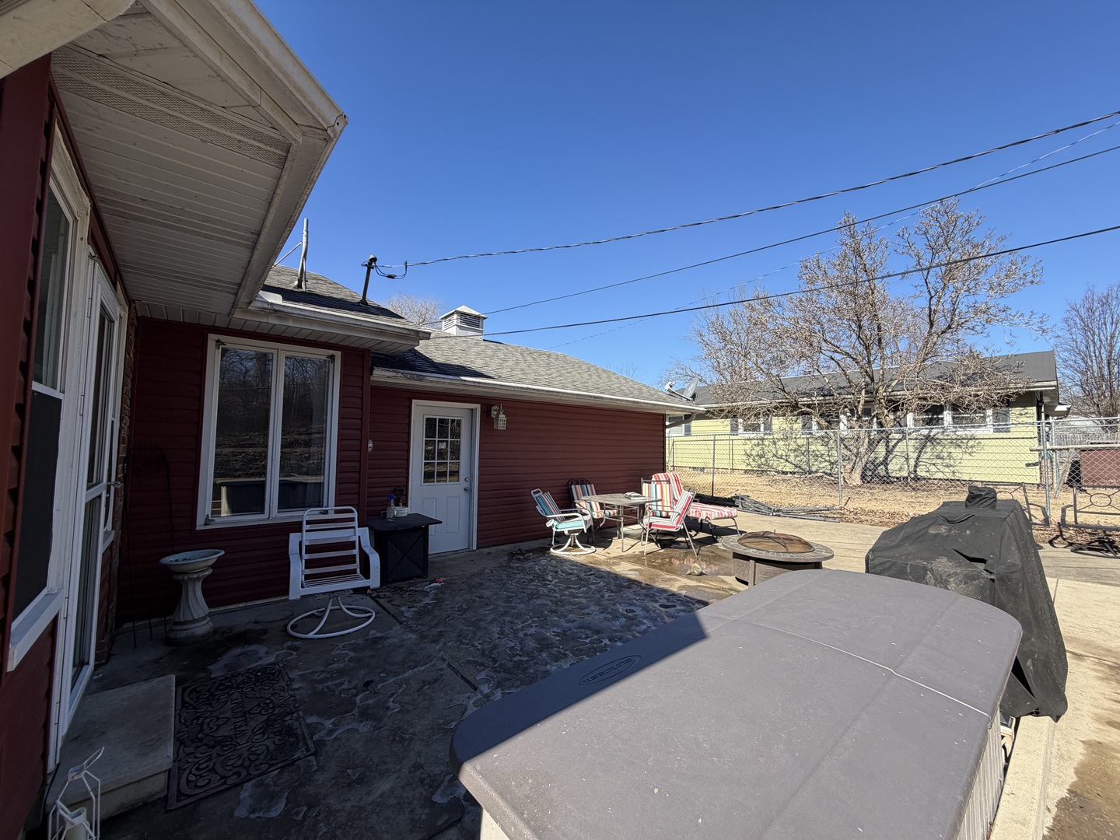
Tucked away at the end of a quiet dead-end street, this beautifully secluded property offers privacy, space, and comfort on 6.83 wooded acres! Groomed trails wind through the woods, creating a peaceful, retreat-like setting with a truly private feel. The home features 2 bedrooms and 2 bathrooms, two wood-burning fireplaces, and a heated and cooled sunroom perfect for year-round enjoyment. The partially finished basement includes an additional room with potential for expansion (egress window needed). ADA-compliant doors and a patio ramp provide added accessibility, while the primary suite offers a walkout to the deck and hot tub-ideal for relaxing and taking in the serene surroundings. Outside, you'll find a fully fenced backyard and a 30x40 heated shed/garage with a tandem door and drive-through access, plus a 2-car attached garage with a whole-house fan. Major updates provide peace of mind, with the HVAC system, appliances, and roof all approximately four years old. This one-of-a-kind property combines modern conveniences with a private, nature-filled setting!

Save
Ask
Tour
Hide
Share
Listing Snapshot
Price 
$284,900
Days On Site 
115 Days
Bedrooms 
2
Inside Area (SqFt) 
1,604 sqft
Total Baths 
2
Full Baths 
2
Partial Baths 
N/A
Lot Size 
6.83 Acres
Year Built 
1966
MLS® Number 
12558038
Status 
Active
Property Tax 
$4,922.38
HOA/Condo/Coop Fees 
N/A
Sq Ft Source 
Assessor
Friends & Family
Recent Activity
4 weeks agoListing updated with changes from the MLS®
2 months agoStatus changed to Active
2 months agoPrice changed to $284,900
4 months agoListing first seen on site
General Features
Acres 
6.83
Attached Garage 
Yes
Garage 
Yes
Garage Spaces 
2
Parking 
ConcreteHeated GarageTandemAttachedGarage
Parking Spaces 
2
Property Sub Type 
Single Family Residence
Sewer 
Public Sewer
SqFt Below 
489
SqFt Total 
1604
Style 
Ranch
Water Source 
Public
Interior Features
Appliances 
RangeMicrowaveDishwasherRefrigeratorDisposalRange Hood
Basement 
Partially FinishedFull
Cooling 
Ceiling Fan(s)Central Air
Fireplace 
Yes
Fireplace Features 
Living RoomWood Burning
Fireplaces 
2
Heating 
Natural GasForced Air
Interior 
Built-in FeaturesWalk-In Closet(s)
Spa 
Yes
Bedroom 2 
Dimensions - 9X9Level - Main
Bedroom 3 
Bedroom 4 
Bonus Room 
Dimensions - 9X13Level - Basement
Dining Room 
Dimensions - 9X12Level - Main
Family Room 
Dimensions - 12X22Level - Basement
Heated Sun Room 
Dimensions - 13X20Level - Main
Kitchen 
Dimensions - 9X9Level - MainDescription - Pantry-Closet
Laundry 
Living Room 
Dimensions - 12X23Level - Main
Master Bedroom 
Dimensions - 16X12Level - Main
Save
Ask
Tour
Hide
Share
Exterior Features
Construction Details 
Vinyl SidingBrick
Lot Features 
Irregular LotWooded
Other Structures 
Shed(s)
Patio And Porch 
Patio
Spa 
Yes
Community Features
Accessibility Features 
Accessible Entrance
MLS Area 
Decatur
School District 
61
Township 
Decatur
Schools
School District
61
Elementary School
Unknown
Middle School
Unknown
High School
Unknown
Listing Courtesy of MRED as distributed by MLS Grid of RYAN DALLAS REAL ESTATE


Based on information submitted to the MLS GRID as of 2026-05-26 01:23 PM UTC. All data is obtained from various sources and may not have been verified by broker or MLS GRID. Supplied Open House Information is subject to change without notice. All information should be independently reviewed and verified for accuracy. Properties may or may not be listed by the office/agent presenting the information.
Last checked: 2026-05-26 01:23 PM UTC
MRED DMCA Copyright Information Copyright © 2026 Midwest Real Estate Data LLC. All rights reserved.

Neighborhood & Commute
Source: Walkscore
Disclosure: Community information and market data powered by Constellation Data Labs. Information is deemed reliable but not guaranteed.
Save
Ask
Tour
Hide
Share