O'Neil Property Group
Save
Ask
Tour
Hide
Share
$265,000
71 Days On Site

214 Glengarry Drive 201
Bloomingdale, IL 60108

For Sale|Condominium|Active
3
Beds
2
Total Baths
2
Full Baths
1,131
SqFt
$234
/SqFt
1989
Built
Subdivision:
Park Bloomingdale
County:
DuPage
Listing Courtesy of MRED as distributed by MLS Grid of Results Realty ERA Powered
214 Glengarry Drive 201214 Glengarry Drive 201214 Glengarry Drive 201214 Glengarry Drive 201
Save
Ask
Tour
Hide
Share

Mortgage Calculator

Monthly Payment (Est.)

$1,209
Calculator powered by Showcase IDX, a Constellation1 Company. Copyright ©2026 Information is deemed reliable but not guaranteed.

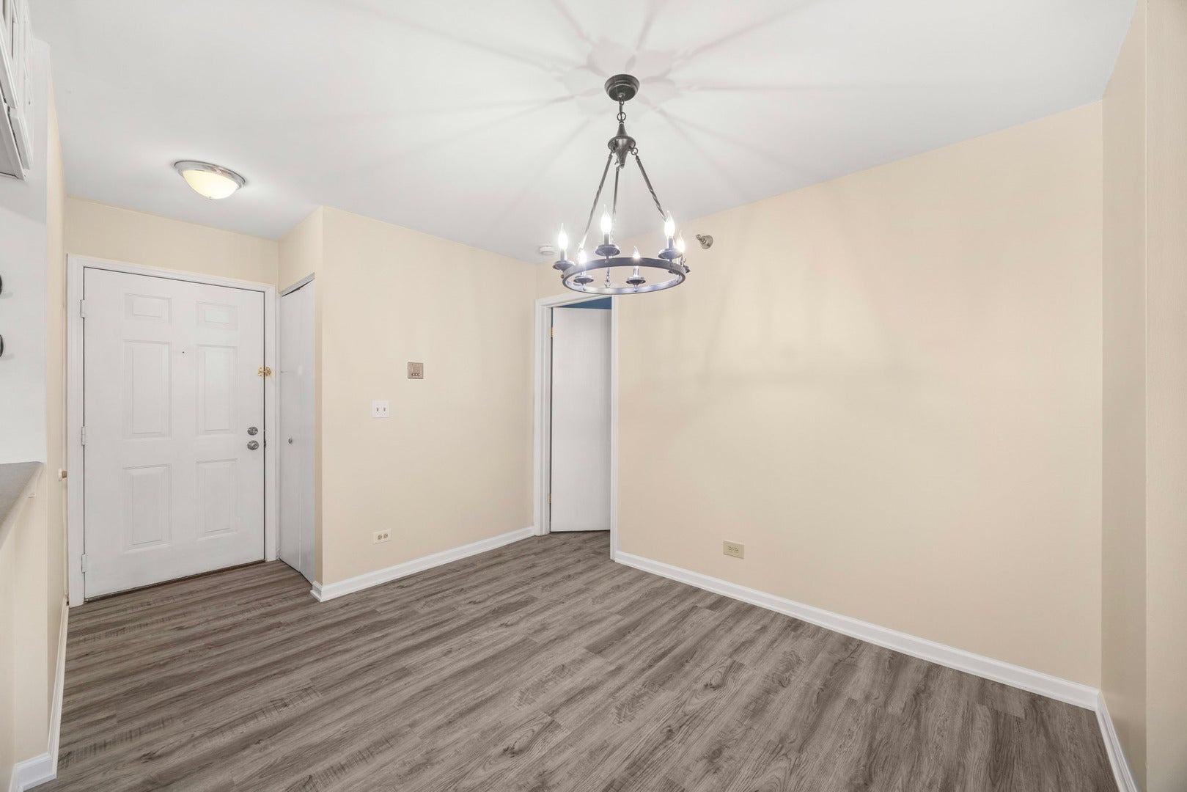
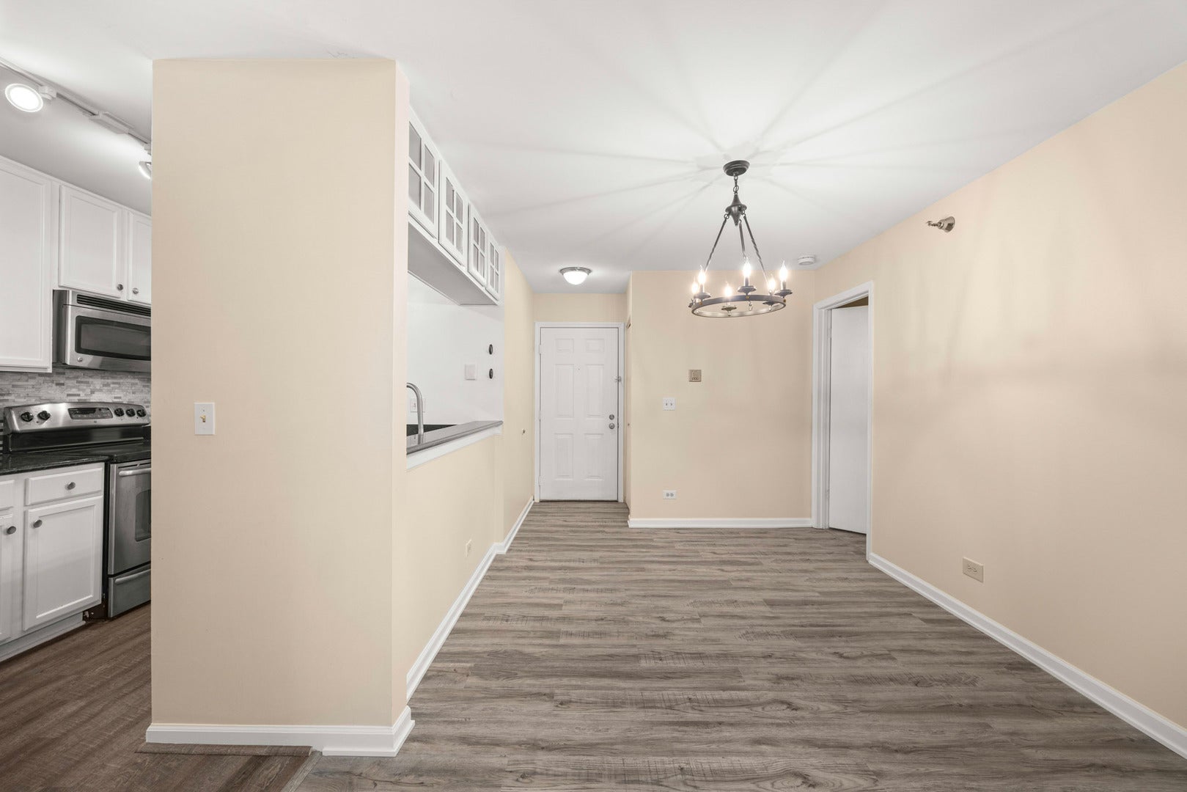
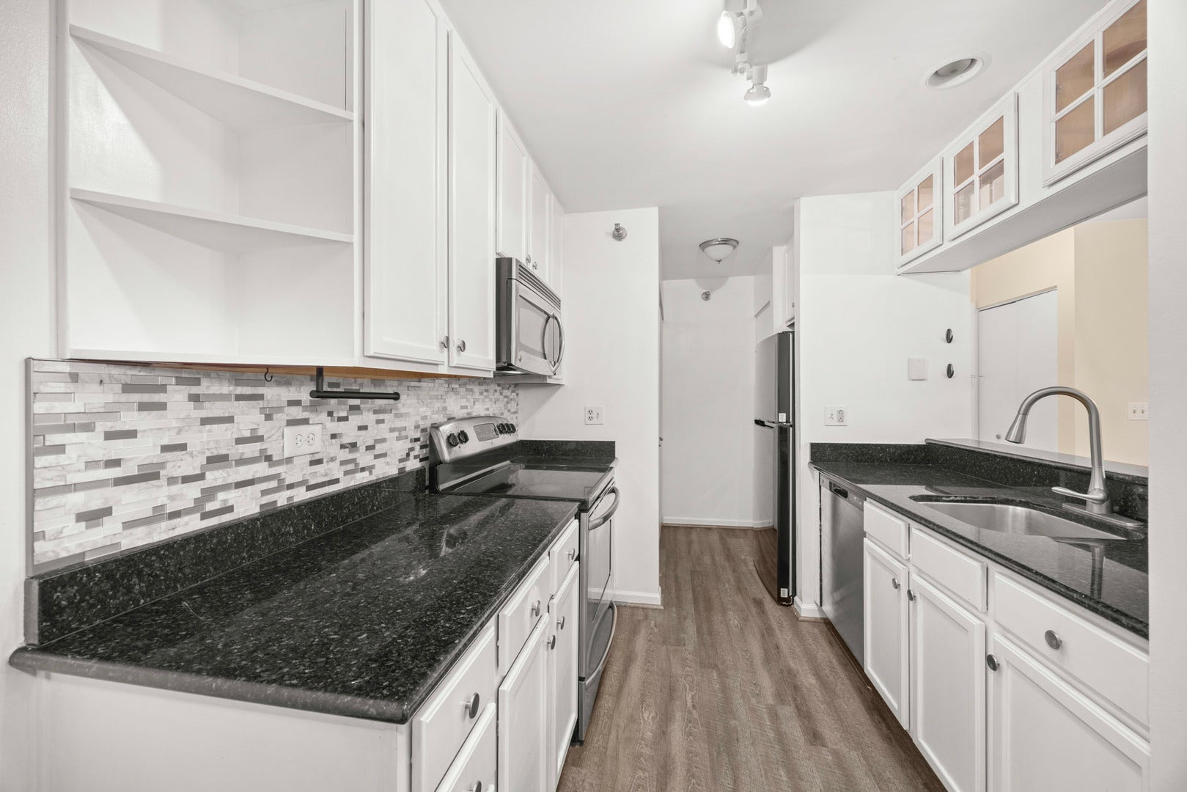
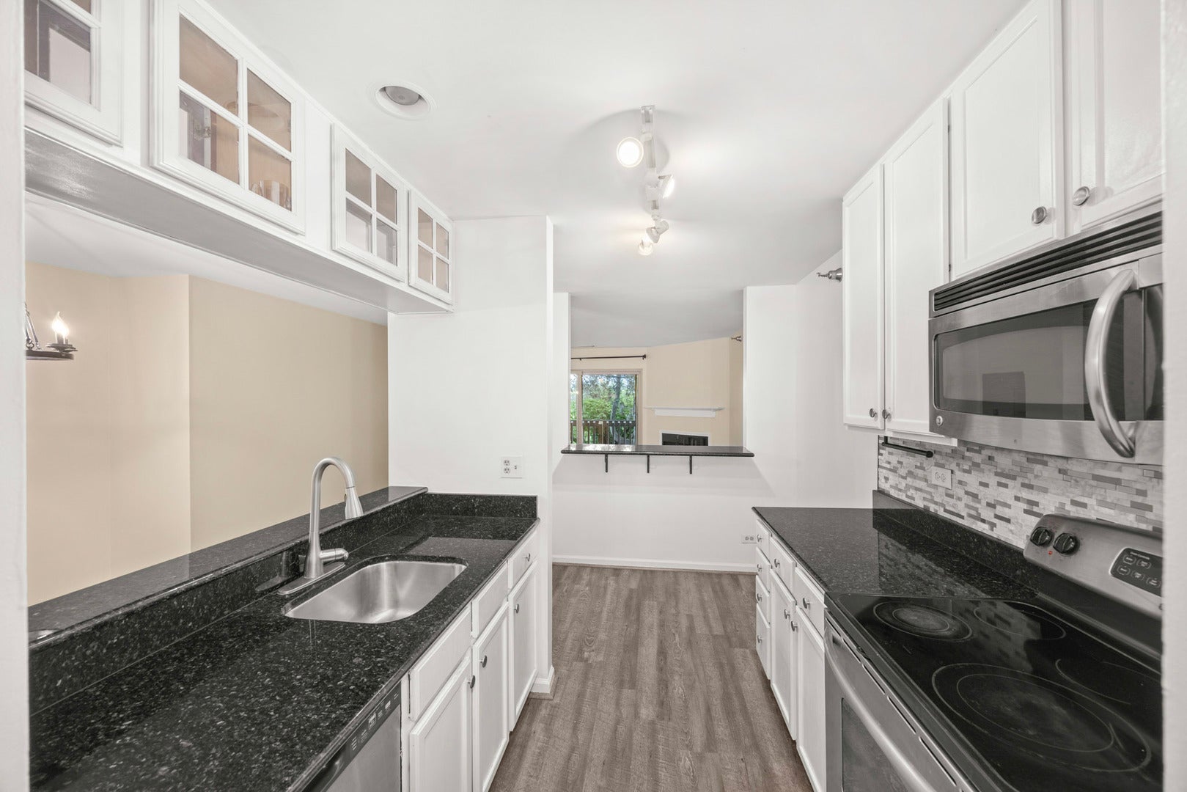
Welcome home to this charming, move-in ready condo offering peaceful wooded views from your private balcony and the perfect blend of comfort, style, and convenience. Freshly painted with brand new flooring throughout, this home features a bright, open layout centered around a cozy wood burning fireplace. The kitchen is designed to impress with white 42-inch cabinetry, granite countertops, a glass tile backsplash, stainless steel appliances, a breakfast bar, and modern finishes throughout. The spacious bedroom offers a generous walk-in closet, while the in-unit washer and dryer add everyday convenience, making laundry a breeze. Additional updates include a newer dishwasher (2023), along with recent community improvements such as a new roof and renovated balconies (2025). Enjoy resort-style amenities including a swimming pool, clubhouse, fitness center, water, and garbage all covered by the monthly association dues. The unit also comes with two assigned parking spaces (#408 and #306). Ideally located just minutes from shopping, restaurants, parks, and everyday essentials, including Stratford Middle School and Park, Mariano's, Meijer, Hobby Lobby, and more. This is low-maintenance living at its finest just move in and enjoy!

Save
Ask
Tour
Hide
Share
Listing Snapshot
Price 
$265,000
Days On Site 
71 Days
Bedrooms 
3
Inside Area (SqFt) 
1,131 sqft
Total Baths 
2
Full Baths 
2
Partial Baths 
N/A
Lot Size 
N/A
Year Built 
1989
MLS® Number 
12558313
Status 
Active
Property Tax 
$4,627.62
HOA/Condo/Coop Fees 
$420 monthly
Sq Ft Source 
Assessor
Friends & Family
Recent Activity
4 weeks agoListing updated with changes from the MLS®
2 months agoStatus changed to Active
2 months agoListing first seen on site
General Features
Direction Faces 
East
Foundation 
Concrete Perimeter
Number Of Stories 
3
Parking 
AsphaltAssignedGuest
Parking Spaces 
2
Property Sub Type 
Condominium
Sewer 
Public Sewer
Interior Features
Appliances 
RangeMicrowaveDishwasherRefrigeratorWasherDryer
Basement 
None
Cooling 
Central Air
Electric 
Circuit Breakers
Fireplace 
Yes
Fireplace Features 
Living RoomWood Burning
Fireplaces 
1
Heating 
Natural GasForced Air
Laundry Features 
Washer HookupIn Unit
Bedroom 2 
Dimensions - 13X11Level - Main
Bedroom 3 
Dimensions - 9X9Level - Main
Bedroom 4 
Dining Room 
Dimensions - 10X10Level - Main
Family Room 
Kitchen 
Dimensions - 18X8Level - MainDescription - Galley
Laundry 
Living Room 
Dimensions - 16X16Level - Main
Master Bedroom 
Dimensions - 13X12Level - Main
Save
Ask
Tour
Hide
Share
Exterior Features
Construction Details 
Vinyl SidingBrick
Exterior 
Balcony
Lot Features 
On Golf CourseWooded
Other Structures 
Tennis Court(s)
Pool Features 
In Ground
Roof 
Asphalt
Community Features
Association Amenities 
Pool
Association Fee 
$420.0
Association Fee Frequency 
Monthly
MLS Area 
Bloomingdale
School District 
Glenbard North High School
Township 
Bloomingdale
Schools
School District
Glenbard North High School
Elementary School
Cloverdale Elementary School
Middle School
Stratford Middle School
High School
Glenbard North High School
Listing Courtesy of MRED as distributed by MLS Grid of Results Realty ERA Powered


Based on information submitted to the MLS GRID as of 2026-09-08 09:50 AM UTC. All data is obtained from various sources and may not have been verified by broker or MLS GRID. Supplied Open House Information is subject to change without notice. All information should be independently reviewed and verified for accuracy. Properties may or may not be listed by the office/agent presenting the information.
Last checked: 2026-09-08 09:50 AM UTC
MRED DMCA Copyright Information Copyright © 2026 Midwest Real Estate Data LLC. All rights reserved.

Neighborhood & Commute
Source: Walkscore
Disclosure: Community information and market data powered by Constellation Data Labs. Information is deemed reliable but not guaranteed.
Save
Ask
Tour
Hide
Share