O'Neil Property Group
Save
Ask
Tour
Hide
Share
$169,900
235 Days On Site

11328 Cedar Grove Road 1
Marion, IL 62959

Townhouse|Pending
4
Beds
2
Total Baths
2
Full Baths
255
SqFt
$666
/SqFt
1961
Built
County:
Williamson
Listing Courtesy of MRED as distributed by MLS Grid of KELLER WILLIAMS PINNACLE
11328 Cedar Grove Road 111328 Cedar Grove Road 111328 Cedar Grove Road 111328 Cedar Grove Road 1
Save
Ask
Tour
Hide
Share

Mortgage Calculator

Monthly Payment (Est.)

Enter an interest rate to see your estimated monthly payment.
Calculator powered by Showcase IDX, a Constellation1 Company. Copyright ©2026 Information is deemed reliable but not guaranteed.

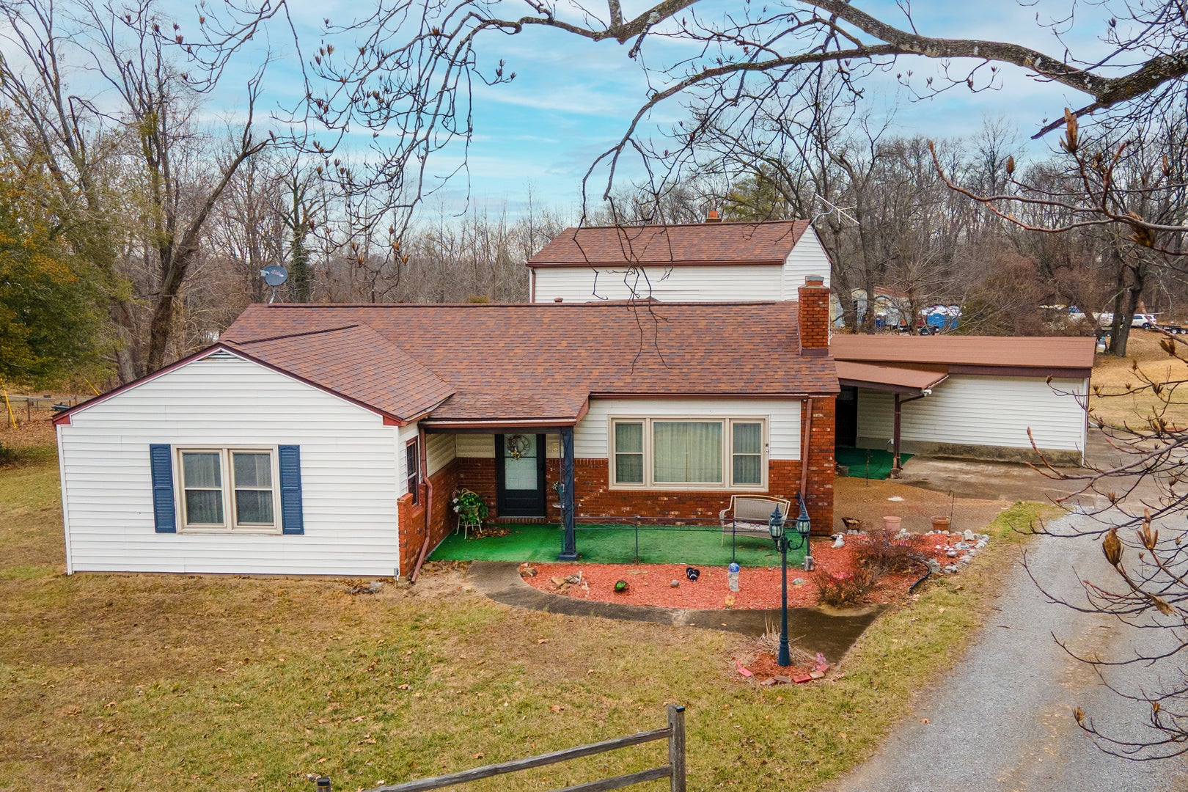
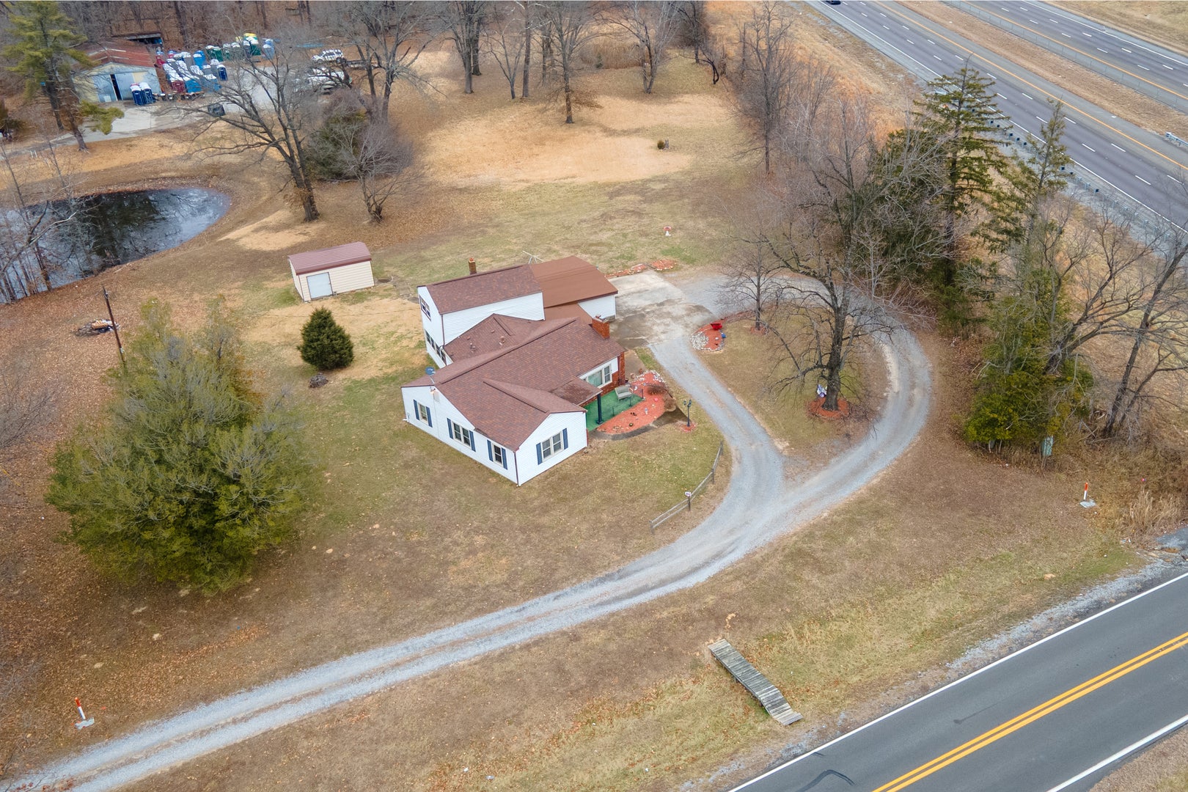
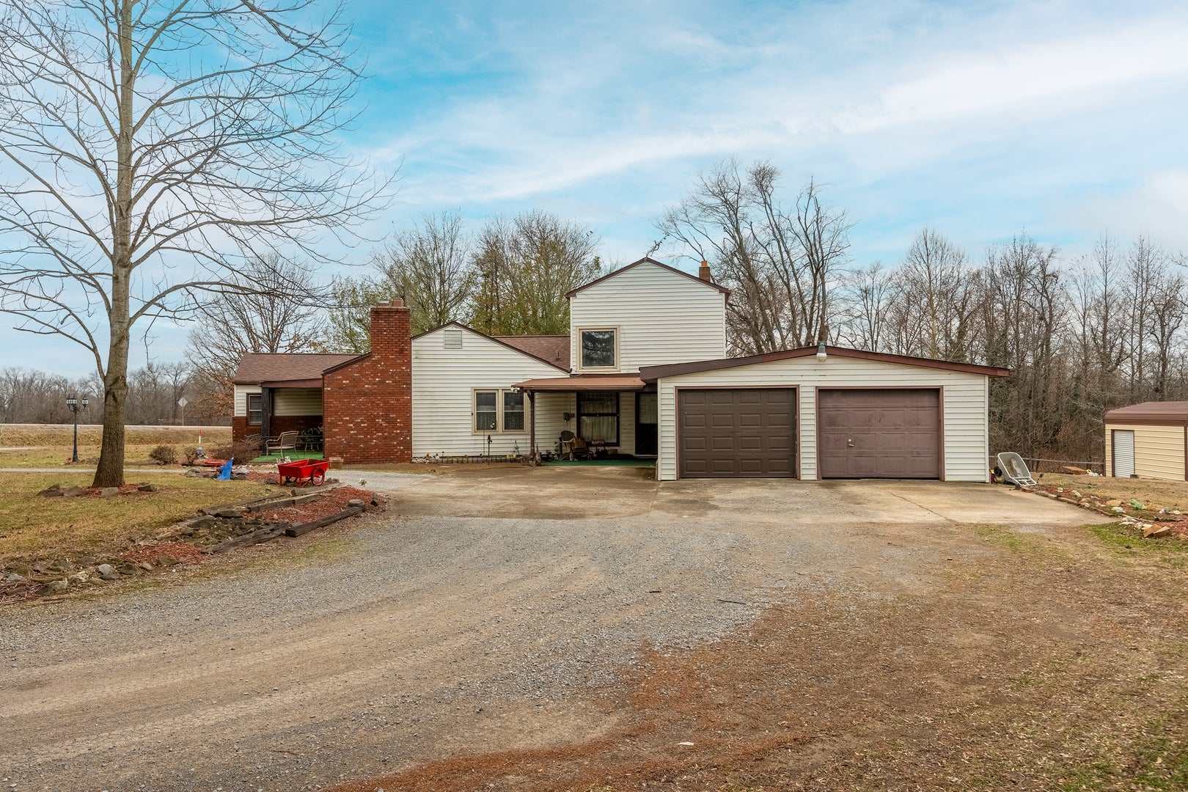
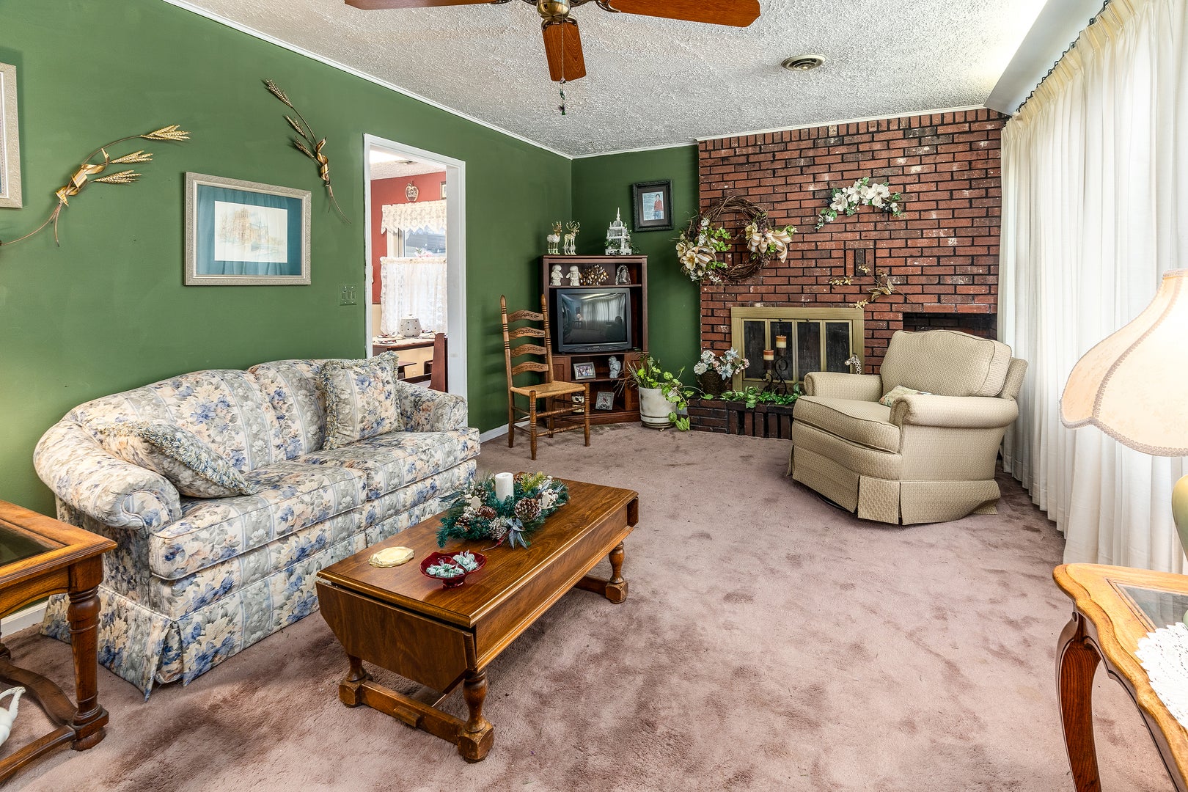
Charming Country Comfort Just Minutes from Town - Cedar Grove Road. Welcome home to this spacious 4-bedroom, 2-bath property . located on over an acre of land along scenic Cedar Grove Road. Perfectly positioned just outside of town, this home offers the peace and privacy of country living while keeping you only minutes from shopping, dining, schools, and everyday amenities. Inside, you'll find a warm and inviting living space highlighted by a beautiful fireplace, ideal for cozy evenings. A unique spiral wooden staircase adds character and charm, creating a standout architectural feature you won't find just anywhere. The home includes an attached garage for convenience and plenty of outdoor space for entertaining, gardening, pets, or simply enjoying the open air. With room to grow and space to breathe, this property offers the best of both worlds-quiet living without sacrificing accessibility. If you're looking for space, character, and location, this Cedar Grove Road home checks all the boxes. Fireplace has been capped off, kitchen updated, building one year, windows 12 years, roof 6 years, and more. Dont miss out on this one!

Save
Ask
Tour
Hide
Share
Listing Snapshot
Price 
$169,900
Days On Site 
235 Days
Bedrooms 
4
Inside Area (SqFt) 
255 sqft
Total Baths 
2
Full Baths 
2
Partial Baths 
N/A
Lot Size 
N/A
Year Built 
1961
MLS® Number 
12558392
Status 
Pending
Property Tax 
$1,130
HOA/Condo/Coop Fees 
N/A
Sq Ft Source 
Estimated
Friends & Family
Recent Activity
4 months agoListing updated with changes from the MLS®
4 months agoStatus changed to Pending
8 months agoListing first seen on site
General Features
Attached Garage 
Yes
Foundation 
Block
Garage 
Yes
Garage Spaces 
2
Number Of Stories 
2
Parking 
GravelAttachedGarage
Parking Spaces 
2
Property Sub Type 
Townhouse
SqFt Total 
1959
Water Source 
Public
Interior Features
Appliances 
RangeDishwasherRefrigeratorTrash CompactorRange Hood
Basement 
None
Cooling 
Central Air
Electric 
200+ Amp Service
Fireplace 
Yes
Fireplace Features 
Family RoomWood Burning
Fireplaces 
1
Heating 
Natural GasElectricSteamBaseboard
Laundry Features 
Electric Dryer Hookup
Window Features 
Blinds
Bedroom 2 
Dimensions - 10X10Level - Main
Bedroom 3 
Dimensions - 10X11Level - Main
Bedroom 4 
Dimensions - 17X15Level - Second
Dining Room 
Dimensions - 11X8Level - Main
Family Room 
Dimensions - 11X17Level - Main
Kitchen 
Dimensions - 13X11Level - MainDescription - Eating Area-Table Space
Laundry 
Dimensions - 4X6Level - Main
Living Room 
Dimensions - 11X16Level - Main
Master Bedroom 
Dimensions - 12X13Level - Main
Other Room 
Dimensions - 16X14Level - Main
Save
Ask
Tour
Hide
Share
Exterior Features
Construction Details 
Vinyl Siding
Lot Features 
Wooded
Roof 
Asphalt
Windows/Doors 
Blinds
Community Features
Association Fee Frequency 
Monthly
MLS Area 
Marion
School District 
2
Township 
na
Schools
School District
2
Elementary School
Unknown
Middle School
Unknown
High School
Unknown
Listing Courtesy of MRED as distributed by MLS Grid of KELLER WILLIAMS PINNACLE


Based on information submitted to the MLS GRID as of 2026-09-29 08:33 AM UTC. All data is obtained from various sources and may not have been verified by broker or MLS GRID. Supplied Open House Information is subject to change without notice. All information should be independently reviewed and verified for accuracy. Properties may or may not be listed by the office/agent presenting the information.
Last checked: 2026-09-29 08:33 AM UTC
MRED DMCA Copyright Information Copyright © 2026 Midwest Real Estate Data LLC. All rights reserved.

Neighborhood & Commute
Source: Walkscore
Disclosure: Community information and market data powered by Constellation Data Labs. Information is deemed reliable but not guaranteed.
Save
Ask
Tour
Hide
Share