
917 W Army Trail BoulevardAddison, IL 60101
Mortgage Calculator
Monthly Payment (Est.)
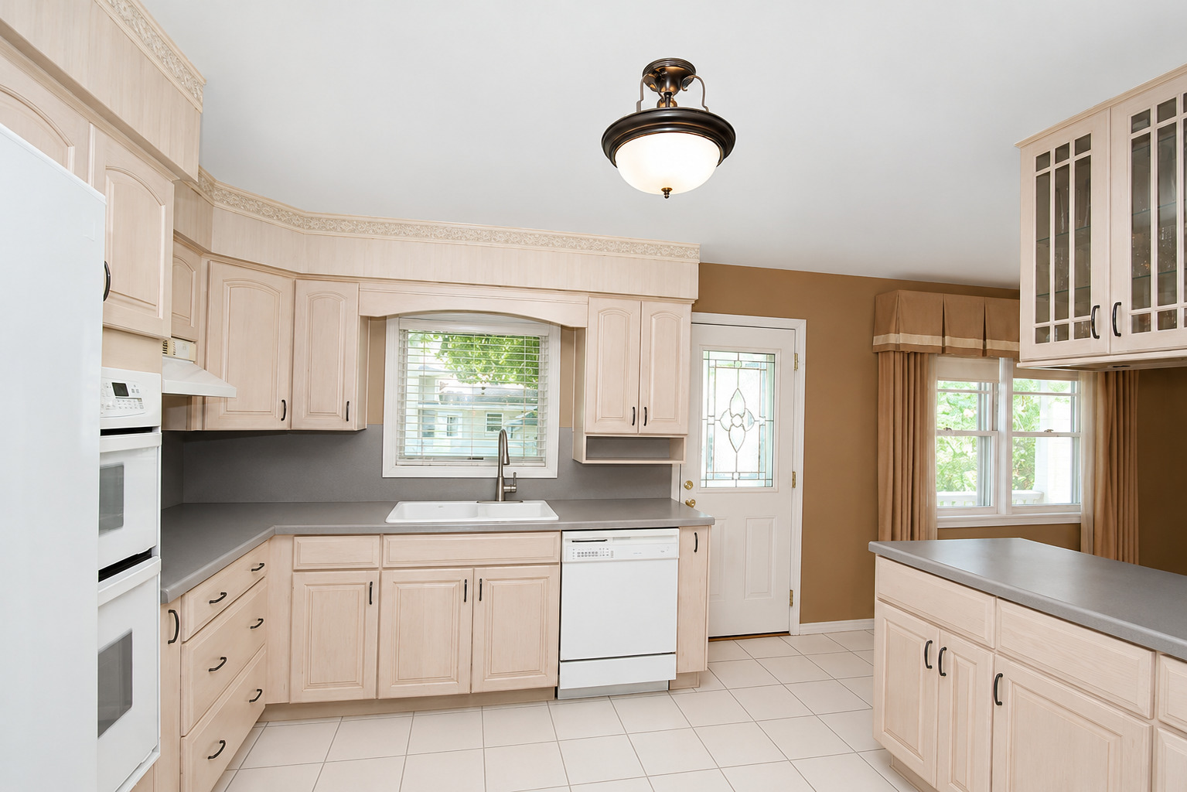
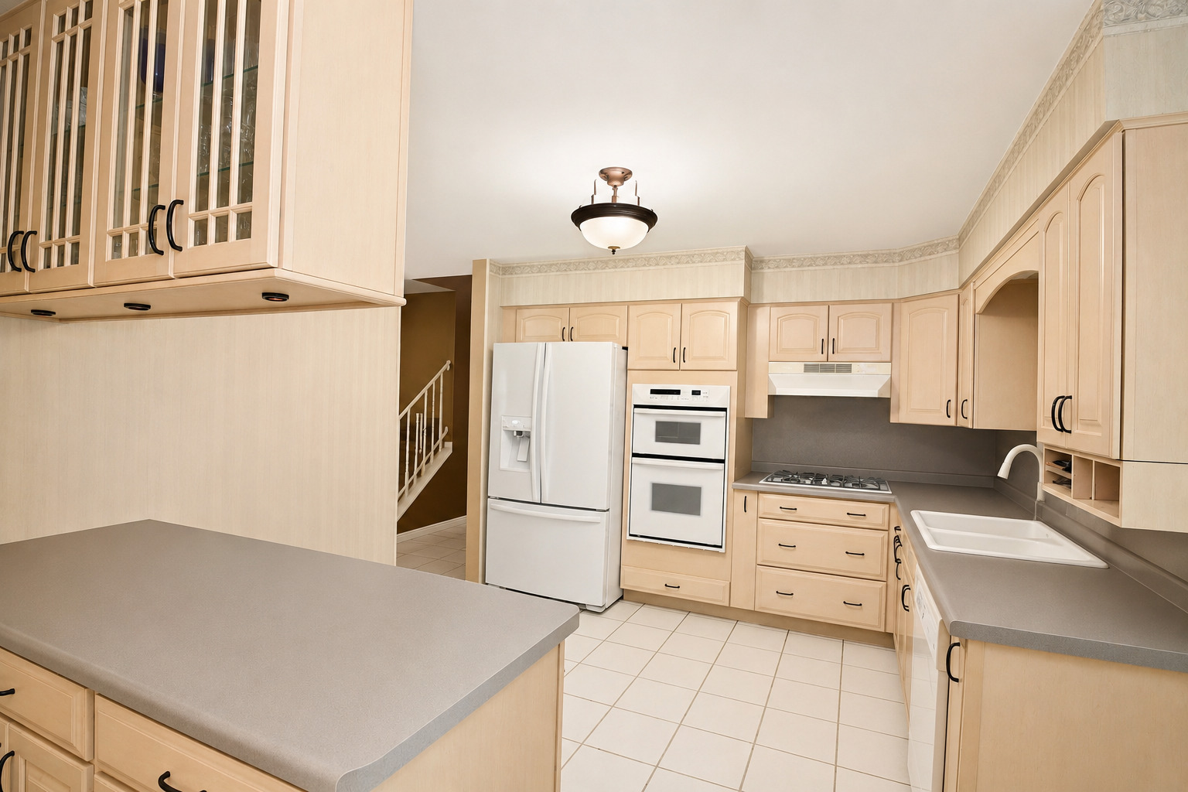
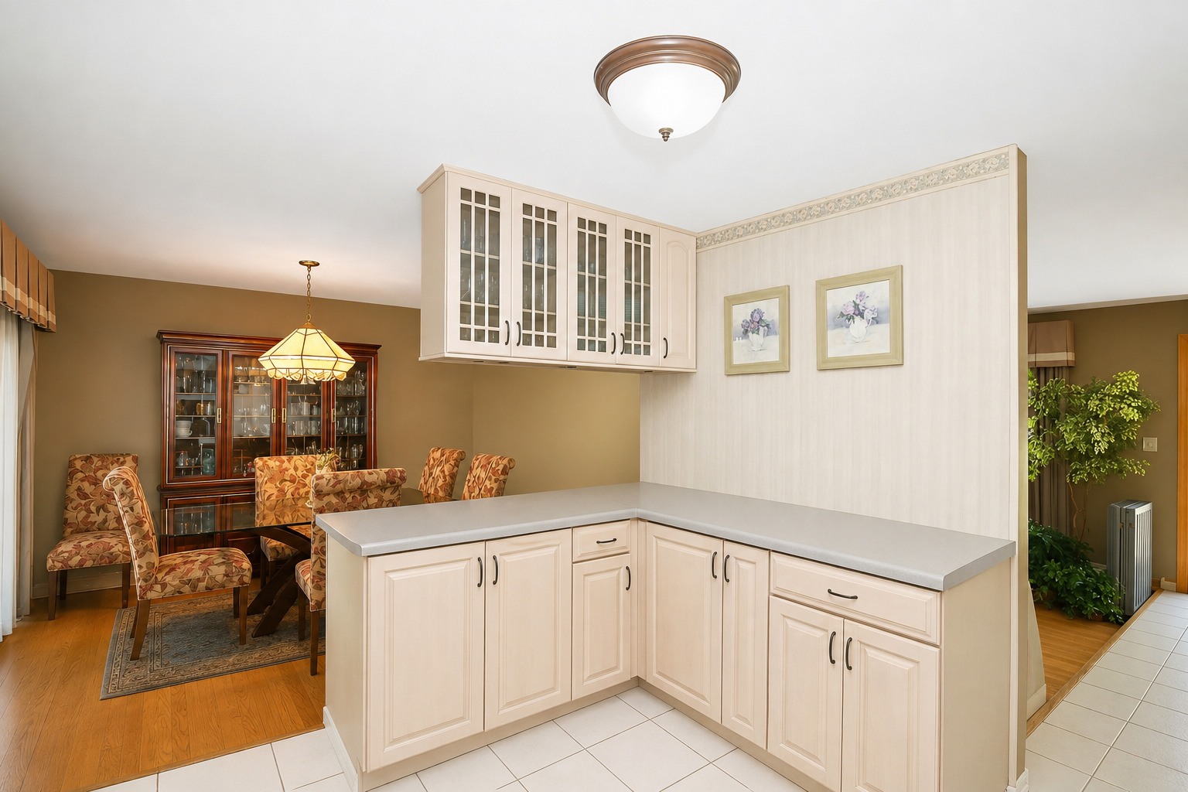
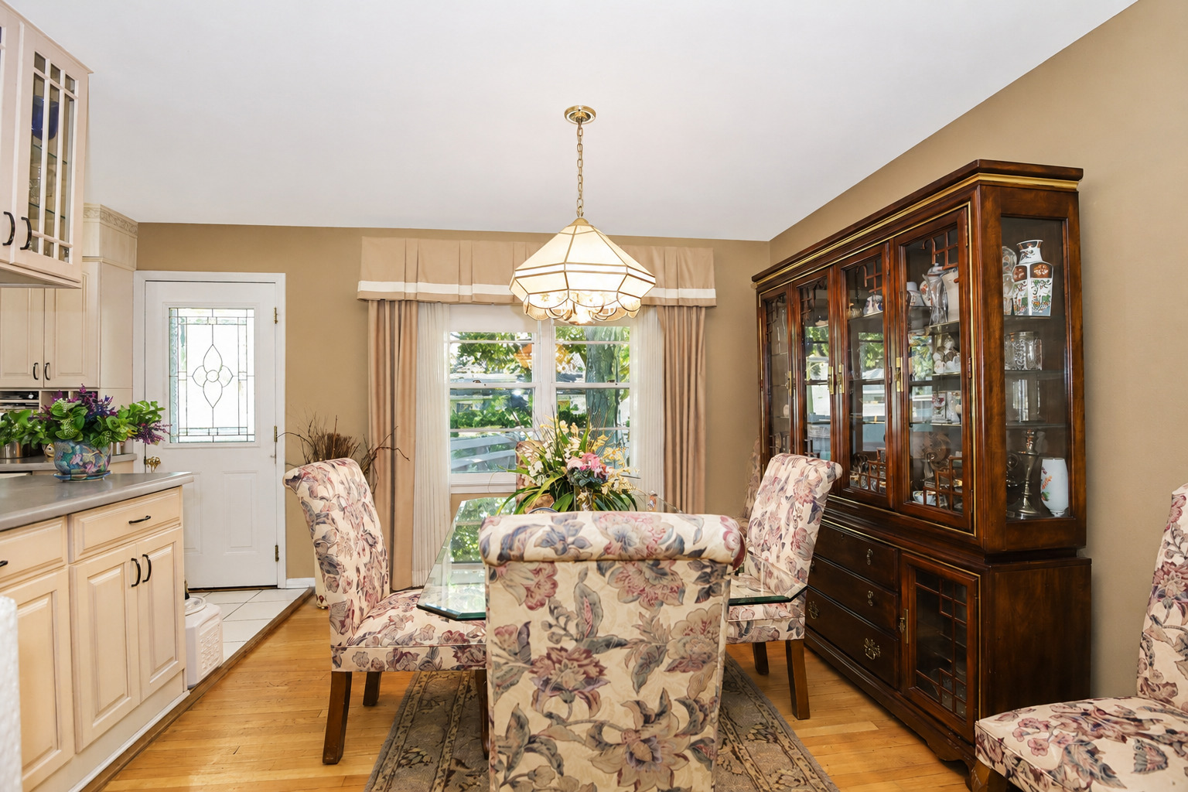
Enter an interest rate to see your estimated monthly payment.This spacious, well-loved home just got even better with a NEW ROOF, NEW SIDING AND NEW GUTTERS being installed by the seller-three major exterior improvements that offer incredible peace of mind for the next owner! Offering 3 bedrooms, 2.5 bathrooms and multiple living spaces, this split-level has been thoughtfully cared for by its longtime owners and offers solid construction, generous room sizes and plenty of opportunity to personalize over time. The main level features a spacious living room, formal dining room and eat-in kitchen with abundant cabinetry and smart storage solutions, including convenient spice pull-outs and a premium Rev-A-Shelf corner cabinet system that maximizes every inch of space. Upstairs, the generous primary suite offers a private bath and hidden storage cubby, while two additional bedrooms provide comfortable space for family, guests or a home office. The lower level is made for entertaining with a large family room, built-in bar, convenient half bath and additional hidden storage beneath the bar. One of the home's most unique features is the beautiful cedar-lined sunroom-a warm and inviting space to relax while overlooking the backyard. Step outside to the expansive deck, large yard, storage shed and hot tub (included as-is), creating plenty of space for outdoor entertaining and summer gatherings. In addition to the NEW ROOF, NEW SIDING AND NEW GUTTERS, major mechanical updates include a furnace approximately 3 years old and an air conditioning system rebuilt approximately 8 years ago. Conveniently located close to schools, parks, shopping, dining and major expressways, the home also offers a backyard that is surprisingly peaceful despite its convenient Army Trail location. If you've been searching for a home with great bones, outstanding storage, multiple entertaining spaces and the opportunity to make it your own over time, this is one you won't want to miss. With the seller taking care of the roof, siding and gutters, three major exterior projects are already being handled for the next owner. Home will be conveyed AS-IS.
| a week ago | Listing updated with changes from the MLS® | |
| 3 weeks ago | Status changed to Active | |
| 2 months ago | Price changed to $400,000 | |
| 8 months ago | Listing first seen on site |

Based on information submitted to the MLS GRID as of 2026-09-26 03:01 AM UTC. All data is obtained from various sources and may not have been verified by broker or MLS GRID. Supplied Open House Information is subject to change without notice. All information should be independently reviewed and verified for accuracy. Properties may or may not be listed by the office/agent presenting the information.
Last checked: 2026-09-26 03:01 AM UTC
MRED DMCA Copyright Information Copyright © 2026 Midwest Real Estate Data LLC. All rights reserved.