
2044 E 72nd Place 3Chicago, IL 60649
Mortgage Calculator
Monthly Payment (Est.)
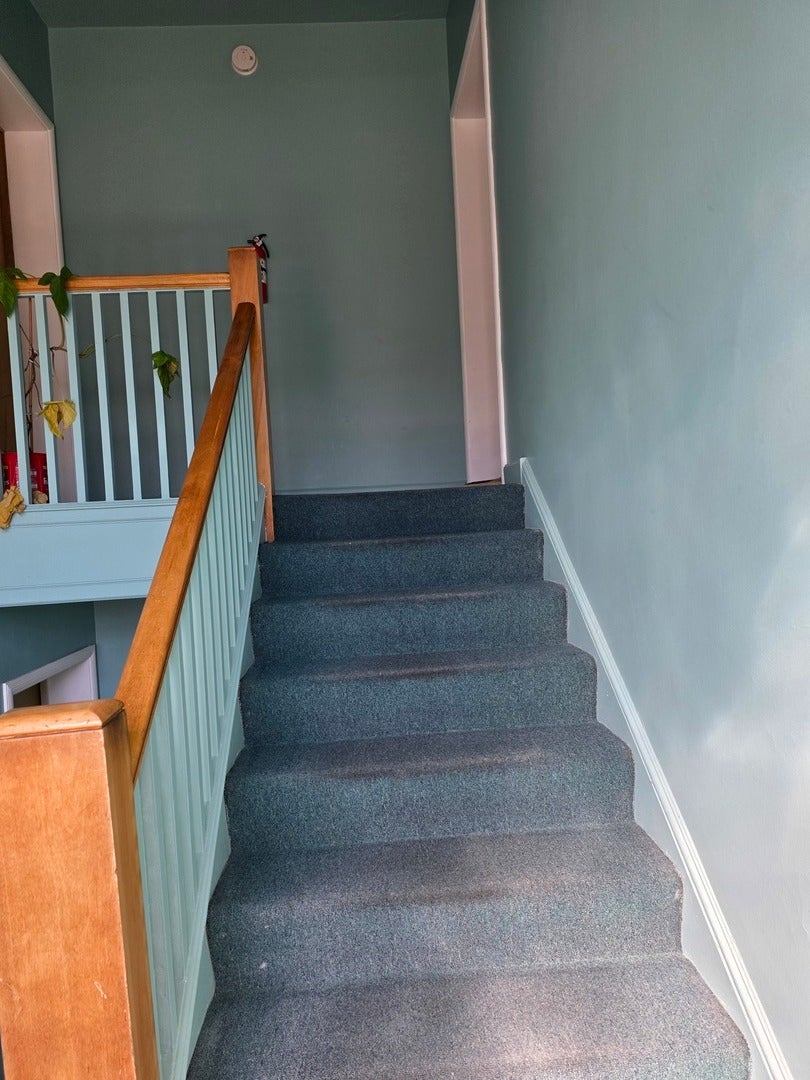
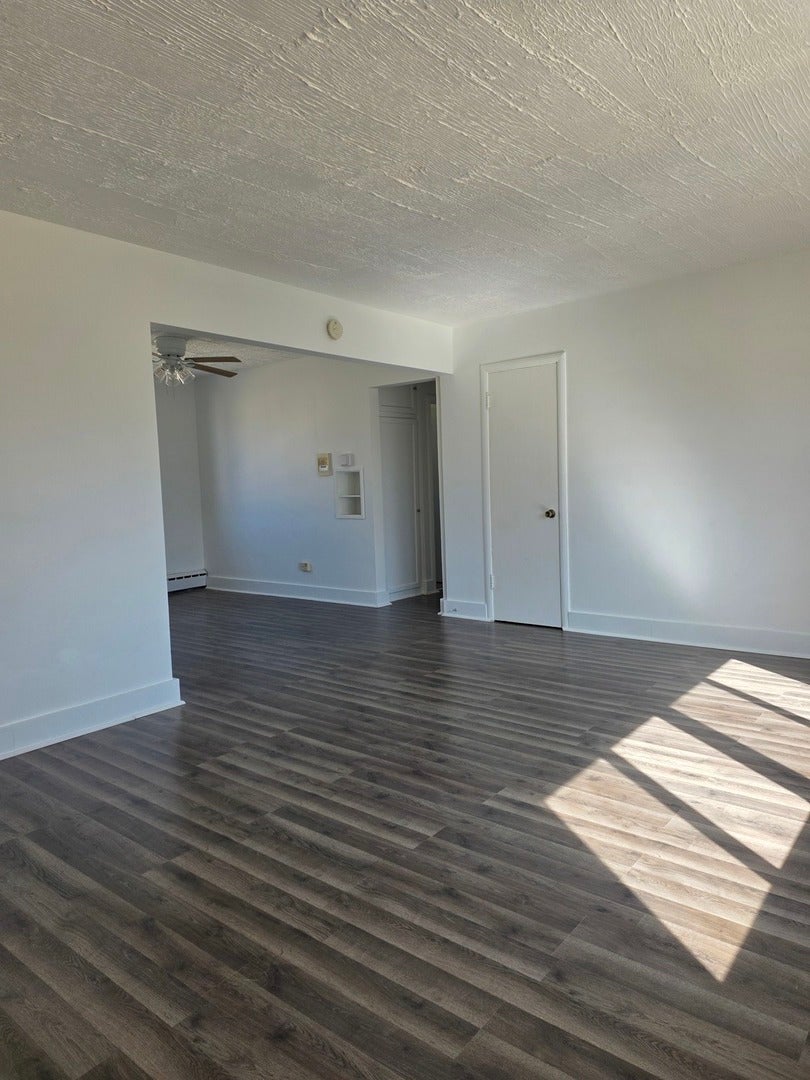
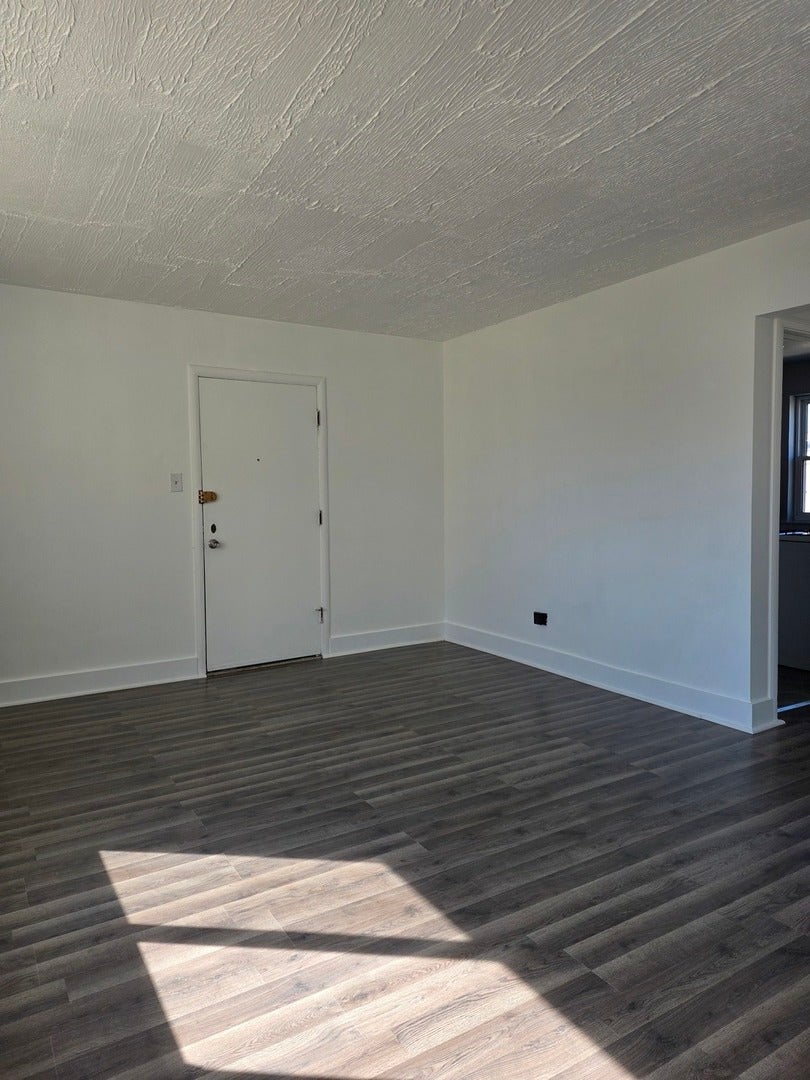
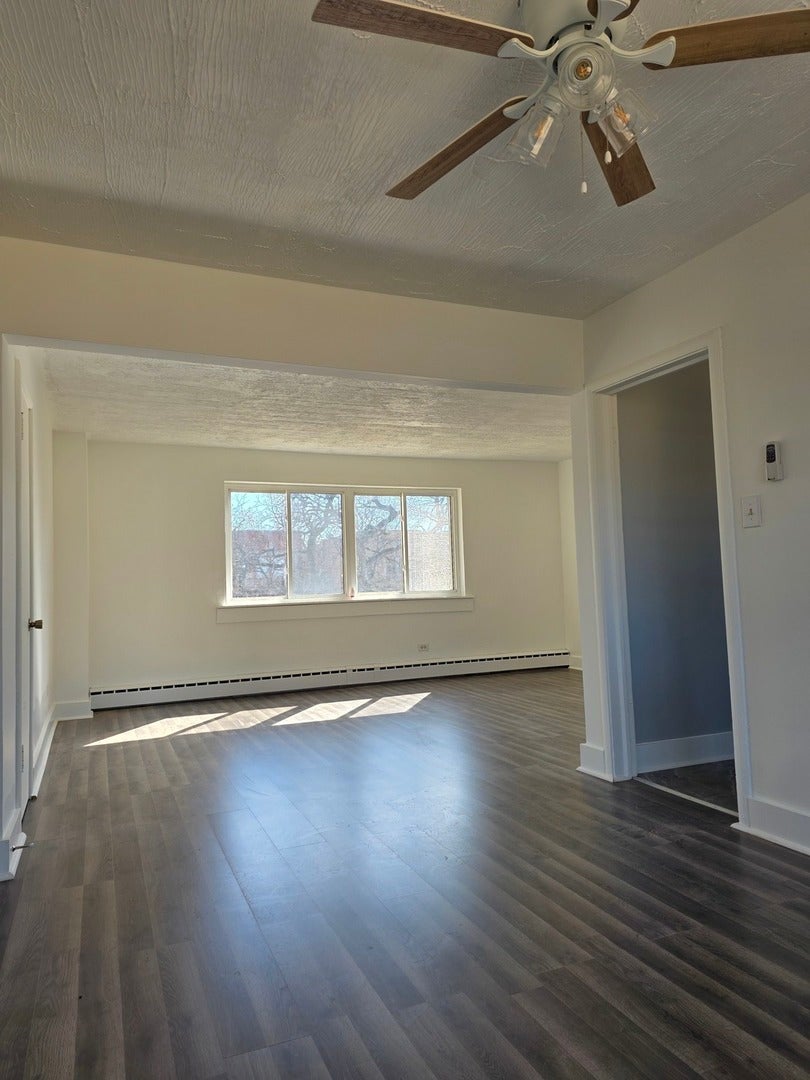
Enter an interest rate to see your estimated monthly payment.The Jackson Park Highlands area is seeing explosive growth and revitalization! This isn't just a place to sleep; it's a strategic move into one of the city's most exciting emerging pockets. This recently rehabbed 2-bed, 1-bath condo is move-in ready with modern finishes throughout. Perfect for first-time homebuyers looking for an affordable and stylish home, or investors seeking a solid rental opportunity. Located just minutes from the upcoming Luxury Movie Theater development and the Barack Obama Presidential Library. Enjoy low monthly assessments that include heat, cooking gas, water, and common area maintenance keeping monthly costs affordable. The unit also comes with an assigned parking space, storage area and washer/dryer space. No FHA financing. Sold as-Is
| a week ago | Listing updated with changes from the MLS® | |
| a week ago | Status changed to Active Under Contract | |
| a month ago | Price changed to $80,000 | |
| 8 months ago | Listing first seen on site |

Based on information submitted to the MLS GRID as of 2026-09-28 03:09 AM UTC. All data is obtained from various sources and may not have been verified by broker or MLS GRID. Supplied Open House Information is subject to change without notice. All information should be independently reviewed and verified for accuracy. Properties may or may not be listed by the office/agent presenting the information.
Last checked: 2026-09-28 03:09 AM UTC
MRED DMCA Copyright Information Copyright © 2026 Midwest Real Estate Data LLC. All rights reserved.
Did you know? You can invite friends and family to your search. They can join your search, rate and discuss listings with you.