O'Neil Property Group
Save
Ask
Tour
Hide
Share
$235,000
217 Days On Site

678 Douglas Avenue
Calumet City, IL 60409

For Sale|Single Family Residence|Active
4
Beds
3
Total Baths
2
Full Baths
1
Partial Bath
2,028
SqFt
$116
/SqFt
1924
Built
County:
Cook
Listing Courtesy of MRED as distributed by MLS Grid of Keller Williams Infinity
678 Douglas Avenue678 Douglas Avenue678 Douglas Avenue678 Douglas Avenue
Save
Ask
Tour
Hide
Share

Mortgage Calculator

Monthly Payment (Est.)

$1,072
Calculator powered by Showcase IDX, a Constellation1 Company. Copyright ©2026 Information is deemed reliable but not guaranteed.

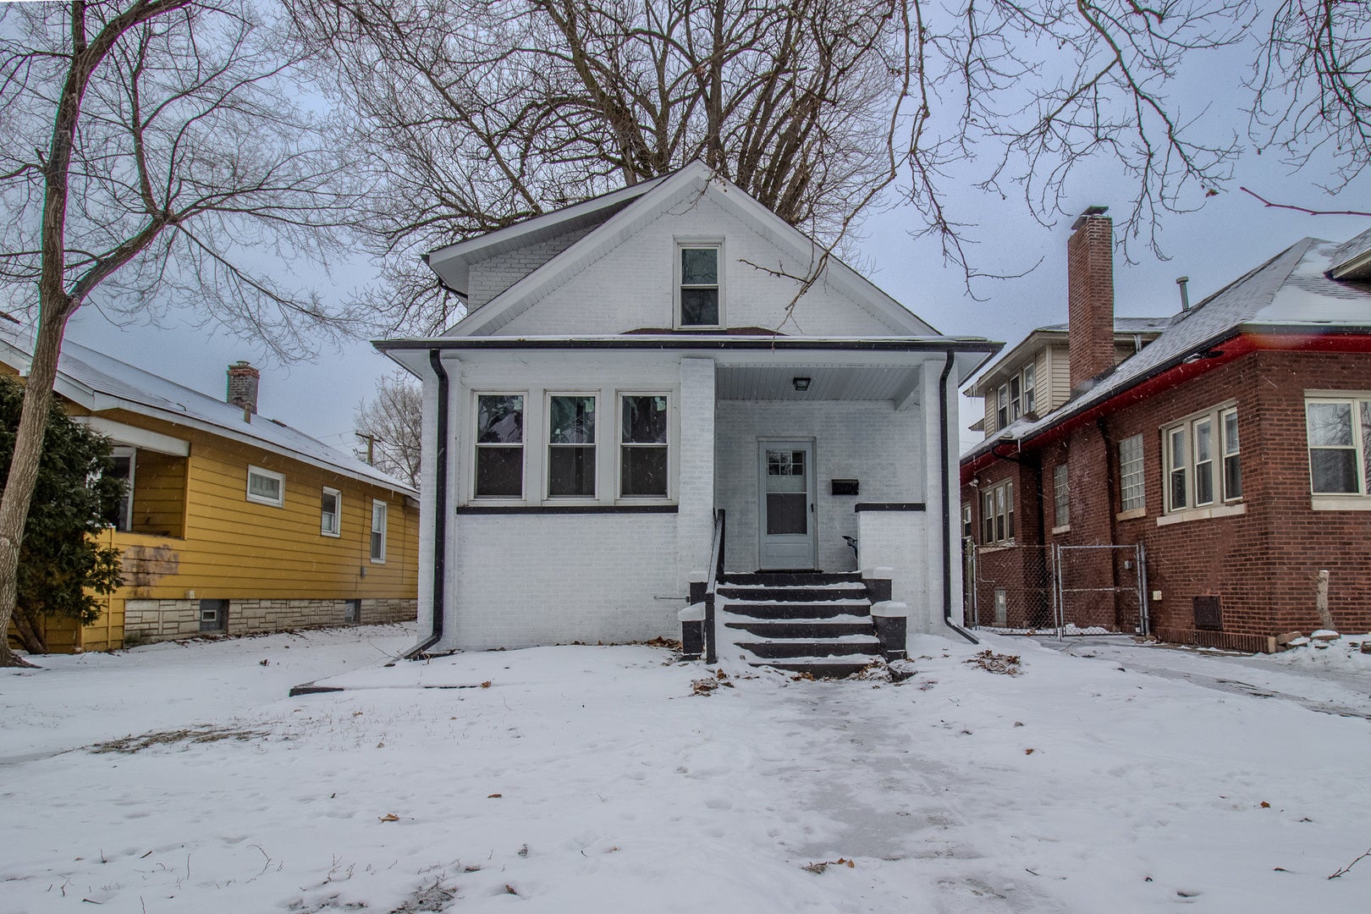
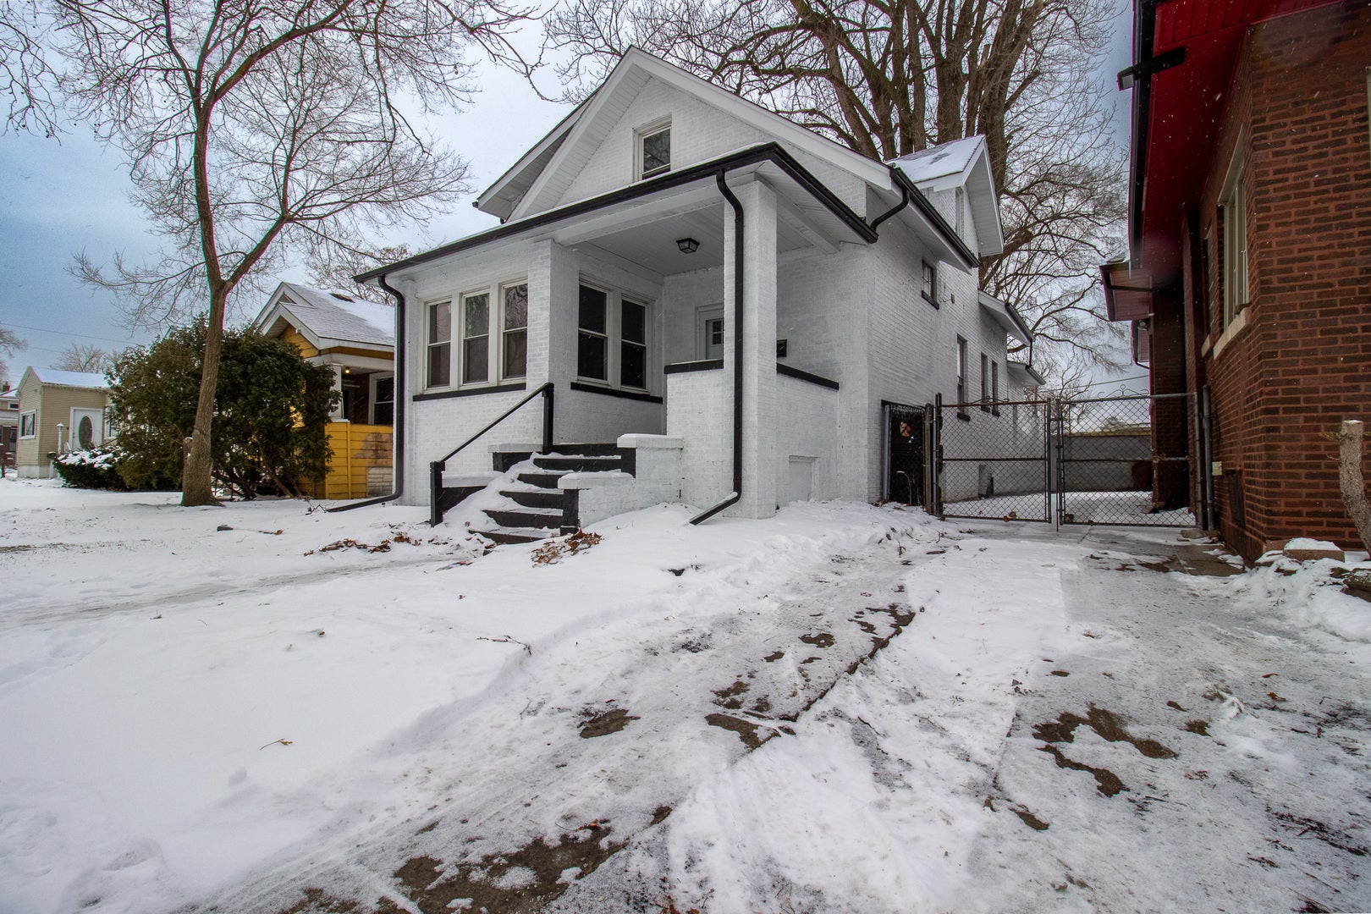
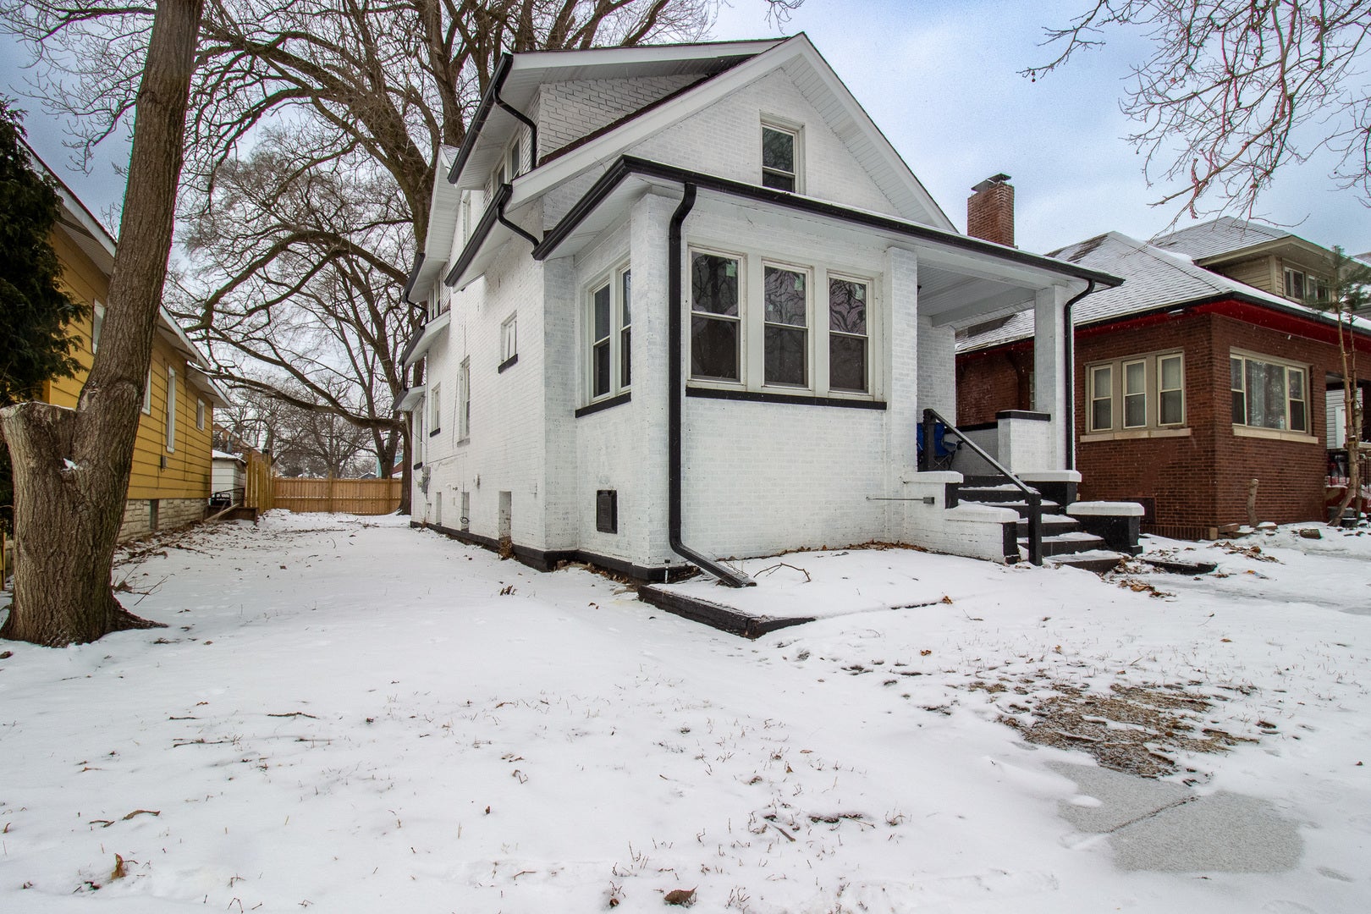
Hot on the Market & Priced to Move!!! Let's be clear-this one is dialed in. 678 Douglas Ave delivers space, updates, and smart pricing without the fluff. Four bedrooms. Two-and-a-half baths. Two full stories. And the kind of improvements buyers actually care about. What's already done (so you don't have to): Fresh paint throughout-top to bottom (yes, even the middle floor) Brand-new carpet upstairs Fully updated kitchen and bathrooms New washer & dryer New gutters, soffit, and fascia New hot water tank Translation: the heavy lifting is finished. Move in, settle down, and redirect your energy toward hosting, relaxing, or simply enjoying a home that won't nickel-and-dime you. Smart Pricing Advantage: Offered at $264,900, the price strategically accounts for Calumet City taxes-so you're getting value and condition without compromise. Call your agent. Schedule the showing. Because this is the kind of home that disappears fast-and nobody enjoys watching the right house go under contract for someone else.

Save
Ask
Tour
Hide
Share
Listing Snapshot
Price 
$235,000
Days On Site 
217 Days
Bedrooms 
4
Inside Area (SqFt) 
2,028 sqft
Total Baths 
3
Full Baths 
2
Partial Baths 
1
Lot Size 
N/A
Year Built 
1924
MLS® Number 
12560180
Status 
Active
Property Tax 
$7,108
HOA/Condo/Coop Fees 
N/A
Sq Ft Source 
Assessor
Friends & Family
Recent Activity
3 months agoListing updated with changes from the MLS®
3 months agoStatus changed to Active
3 months agoPrice changed to $235,000
7 months agoListing first seen on site
General Features
Property Sub Type 
Single Family Residence
Sewer 
Public Sewer
Water Source 
Public
Interior Features
Basement 
UnfinishedFull
Cooling 
Central Air
Heating 
Forced Air
Bedroom 2 
Dimensions - 10X11Level - Second
Bedroom 3 
Dimensions - 10X12Level - Second
Bedroom 4 
Dimensions - 12X10Level - Second
Dining Room 
Dimensions - 12X10Level - Main
Family Room 
Kitchen 
Dimensions - 15X11Level - Main
Laundry 
Living Room 
Dimensions - 16X14Level - Main
Master Bedroom 
Dimensions - 14X12Level - Second
Save
Ask
Tour
Hide
Share
Exterior Features
Construction Details 
Brick
Community Features
MLS Area 
Calumet City
School District 
Thornton Fractnl No High School
Township 
Thornton
Schools
School District
Thornton Fractnl No High School
Elementary School
Wilson Elementary School
Middle School
Wentworth Junior High School
High School
Thornton Fractnl No High School
Listing Courtesy of MRED as distributed by MLS Grid of Keller Williams Infinity


Based on information submitted to the MLS GRID as of 2026-09-09 05:16 AM UTC. All data is obtained from various sources and may not have been verified by broker or MLS GRID. Supplied Open House Information is subject to change without notice. All information should be independently reviewed and verified for accuracy. Properties may or may not be listed by the office/agent presenting the information.
Last checked: 2026-09-09 05:16 AM UTC
MRED DMCA Copyright Information Copyright © 2026 Midwest Real Estate Data LLC. All rights reserved.

Neighborhood & Commute
Source: Walkscore
Disclosure: Community information and market data powered by Constellation Data Labs. Information is deemed reliable but not guaranteed.
Save
Ask
Tour
Hide
Share