O'Neil Property Group
Save
Ask
Tour
Hide
Share
$425,000
62 Days On Site

310 S MAIN Street 209
Lombard, IL 60148

For Sale|Condominium|Active
3
Beds
2
Total Baths
2
Full Baths
1,725
SqFt
$246
/SqFt
2009
Built
Subdivision:
Prairie Path Villas
County:
DuPage
Listing Courtesy of MRED as distributed by MLS Grid of Coldwell Banker Realty
310 S MAIN Street 209310 S MAIN Street 209310 S MAIN Street 209310 S MAIN Street 209
Save
Ask
Tour
Hide
Share

Mortgage Calculator

Monthly Payment (Est.)

Enter an interest rate to see your estimated monthly payment.
Calculator powered by Showcase IDX, a Constellation1 Company. Copyright ©2026 Information is deemed reliable but not guaranteed.

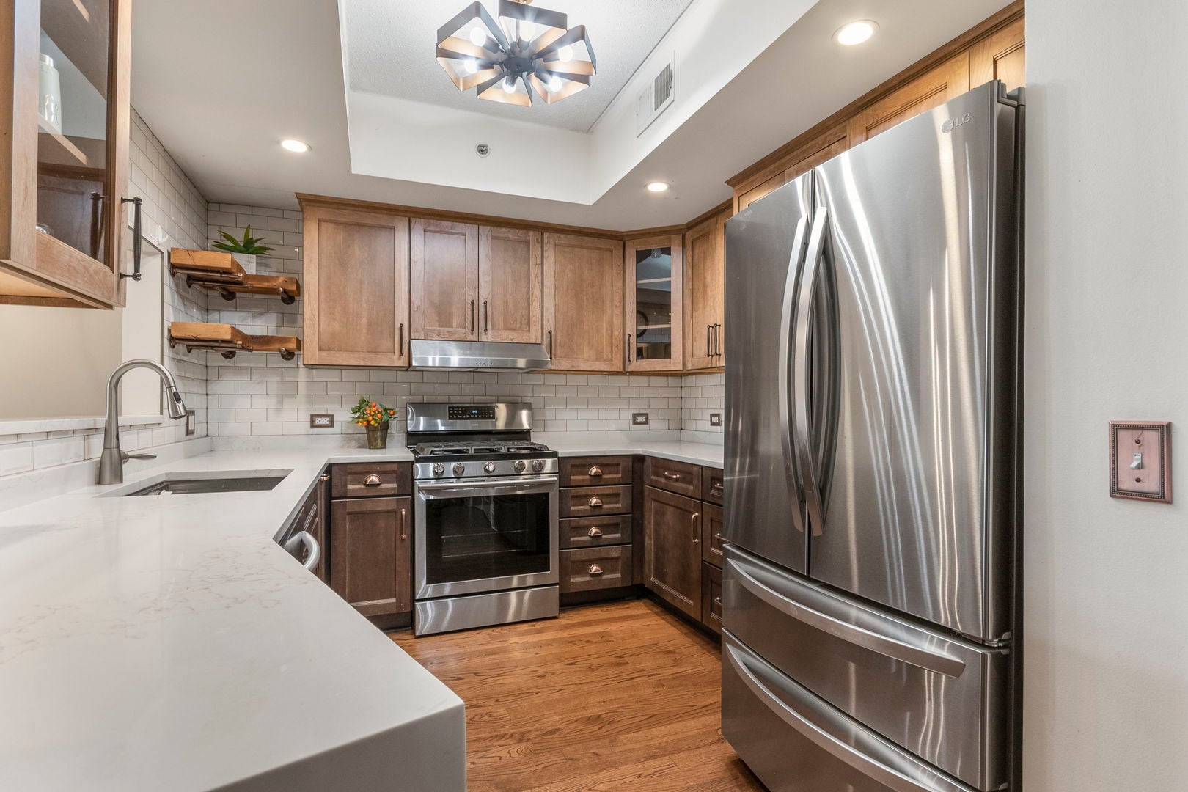
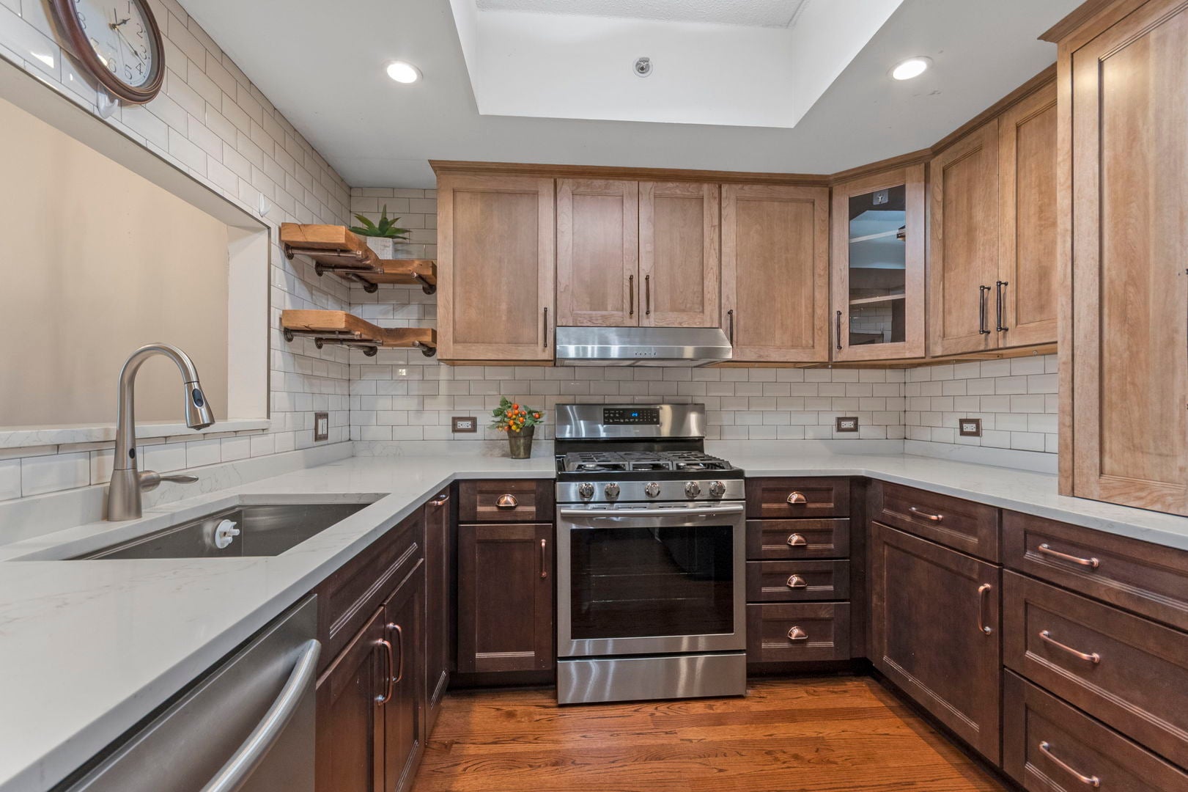
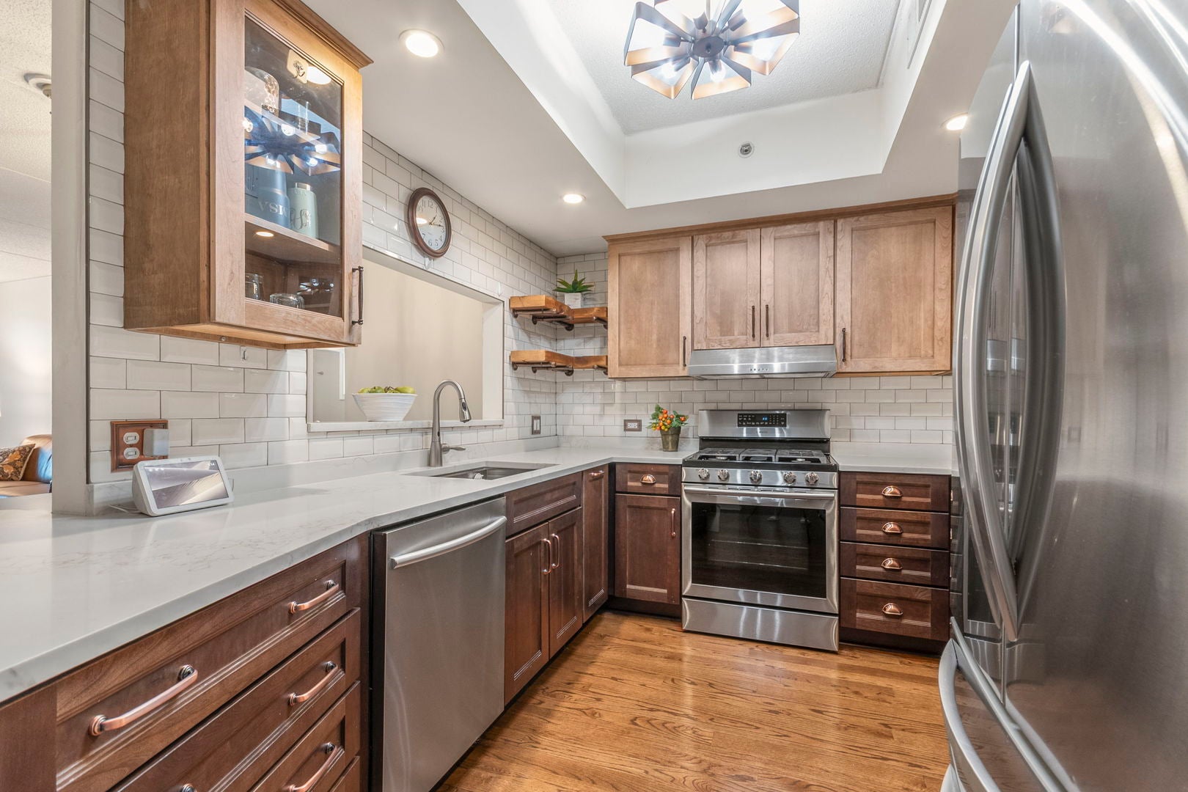
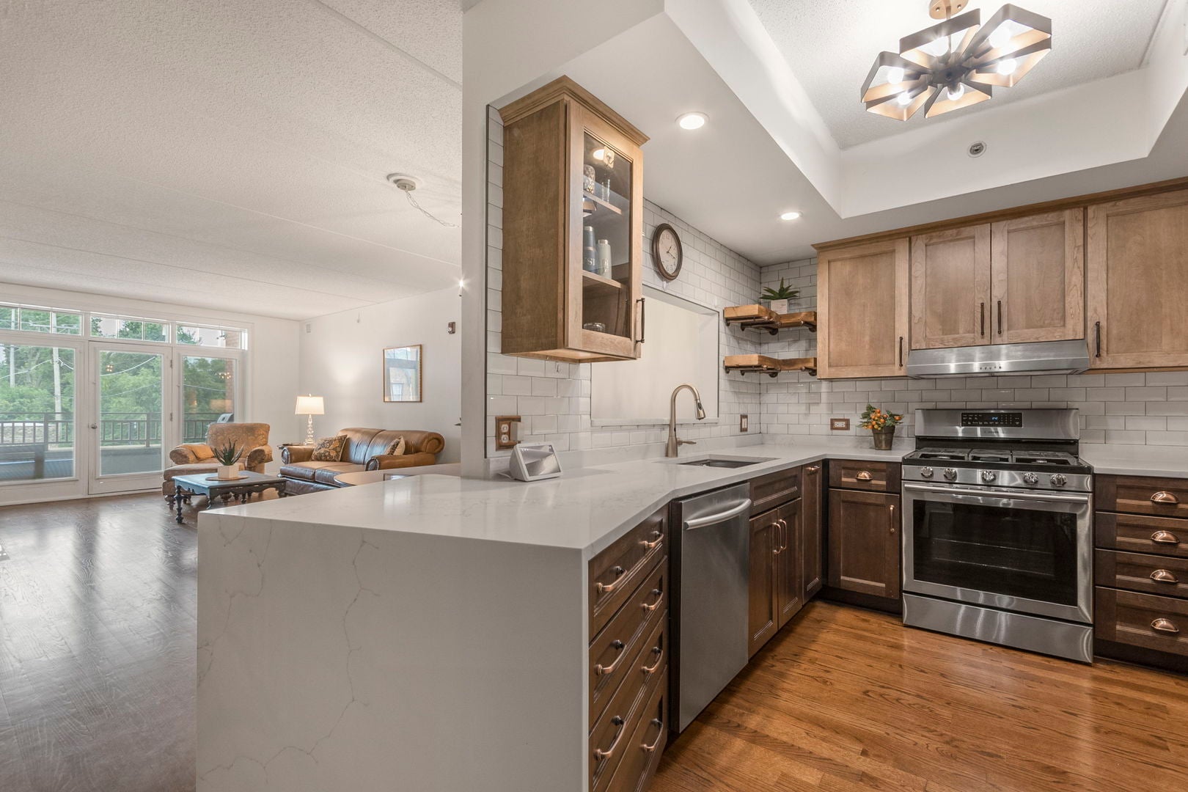
Imagine living in a spacious, completely accessible luxury end-unit condo- close to town, shopping, restaurants, train and transportation! Rarely available 3 bedroom, 2 bath unit is as large as many single family homes, but with all the ease of condo living. Note the well-designed, tastefully updated kitchen, designed to win over even the fussiest chef! Highlights are the newer extra-tall cabinets, stainless appliances, kitchen pantry wall and convenient pull-out shelves! The floor plan flows into an airy family room with a fireplace as a focal point. An extra-large primary bedroom has a super-sized walk- in closet. The en-suite bath has double sinks, a vanity, a step-in separate shower and Jacuzzi tub. The other two bedrooms are are well placed, across the unit to afford privacy, and one has a huge walk-in closet! A private balcony has a great view of the Prairie Path. 2 convenient indoor parking spaces are located in the heated garage, near the elevator. The extra storage closet is located close to the unit door. This building is just a short walk to shopping, downtown & only 2 blocks from Metra! Rentals are allowed. Welcome to your new lifestyle!

Save
Ask
Tour
Hide
Share
Listing Snapshot
Price 
$425,000
Days On Site 
62 Days
Bedrooms 
3
Inside Area (SqFt) 
1,725 sqft
Total Baths 
2
Full Baths 
2
Partial Baths 
N/A
Lot Size 
N/A
Year Built 
2009
MLS® Number 
12560476
Status 
Active
Property Tax 
$7,090.78
HOA/Condo/Coop Fees 
$778 monthly
Sq Ft Source 
Assessor
Friends & Family
Recent Activity
yesterdayListing updated with changes from the MLS®
a week agoStatus changed to Active
2 months agoListing first seen on site
General Features
Attached Garage 
Yes
Direction Faces 
East
Garage 
Yes
Garage Spaces 
2
Number Of Stories 
3
Parking 
AsphaltGarage Door OpenerHeated GarageAttachedGarage
Parking Spaces 
2
Pets 
Cats OKDogs OK
Property Sub Type 
Condominium
Sewer 
Public Sewer
Utilities 
Cable Available
Interior Features
Appliances 
RangeMicrowaveDishwasherRefrigeratorWasherDryer
Basement 
None
Cooling 
Ceiling Fan(s)Central Air
Electric 
100 Amp Service
Fireplace 
Yes
Fireplace Features 
Living RoomGas Log
Fireplaces 
1
Flooring 
Hardwood
Heating 
Natural GasForced Air
Laundry Features 
In Unit
Bedroom 2 
Dimensions - 13X10Level - Main
Bedroom 3 
Dimensions - 13X10Level - Main
Bedroom 4 
Dining Room 
Dimensions - COMBOLevel - Main
Family Room 
Kitchen 
Dimensions - 16X10Level - Main
Laundry 
Living Room 
Dimensions - 24X16Level - Main
Master Bedroom 
Dimensions - 19X14Level - Main
Save
Ask
Tour
Hide
Share
Exterior Features
Construction Details 
Brick
Exterior 
Balcony
Roof 
Asphalt
Community Features
Accessibility Features 
Therapeutic Whirlpool
Association Amenities 
Storage
Association Fee 
$778.0
Association Fee Frequency 
Monthly
MLS Area 
Lombard
School District 
Glenbard East High School
Township 
York
Schools
School District
Glenbard East High School
Elementary School
Madison Elementary School
Middle School
Glenn Westlake Middle School
High School
Glenbard East High School
Listing Courtesy of MRED as distributed by MLS Grid of Coldwell Banker Realty


Based on information submitted to the MLS GRID as of 2026-09-26 12:57 AM UTC. All data is obtained from various sources and may not have been verified by broker or MLS GRID. Supplied Open House Information is subject to change without notice. All information should be independently reviewed and verified for accuracy. Properties may or may not be listed by the office/agent presenting the information.
Last checked: 2026-09-26 12:57 AM UTC
MRED DMCA Copyright Information Copyright © 2026 Midwest Real Estate Data LLC. All rights reserved.

Neighborhood & Commute
Source: Walkscore
Disclosure: Community information and market data powered by Constellation Data Labs. Information is deemed reliable but not guaranteed.
Save
Ask
Tour
Hide
Share