O'Neil Property Group

Search Homes for Sale in Chicago’s Western Suburbs

Save
Ask
Tour
Hide
Share
$330,000
274 Days On Site

140 Manchester Drive 408
Buffalo Grove, IL 60089

For Sale|Condominium|Active
2
Beds
2
Total Baths
2
Full Baths
1,830
SqFt
$180
/SqFt
1998
Built
Subdivision:
Manchester Green
County:
Lake
Listing Courtesy of MRED as distributed by MLS Grid of Coldwell Banker Realty
140 Manchester Drive 408140 Manchester Drive 408140 Manchester Drive 408140 Manchester Drive 408
Save
Ask
Tour
Hide
Share

Mortgage Calculator

Monthly Payment (Est.)

Enter an interest rate to see your estimated monthly payment.
Calculator powered by Showcase IDX, a Constellation1 Company. Copyright Β©2026 Information is deemed reliable but not guaranteed.

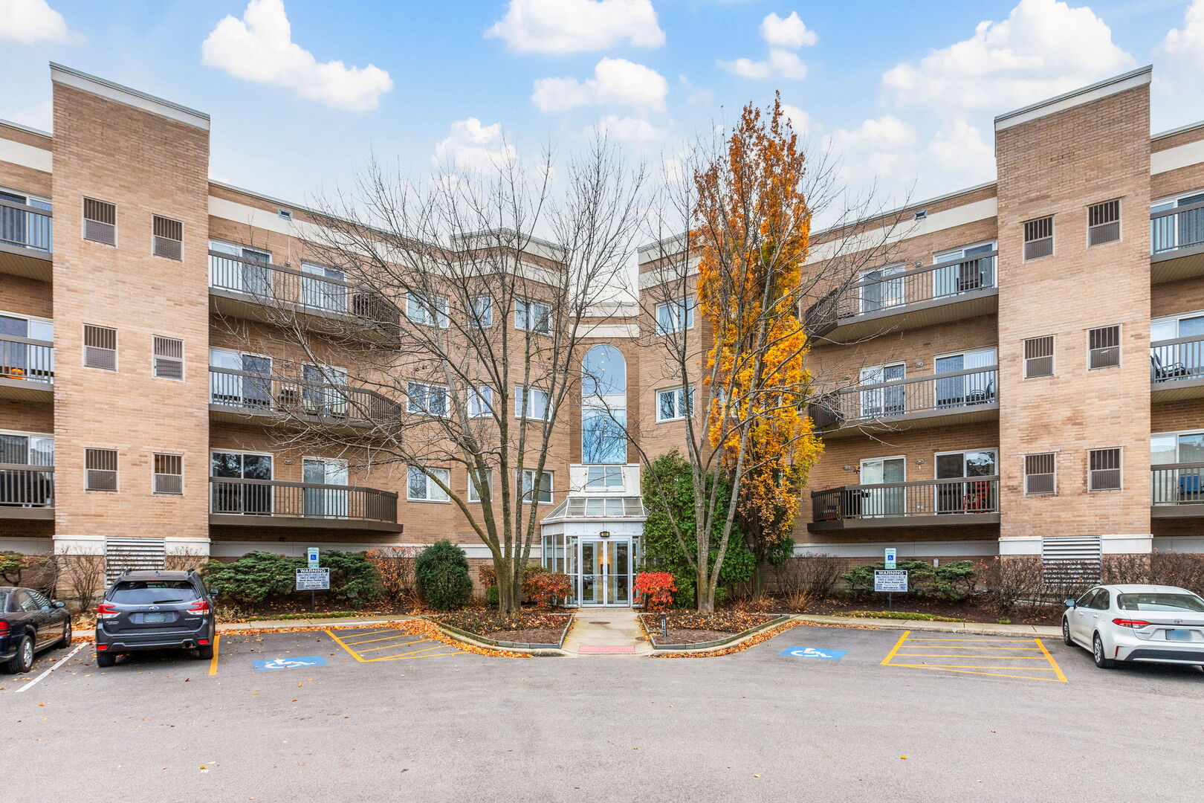
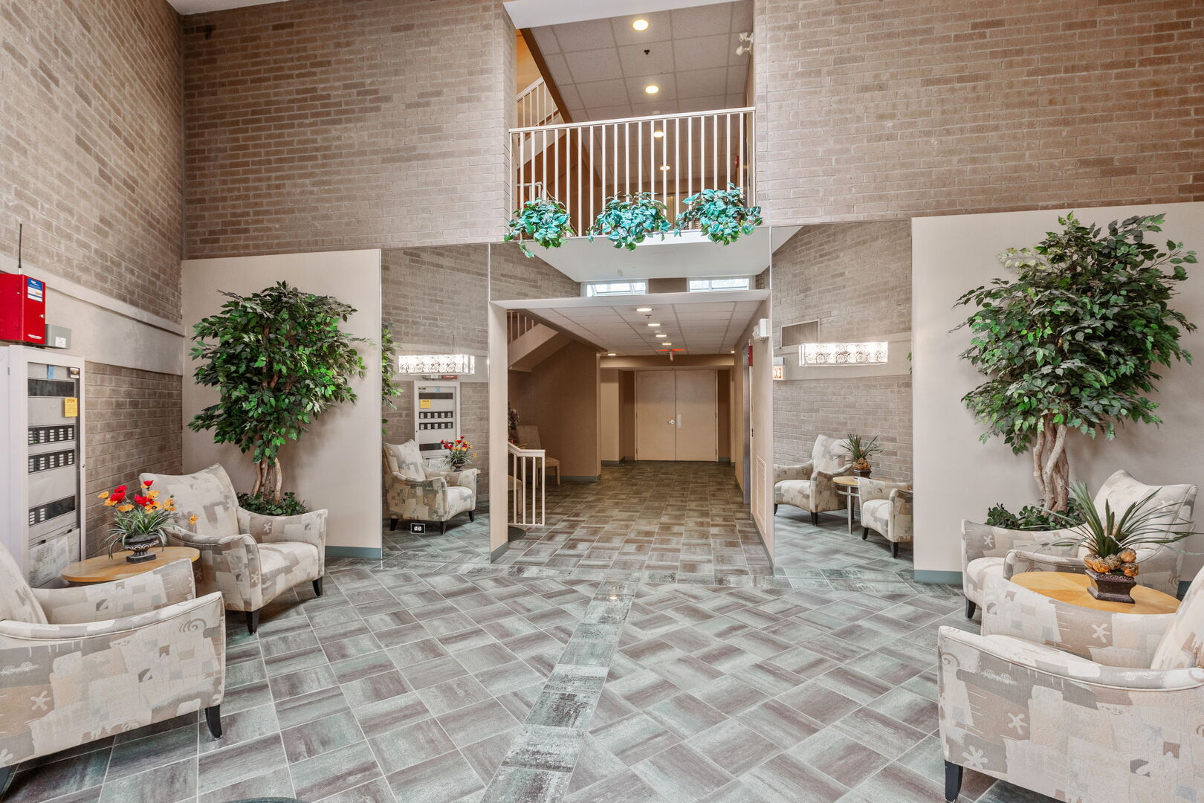
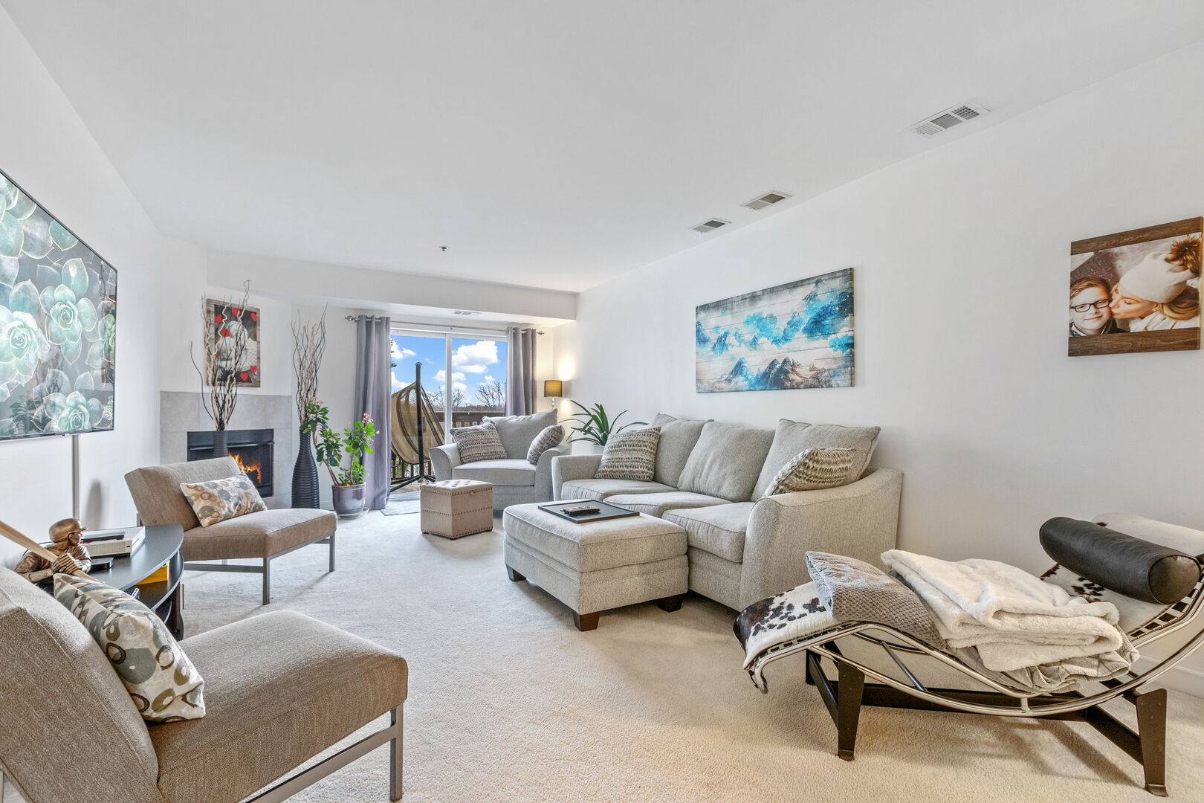
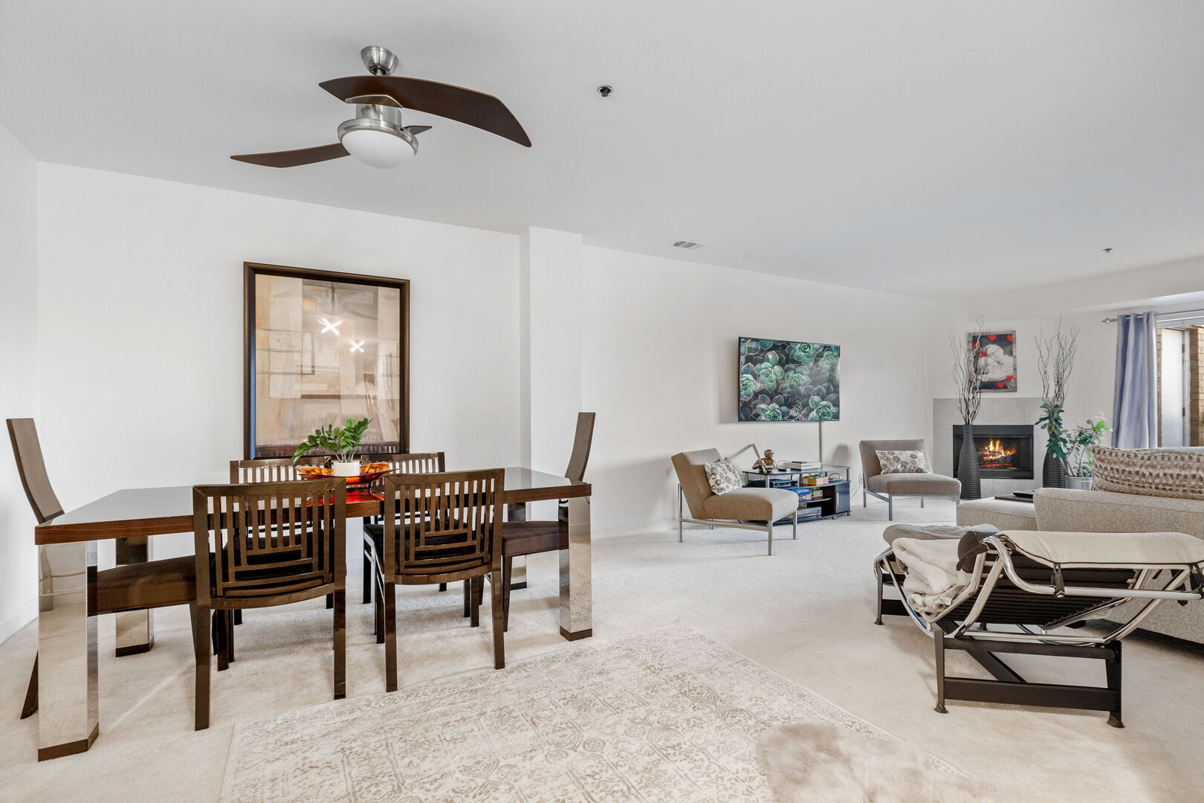
Top floor with panoramic views. Wall of windows allow natural light to pour in. Large balcony is perfect for relaxing with your favorite beverage. Barbecuing is allowed at Manchester Green on the private balcony. Large 2-bedroom and 2 baths with family room, fireplace, eat in kitchen and a dining room combined with living room. Length is over 20ft making it possible to have memory making meals with friends and family. Don't give up entertaining just because you live in a condo, this one is spacious with a kitchen that has double built in ovens, and a gas cook top too. Plenty of upper and lower cabinets offer loads of storage and the counter space makes food prep a breeze. Recessed lighting, walk in closets, laundry room with washer and dryer, linen closet in hallway, the list is long. Stop by and take a look, located walking distance to Deerfields Bakery, the Post office, so many restaurants and grocery stores. Across the street from the park and minutes by car to schools, library, ice rink and metra train station. Located in the Award-Winning Stevenson School District and Buffalo Grove Park District. Parking spot is #37 and storage locker is on the second floor in the Electrical Room. adjacent to the elevator. Special assessment will be paid off at closing. The roof was done in 2025 and the elevator is being done in 2026. Manchester Green has a lovely party room, with a kitchenette, powder room, closet and small library. Hosting a party or play cards, book club, crafts the list is endless.

Save
Ask
Tour
Hide
Share
Listing Snapshot
PriceΒ 
$330,000
Days On SiteΒ 
274 Days
BedroomsΒ 
2
Inside Area (SqFt)Β 
1,830 sqft
Total BathsΒ 
2
Full BathsΒ 
2
Partial BathsΒ 
N/A
Lot SizeΒ 
N/A
Year BuiltΒ 
1998
MLS NumberΒ 
12560890
StatusΒ 
Active
Property TaxΒ 
$6,408
HOA/Condo/Coop FeesΒ 
$686 monthly
Sq Ft SourceΒ 
Other
Friends & Family
Recent Activity
6 days agoListing updated with changes from the MLS
2 months agoStatus changed to Active
9 months agoListing first seen on site
General Features
Attached GarageΒ 
Yes
Direction FacesΒ 
West
FoundationΒ 
Concrete Perimeter
GarageΒ 
Yes
Garage SpacesΒ 
1
Number Of StoriesΒ 
4
ParkingΒ 
AsphaltGarage Door OpenerHeated GarageAttachedGarage
Parking SpacesΒ 
1
PetsΒ 
Cats OKNumber LimitSize Limit
Property Sub TypeΒ 
Condominium
SqFt TotalΒ 
1830
Water SourceΒ 
Public
Interior Features
AppliancesΒ 
Double OvenRangeMicrowaveDishwasherRefrigeratorWasherDryerDisposalOvenGas Cooktop
BasementΒ 
None
CoolingΒ 
Central Air
FireplaceΒ 
Yes
Fireplace FeaturesΒ 
Living RoomGas Starter
FireplacesΒ 
1
FlooringΒ 
LaminateCarpet
HeatingΒ 
Steam
InteriorΒ 
Walk-In Closet(s)Entrance FoyerStorageBuilt-in FeaturesHigh Ceilings
Laundry FeaturesΒ 
Main LevelWasher HookupIn Unit
Window FeaturesΒ 
ScreensWindow TreatmentsDrapesInsulated Windows
Balcony/Porch/LanaiΒ 
Dimensions - 5X17Level - Main
Bedroom 2Β 
Dimensions - 11X15Level - Main
Bedroom 3Β 
Bedroom 4Β 
Dining RoomΒ 
Dimensions - 13X14Level - Main
Eating AreaΒ 
Dimensions - 8X9Level - Main
Family RoomΒ 
Dimensions - 10X18Level - Main
FoyerΒ 
Dimensions - 6X8Level - Main
KitchenΒ 
Dimensions - 9X13Level - MainDescription - Eating Area-Table Space,Breakfast Room
LaundryΒ 
Dimensions - 6X6Level - Main
Living RoomΒ 
Dimensions - 13X17Level - Main
Master BedroomΒ 
Dimensions - 14X16Level - Main
StorageΒ 
Dimensions - 3X4
Walk In ClosetΒ 
Dimensions - 5X7Level - Main
Save
Ask
Tour
Hide
Share
Exterior Features
Construction DetailsΒ 
Brick
ExteriorΒ 
BalconyLighting
Lot FeaturesΒ 
Cul-De-SacLandscapedViews
Windows/DoorsΒ 
ScreensWindow TreatmentsDrapesInsulated Windows
Community Features
Association AmenitiesΒ 
Storage
Association FeeΒ 
$686.0
Association Fee FrequencyΒ 
Monthly
Community FeaturesΒ 
SidewalksStreet Lights
MLS AreaΒ 
Buffalo Grove
School DistrictΒ 
Adlai E Stevenson High School
TownshipΒ 
Vernon
Schools
School District
Adlai E Stevenson High School
Elementary School
Ivy Hall Elementary School
Middle School
Twin Groves Middle School
High School
Adlai E Stevenson High School
Listing Courtesy of MRED as distributed by MLS Grid of Coldwell Banker Realty


Based on information submitted to the MLS GRID as of 2026-11-06 03:04 AM UTC. All data is obtained from various sources and may not have been verified by broker or MLS GRID. Supplied Open House Information is subject to change without notice. All information should be independently reviewed and verified for accuracy. Properties may or may not be listed by the office/agent presenting the information.
Last checked: 2026-11-06 03:04 AM UTC
MRED DMCA Copyright Information Copyright Β© 2026 Midwest Real Estate Data LLC. All rights reserved.

Neighborhood & Commute
Source: Walkscore
Disclosure: Community information and market data powered by Constellation Data Labs. Information is deemed reliable but not guaranteed.
Save
Ask
Tour
Hide
Share