O'Neil Property Group
Save
Ask
Tour
Hide
Share
$1,295,000
111 Days On Site

1001 N State Street
Monticello, IL 61856

For Sale|Single Family Residence|Active
7
Beds
6
Total Baths
4
Full Baths
2
Partial Baths
7,641
SqFt
$169
/SqFt
1924
Built
Subdivision:
Rhoades
County:
Piatt
Listing Courtesy of MRED as distributed by MLS Grid of Realty Select One
1001 N State Street1001 N State Street1001 N State Street1001 N State Street
Save
Ask
Tour
Hide
Share

Mortgage Calculator

Monthly Payment (Est.)

$5,908
Calculator powered by Showcase IDX, a Constellation1 Company. Copyright ©2026 Information is deemed reliable but not guaranteed.

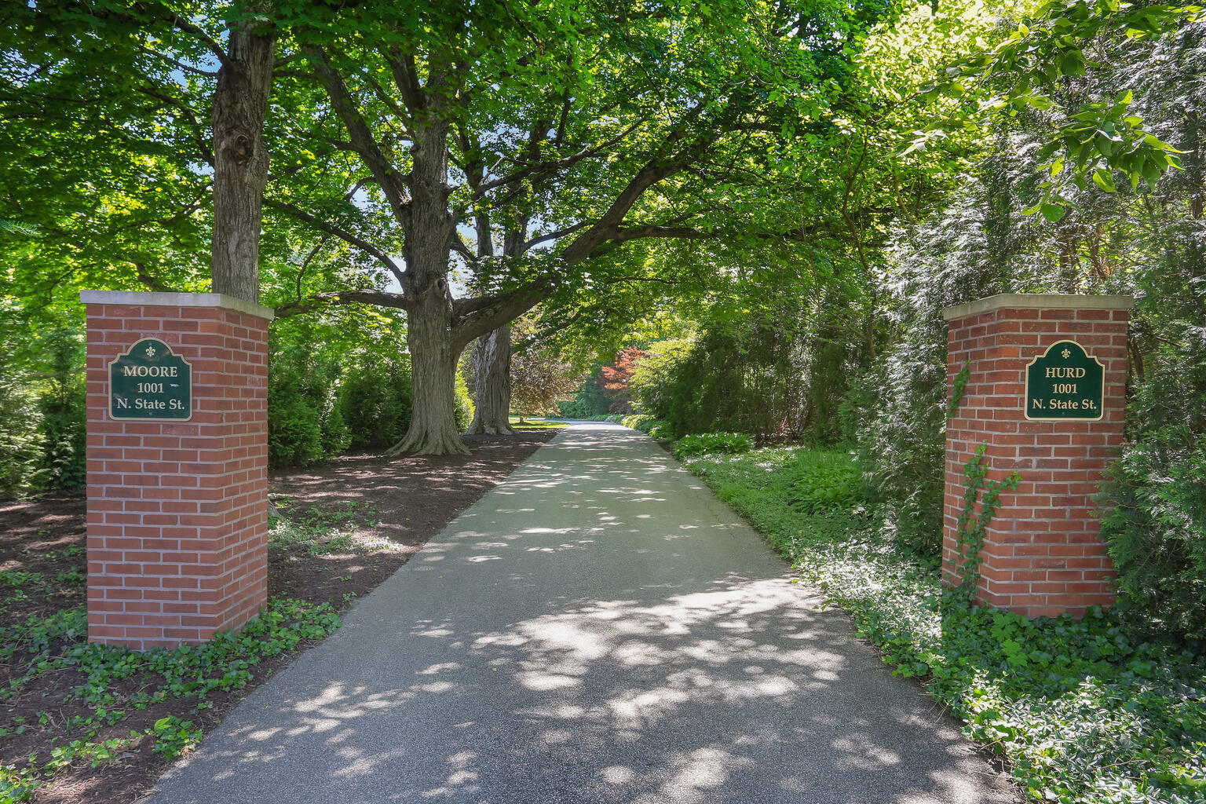
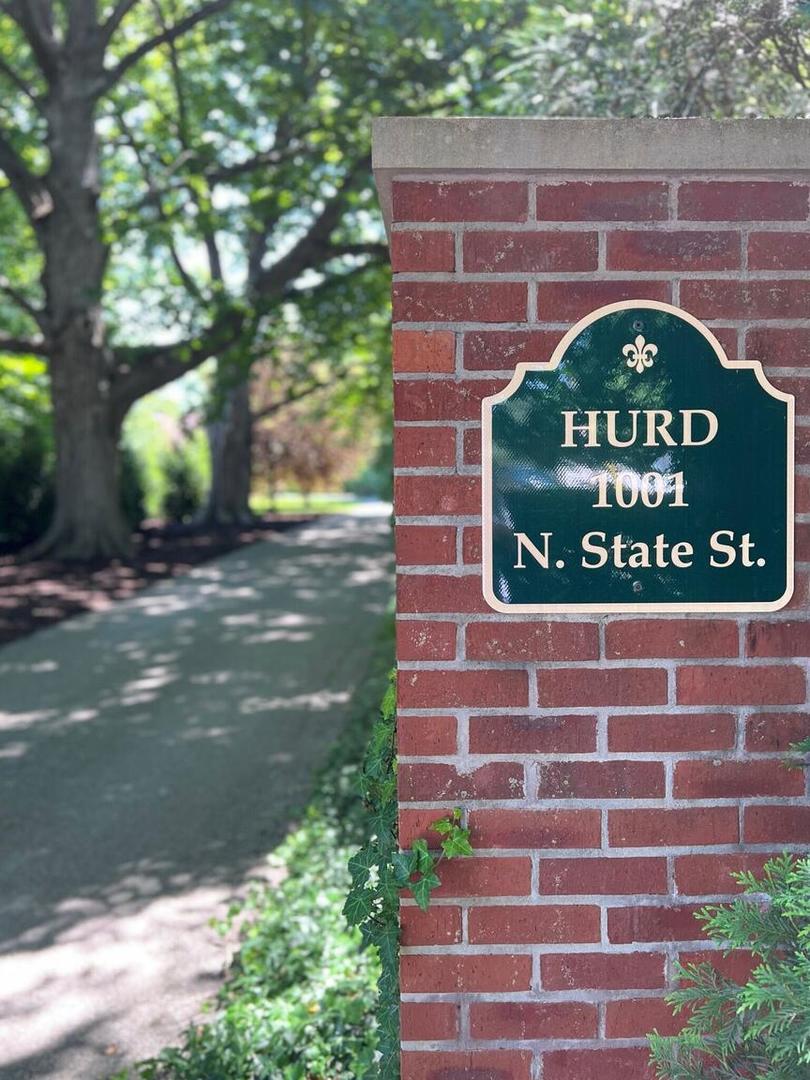
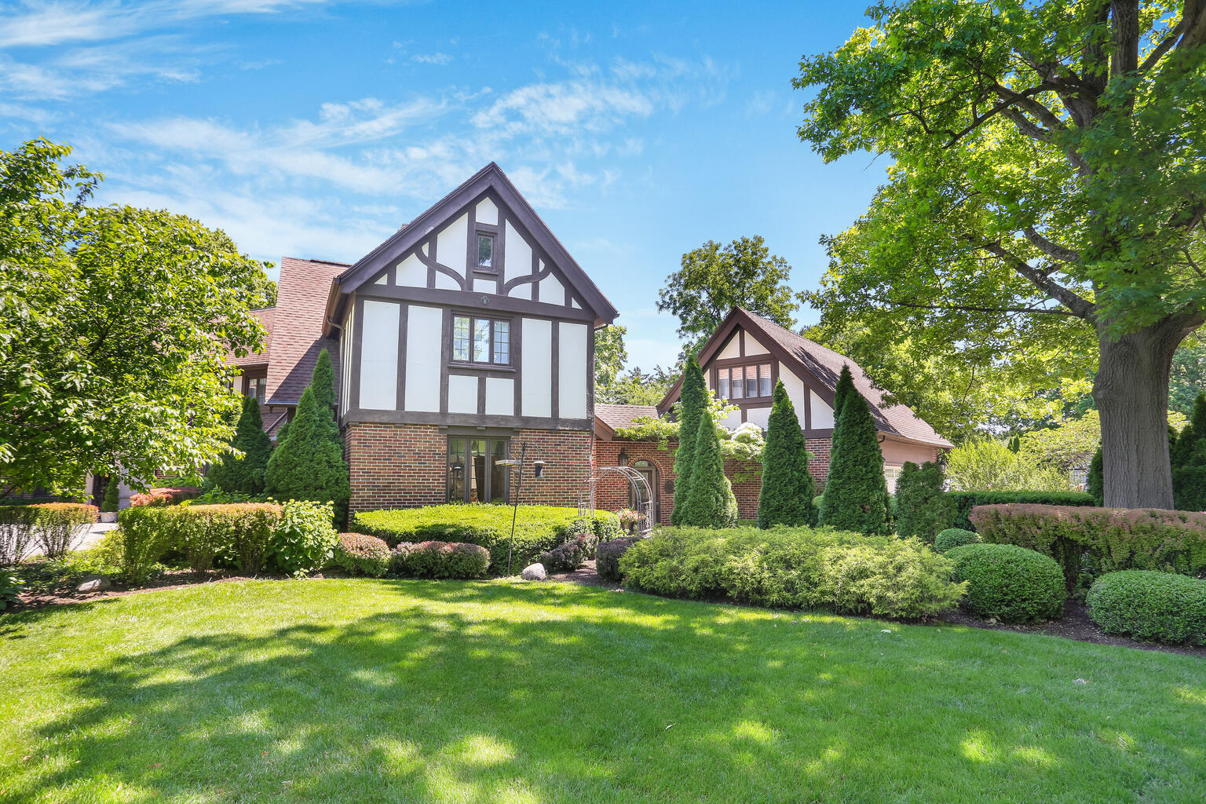
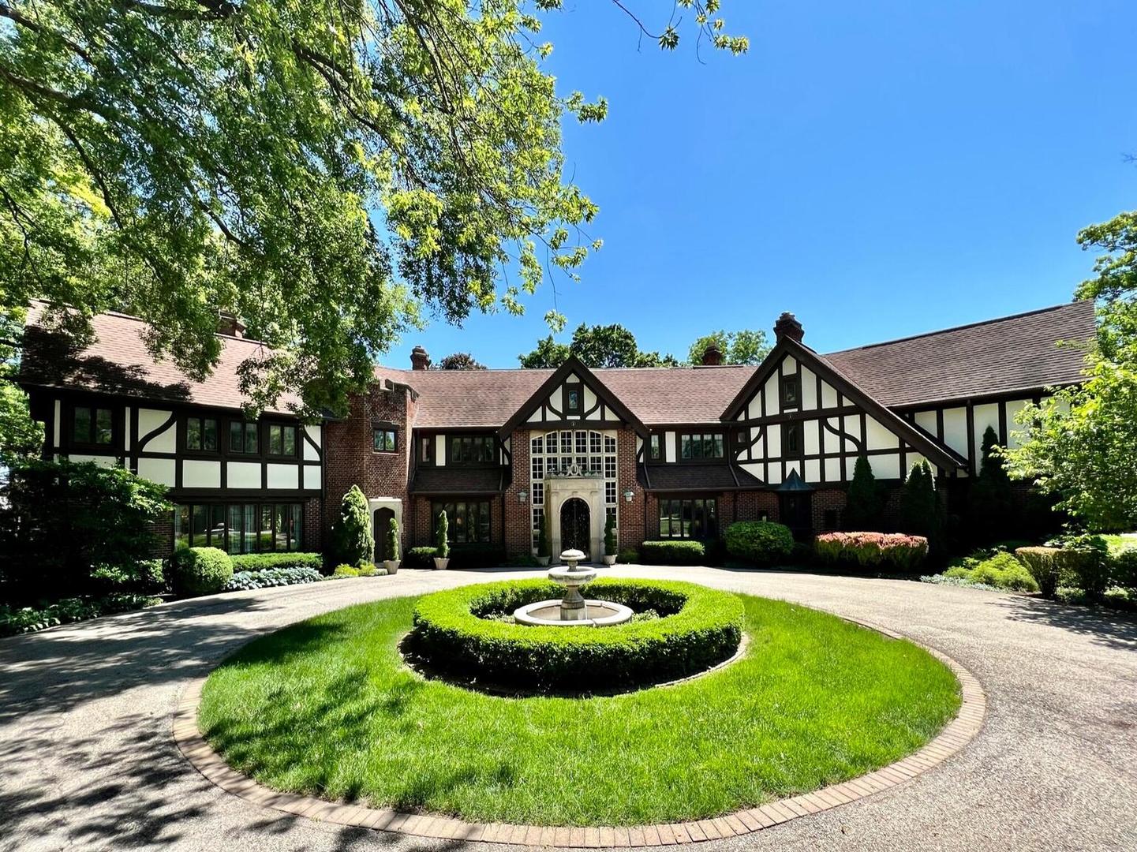
A Monticello icon with presence, pedigree, and scale. The Historic Moore Mansion is a Tudor Revival masterpiece built in 1924, offering 24 rooms, over 9,000 square feet, and approximately three acres of lawns and forested grounds packed with resort-level amenities. The arrival is unforgettable, anchored by an imposing front limestone architrave. Step inside to a spectacular foyer with a massive crystal chandelier, French tapestries, and an imposing wrought-iron staircase. Ornately decorated vaulted ceilings, in-laid walnut floors, romantic alcoves, and window seats define the home's character. Four imported Italian marble fireplaces deliver historic elegance with striking visual impact. Entertain in style with a handsome billiard room, cozy library, elegant music room, and a vaulted dining room made for grand celebrations. A state of the art kitchen elevates everyday living with modern performance and design. The home features seven bedrooms, four full baths, and two additional half-baths, plus a vast attic ideal for storage, a studio, or a whimsical playroom. Outside, the estate lives like a private country club. Enjoy a sunken maze, large in-ground swimming pool, outdoor Jacuzzi in a private walled courtyard, a croquet green, and extensive stone patios and garden walkways, with even more remarkable features throughout the grounds. The Moore Mansion is a rare opportunity to call a piece of Monticello history home.

Save
Ask
Tour
Hide
Share
Listing Snapshot
Price 
$1,295,000
Days On Site 
111 Days
Bedrooms 
7
Inside Area (SqFt) 
7,641 sqft
Total Baths 
6
Full Baths 
4
Partial Baths 
2
Lot Size 
3.08 Acres
Year Built 
1924
MLS® Number 
12561033
Status 
Active
Property Tax 
$19,260
HOA/Condo/Coop Fees 
N/A
Sq Ft Source 
Appraiser
Friends & Family
Recent Activity
2 weeks agoListing updated with changes from the MLS®
3 months agoStatus changed to Active
4 months agoListing first seen on site
General Features
Acres 
3.08
Attached Garage 
Yes
Direction Faces 
West
Foundation 
Concrete Perimeter
Garage 
Yes
Garage Spaces 
3
Parking 
Circular DrivewayGarage Door OpenerAttachedGarage
Parking Spaces 
3
Property Sub Type 
Single Family Residence
Security 
Security System
Sewer 
Public Sewer
SqFt Total 
7641
Style 
EnglishTudor
Utilities 
Cable Available
Water Source 
Public
Interior Features
Appliances 
Double OvenMicrowaveDishwasherRefrigeratorWasherDryerDisposalTrash CompactorWine RefrigeratorOther
Basement 
Sump PumpUnfinishedFull
Cooling 
Central Air
Electric 
200+ Amp Service
Fireplace 
Yes
Fireplace Features 
Living RoomWood Burning
Fireplaces 
4
Flooring 
Hardwood
Heating 
Hot WaterNatural GasSteam
Interior 
Entrance FoyerBuilt-in FeaturesWalk-In Closet(s)
Laundry Features 
Upper Level
Spa 
Yes
Bedroom 2 
Dimensions - 17X12Level - Second
Bedroom 3 
Dimensions - 12X12Level - Second
Bedroom 4 
Dimensions - 13X12Level - Second
Bedroom 5 
Dimensions - 15X12Level - Second
Bedroom 6 
Dimensions - 12X10Level - Second
Bedroom 7 
Dimensions - 15X10Level - Second
Breakfast Room 
Dimensions - 15X10Level - Main
Dining Room 
Dimensions - 19X17Level - Main
Family Room 
Dimensions - 21X16Level - Main
Foyer 
Dimensions - 13X13Level - Main
Kitchen 
Dimensions - 15X13Level - MainDescription - Eating Area-Breakfast Bar,Eating Area-Table Space,Pantry-Butler,Pantry-Walk-in,Breakfast Room
Kitchen- 2nd 
Dimensions - 9X9Level - Second
Laundry 
Dimensions - 5X5Level - Second
Living Room 
Dimensions - 28X17Level - Main
Loft 
Dimensions - 19X13Level - Second
Master Bedroom 
Dimensions - 17X17Level - Second
Other Room 
Dimensions - 14X8Level - Main
Sitting Room 
Dimensions - 16X7Level - Second
Study 
Dimensions - 13X12Level - Main
Save
Ask
Tour
Hide
Share
Exterior Features
Construction Details 
BrickStuccoWood Siding
Exterior 
Balcony
Fencing 
Invisible
Lot Features 
Landscaped
Other Structures 
Pool House
Patio And Porch 
Patio
Roof 
Asphalt
Spa 
Yes
Community Features
Accessibility Features 
Therapeutic Whirlpool
Community Features 
CurbsSidewalks
MLS Area 
Western Champaign County / Piatt & McClean Counties
School District 
Monticello High School
Township 
Monticello
Schools
School District
Monticello High School
Elementary School
Monticello Elementary
Middle School
Monticello Junior High School
High School
Monticello High School
Listing Courtesy of MRED as distributed by MLS Grid of Realty Select One


Based on information submitted to the MLS GRID as of 2026-05-27 05:27 PM UTC. All data is obtained from various sources and may not have been verified by broker or MLS GRID. Supplied Open House Information is subject to change without notice. All information should be independently reviewed and verified for accuracy. Properties may or may not be listed by the office/agent presenting the information.
Last checked: 2026-05-27 05:27 PM UTC
MRED DMCA Copyright Information Copyright © 2026 Midwest Real Estate Data LLC. All rights reserved.

Neighborhood & Commute
Source: Walkscore
Disclosure: Community information and market data powered by Constellation Data Labs. Information is deemed reliable but not guaranteed.
Save
Ask
Tour
Hide
Share