
495 8th StreetChicago Heights, IL 60411
Mortgage Calculator
Monthly Payment (Est.)
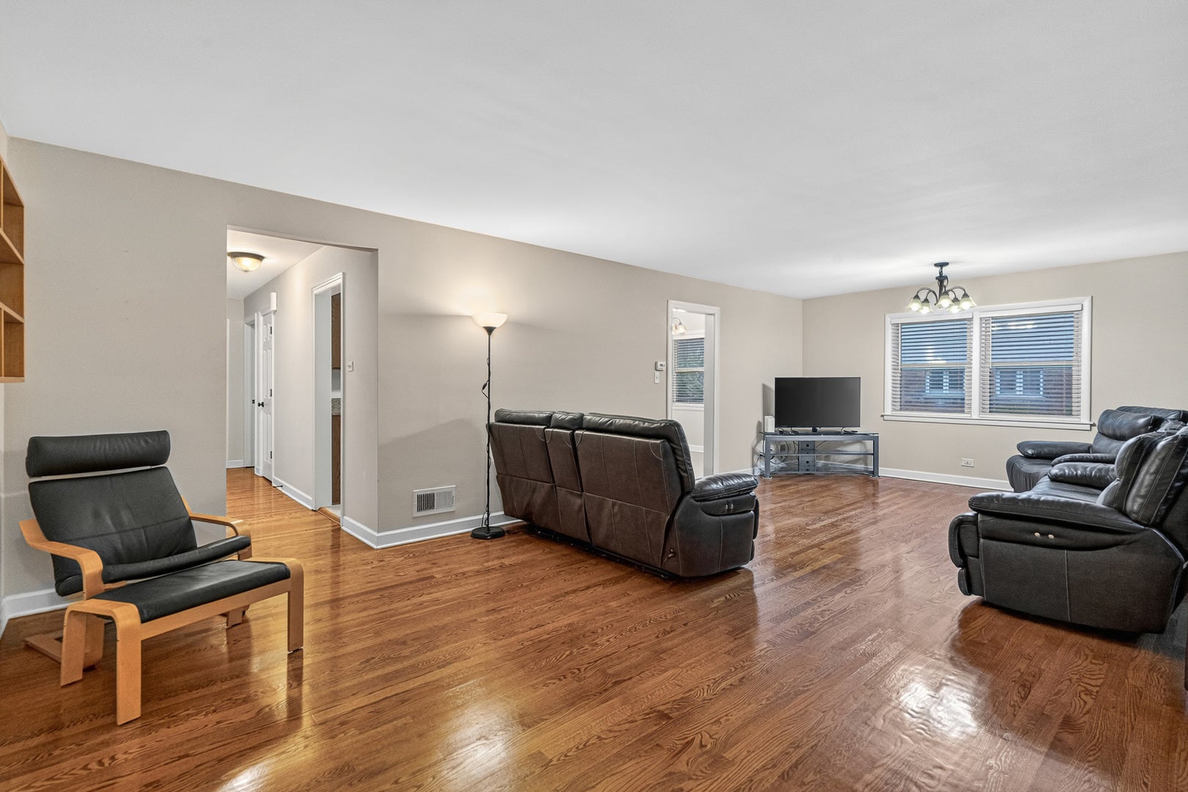
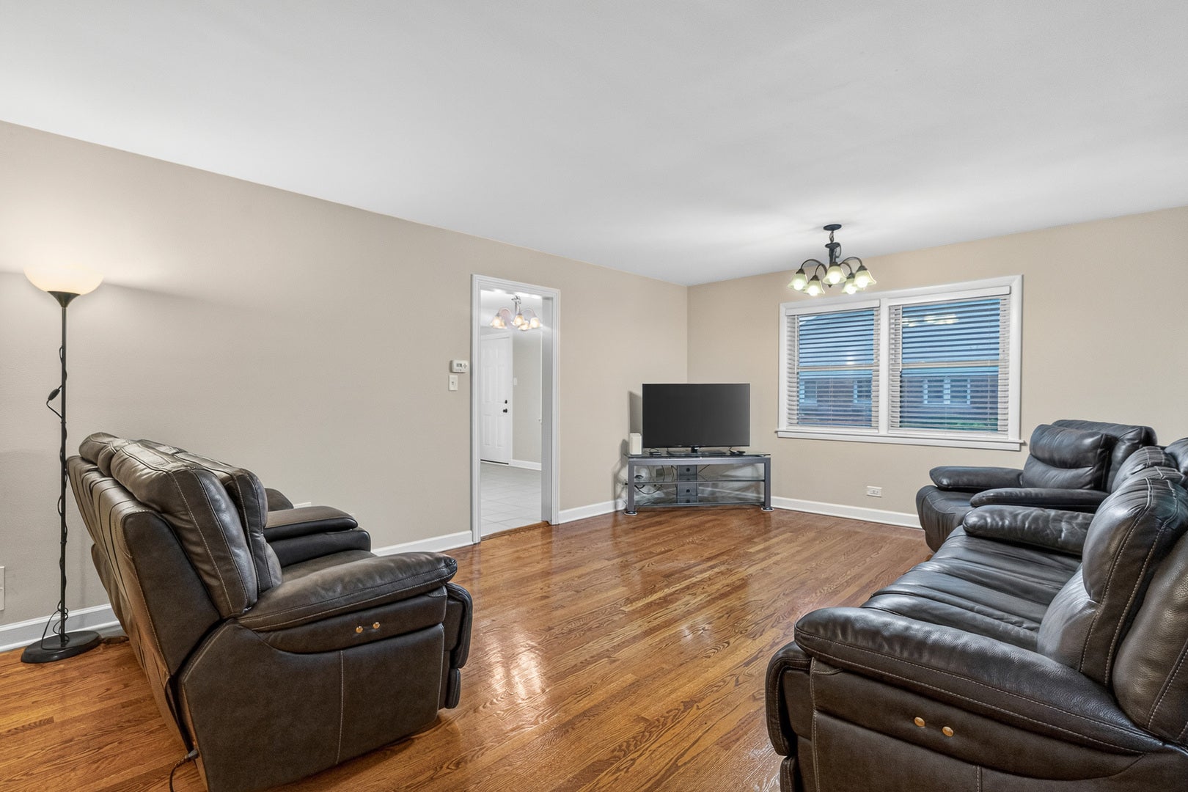
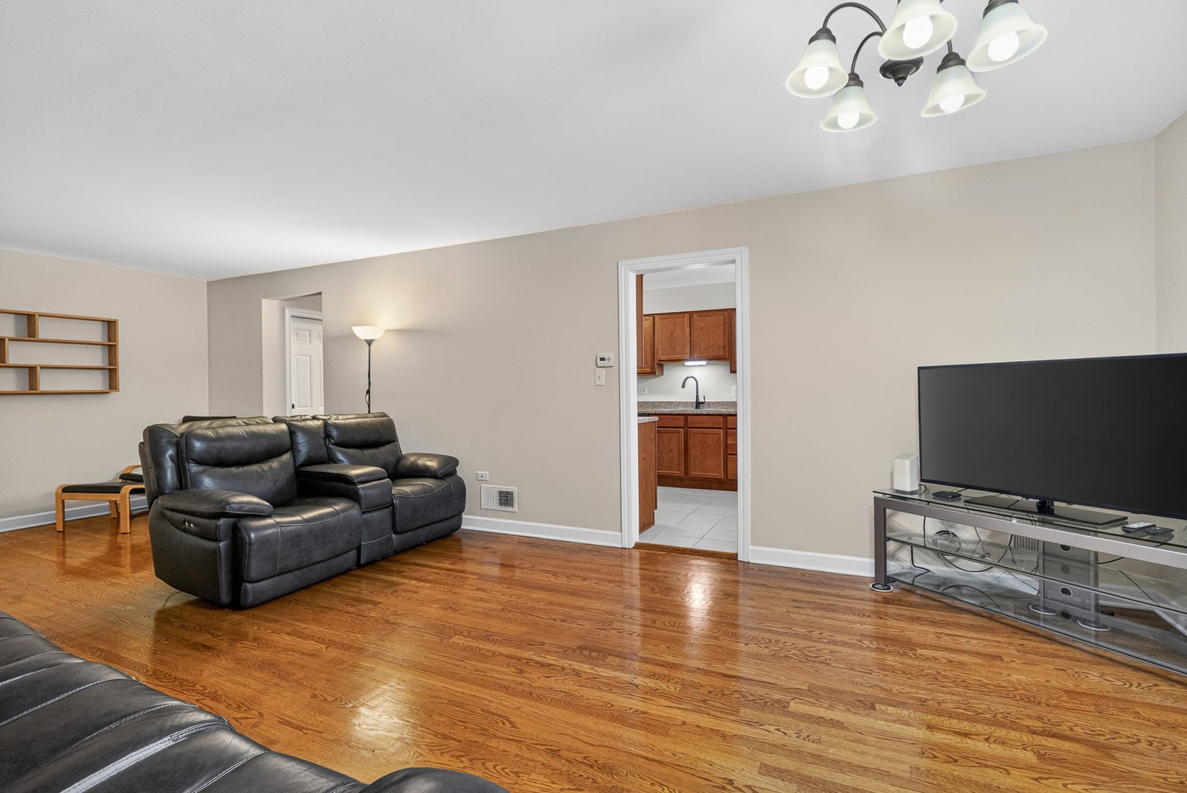
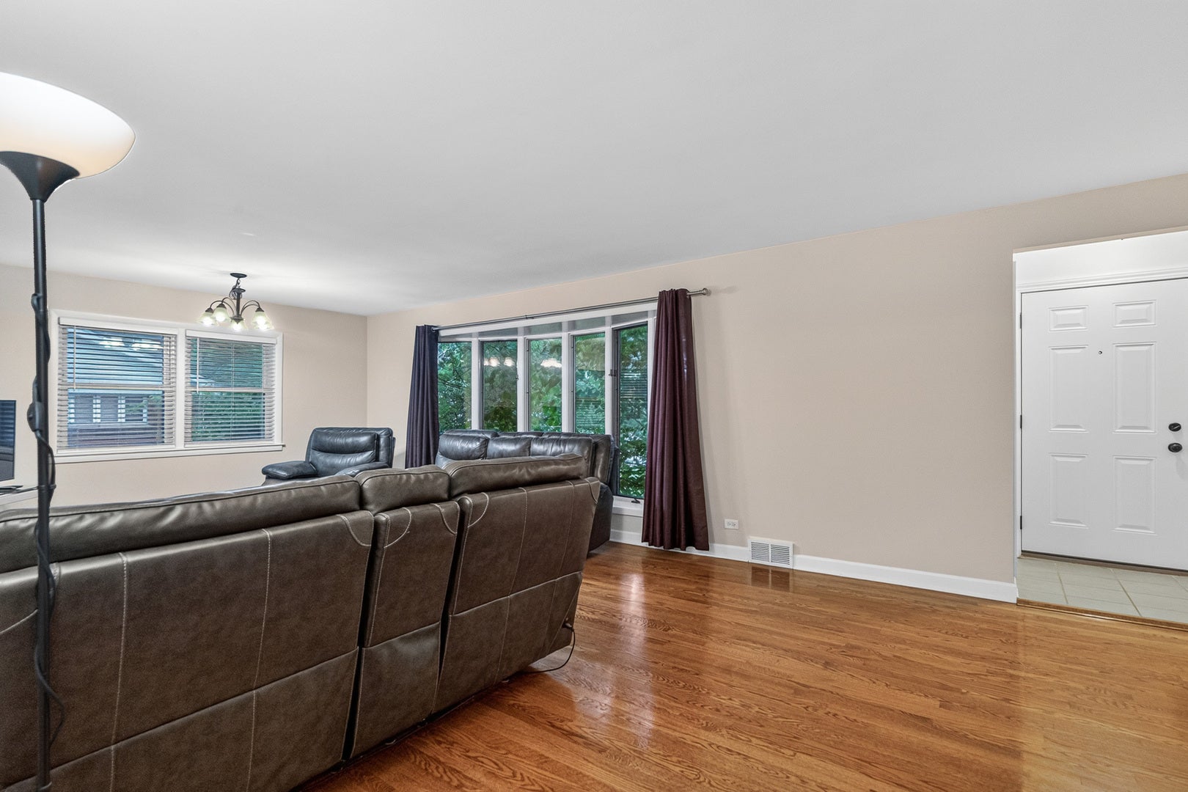
Enter an interest rate to see your estimated monthly payment.Welcome to this beautifully updated brick ranch, where timeless elegance meets everyday comfort. A sun-filled living and dining room welcome you with gleaming hardwood floors, creating a bright and inviting atmosphere ideal for both entertaining and relaxed living. The thoughtfully remodeled kitchen (2013) is a chef's delight, featuring rich oak cabinetry, granite countertops, and a spacious pantry, offering both style and functionality. The main level hosts three generously sized bedrooms, including a serene primary suite with a private bath showcasing a granite vanity and a sleek shower. Crisp white six-panel doors and trim flow throughout the home, adding a clean, cohesive finish. The second full bath is equally impressive with a granite vanity and detailed tile work. Downstairs, the unfinished, dry basement provides endless potential for future living space and includes a laundry area with a utility sink. Enjoy peace of mind knowing the basement has been professionally waterproofed by U.S. Waterproofing and includes a transferable warranty. Step outside to a fully fenced yard highlighted by a huge deck overlooking tranquil open space-perfect for outdoor gatherings or quiet evenings. Completing this exceptional home is an extra-deep attached garage, offering ample storage and convenience. Roof (2022), Furnace & AC (2013), Hot Water Tank (2013), Windows (2013). A truly move-in ready ranch with quality updates, abundant potential, and an outstanding setting-this one is not to be missed.
| 2 weeks ago | Listing updated with changes from the MLS® | |
| 3 weeks ago | Status changed to Active Under Contract | |
| 4 months ago | Listing first seen on site |

Based on information submitted to the MLS GRID as of 2026-09-29 12:34 AM UTC. All data is obtained from various sources and may not have been verified by broker or MLS GRID. Supplied Open House Information is subject to change without notice. All information should be independently reviewed and verified for accuracy. Properties may or may not be listed by the office/agent presenting the information.
Last checked: 2026-09-29 12:34 AM UTC
MRED DMCA Copyright Information Copyright © 2026 Midwest Real Estate Data LLC. All rights reserved.
Did you know? You can invite friends and family to your search. They can join your search, rate and discuss listings with you.