O'Neil Property Group

Search Homes for Sale in Chicago’s Western Suburbs

Save
Ask
Tour
Hide
Share
$262,000
264 Days On Site

1429 Woodhollow Drive
Flossmoor, IL 60422

For Sale|Townhouse|Active
2
Beds
3
Total Baths
3
Full Baths
1,652
SqFt
$159
/SqFt
1989
Built
Subdivision:
Chestnut Hill
County:
Cook
Listing Courtesy of MRED as distributed by MLS Grid of Baird & Warner
1429 Woodhollow Drive1429 Woodhollow Drive1429 Woodhollow Drive1429 Woodhollow Drive
Save
Ask
Tour
Hide
Share

Mortgage Calculator

Monthly Payment (Est.)

Enter an interest rate to see your estimated monthly payment.
Calculator powered by Showcase IDX, a Constellation1 Company. Copyright Β©2026 Information is deemed reliable but not guaranteed.

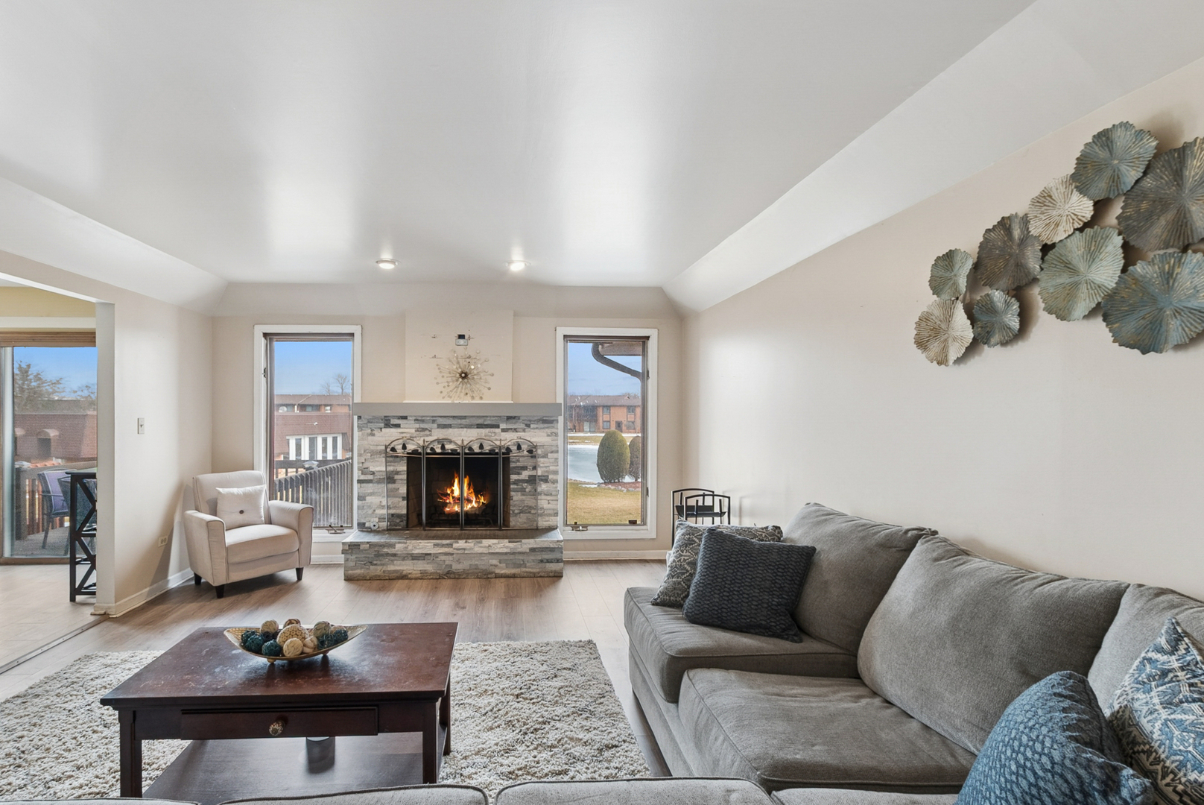
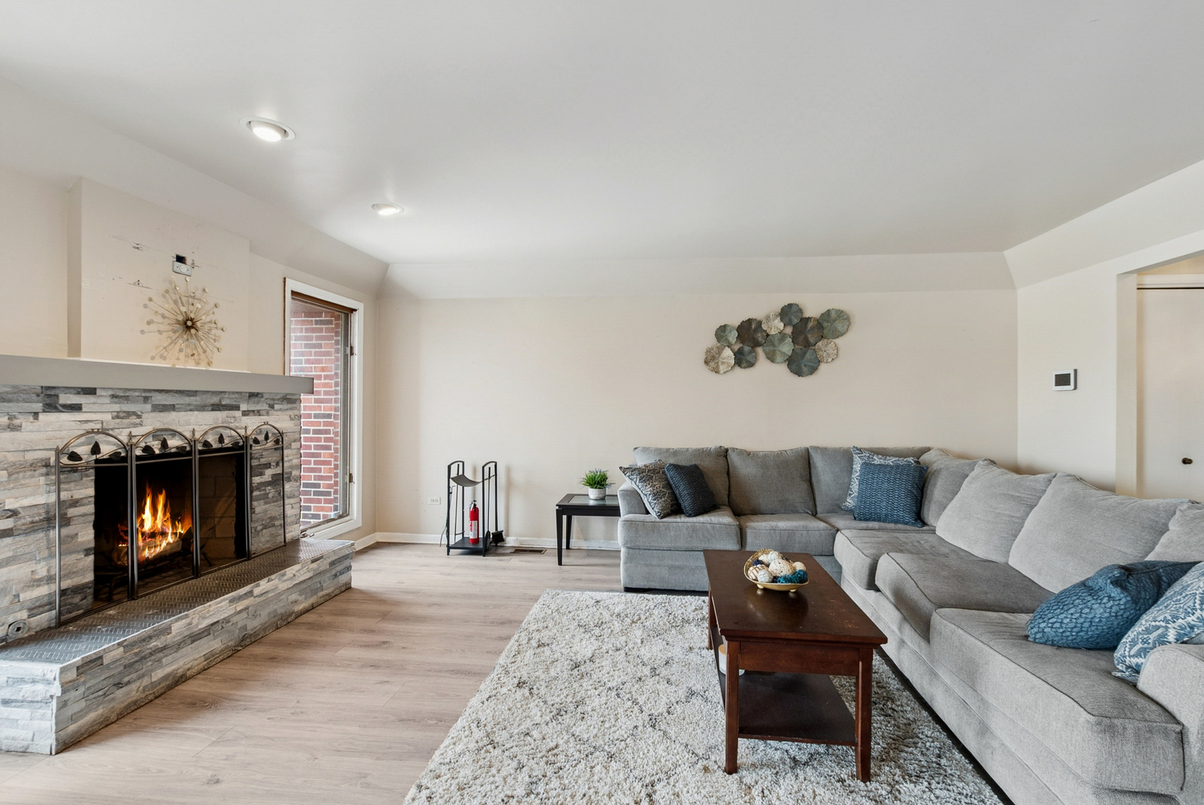
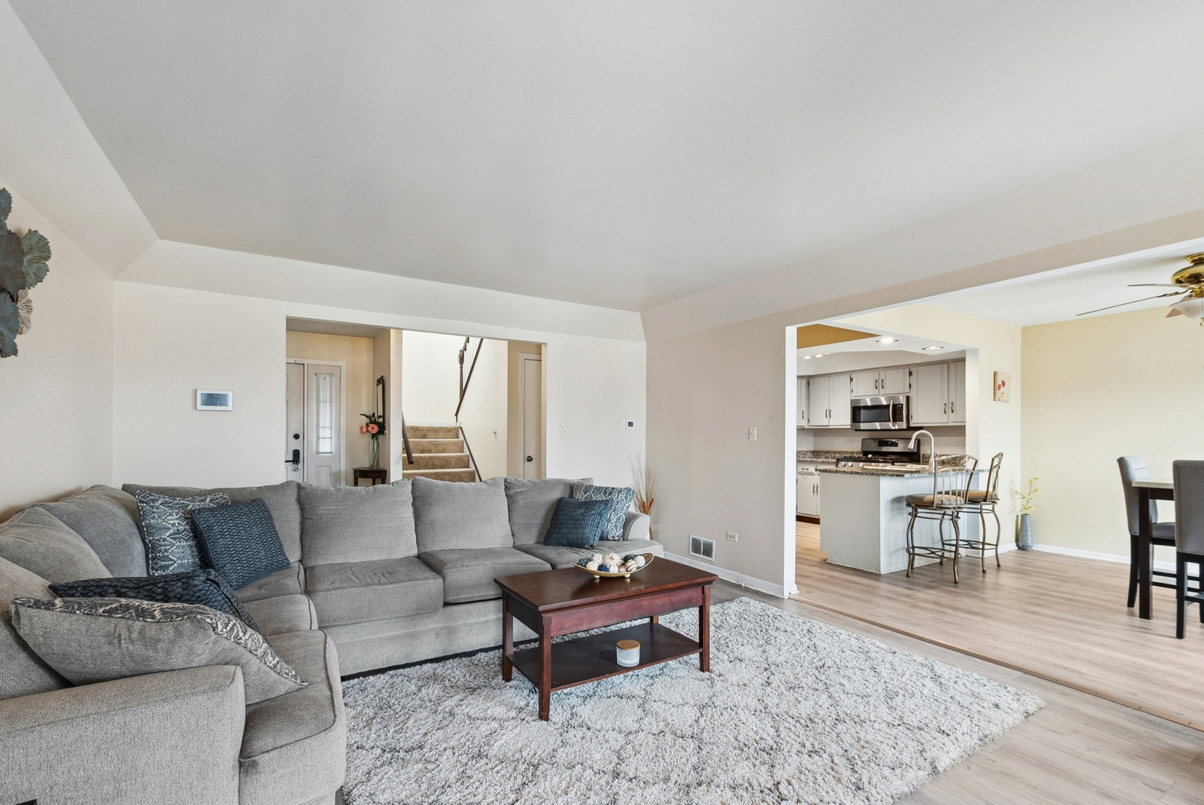
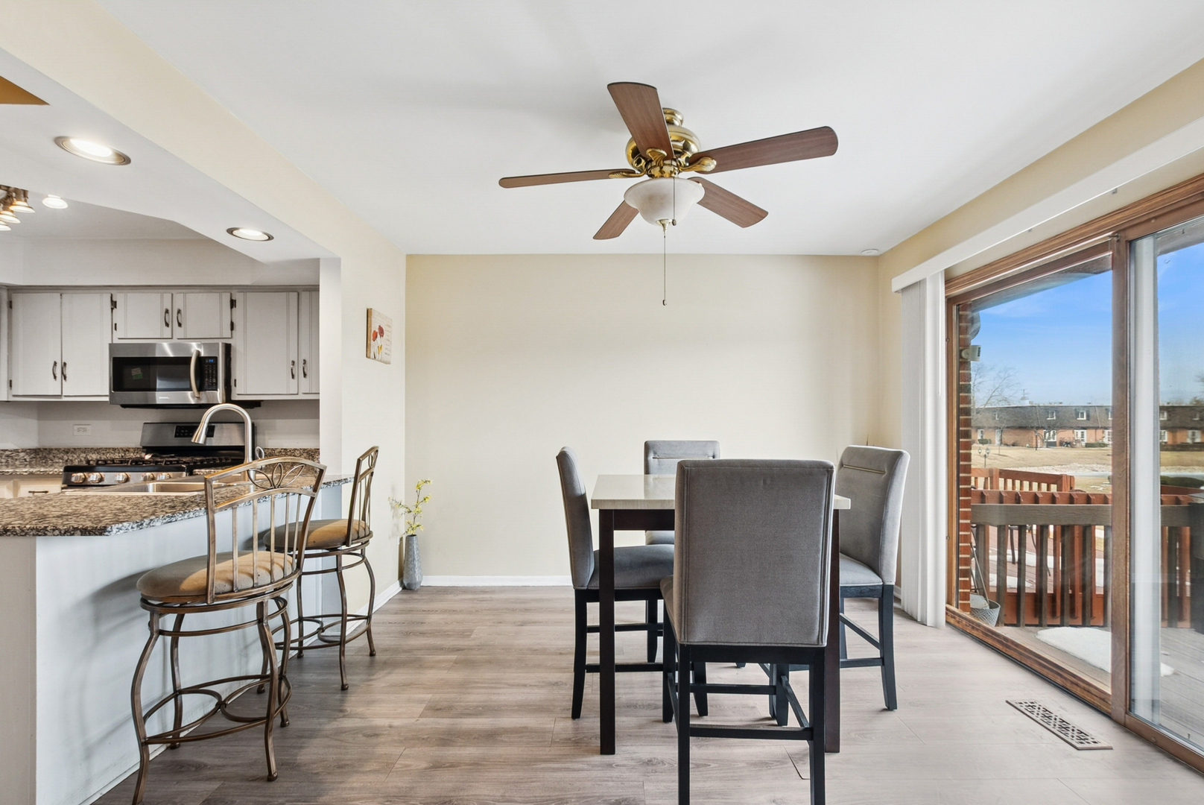
Short sale. Ideally located just minutes from the heart of downtown Flossmoor, this 2-bedroom, 3-bath townhome offers the perfect blend of suburban charm and everyday convenience. The open-concept main level offers bright living and dining spaces. The kitchen features Stainless Steel appliances, ample cabinet and counter space, along with a charming breakfast counter that offers the ideal space for quick meals. Inside, the home continues to impress with a deck located just off the kitchen, offering peaceful pond views - the perfect setting for morning coffee, outdoor dining, or relaxing evenings while enjoying the natural surroundings. Primary bedroom offers generous walk in closet, and its own private bath with double sink vanity, jetted tub, linen closet, and walk in shower. Discover a spacious, partially-finished basement with a versatile family room-ideal for recreation, home office, or additional living area to suit your daily lifestyle needs. There is generous sized storage room where you'll find the washer/dryer. New roof November 2023. Located just moments from Homewood-Flossmoor High School, this townhome is also convenient to the University of Chicago, Advocate South Suburban Hospital, and the scenic Coyote Run Golf Course. New roof 2023, Lennox furnace 2021, and American Standard AC 2021. Enjoy easy access to popular local dining favorites like Flossmoor Station Restaurant & Brewery, Aurelio's Pizza, and La Vie En Crepe, along with boutique shopping and community events throughout the year. Commuters will appreciate being just moments from the Flossmoor Station Metra station, providing convenient rail access to downtown Chicago. Schedule your tour today!

Save
Ask
Tour
Hide
Share
Listing Snapshot
PriceΒ 
$262,000
Days On SiteΒ 
264 Days
BedroomsΒ 
2
Inside Area (SqFt)Β 
1,652 sqft
Total BathsΒ 
3
Full BathsΒ 
3
Partial BathsΒ 
N/A
Lot SizeΒ 
N/A
Year BuiltΒ 
1989
MLS NumberΒ 
12562702
StatusΒ 
Active
Property TaxΒ 
$7,860
HOA/Condo/Coop FeesΒ 
$220 monthly
Sq Ft SourceΒ 
Assessor
Friends & Family
Recent Activity
2 months agoListing updated with changes from the MLS
3 months agoStatus changed to Active
4 months agoPrice changed to $262,000
9 months agoListing first seen on site
General Features
Attached GarageΒ 
Yes
Direction FacesΒ 
West
FoundationΒ 
Concrete Perimeter
GarageΒ 
Yes
Garage SpacesΒ 
2
Number Of StoriesΒ 
2
ParkingΒ 
AsphaltGarage Door OpenerAttachedUnassignedGarage
Parking SpacesΒ 
4
PetsΒ 
Cats OKDogs OKNumber LimitSize Limit
Property Sub TypeΒ 
Townhouse
SewerΒ 
Public Sewer
Special CircumstancesΒ 
Short Sale
Interior Features
AppliancesΒ 
RangeMicrowaveDishwasherRefrigeratorWasherDryerDisposalStainless Steel Appliance(s)Gas Oven
BasementΒ 
Partially FinishedConcreteStorage SpaceFull
CoolingΒ 
Central Air
FireplaceΒ 
Yes
Fireplace FeaturesΒ 
Living RoomGas LogGas Starter
FireplacesΒ 
1
FlooringΒ 
Carpet
HeatingΒ 
Natural GasForced Air
InteriorΒ 
Walk-In Closet(s)StorageGranite Counters
Laundry FeaturesΒ 
Washer HookupGas Dryer HookupIn UnitSink
Window FeaturesΒ 
Double Pane WindowsScreens
Bedroom 2Β 
Dimensions - 10X13Level - Second
Bedroom 3Β 
Bedroom 4Β 
Dining RoomΒ 
Eating AreaΒ 
Dimensions - 12X12Level - Main
Family RoomΒ 
Dimensions - 14X19Level - Basement
KitchenΒ 
Dimensions - 6X6Level - MainDescription - Eating Area-Table Space,Pantry-Closet,Granite Counters
LaundryΒ 
Dimensions - 11X24Level - Basement
Living RoomΒ 
Dimensions - 14X17Level - Main
Master BedroomΒ 
Dimensions - 11X18Level - Second
Walk In ClosetΒ 
Dimensions - 6X6Level - Second
Save
Ask
Tour
Hide
Share
Exterior Features
Construction DetailsΒ 
Brick
Patio And PorchΒ 
Patio
RoofΒ 
Asphalt
Waterfront FeaturesΒ 
Pond
Windows/DoorsΒ 
Double Pane WindowsScreens
Community Features
Accessibility FeaturesΒ 
Therapeutic Whirlpool
Association FeeΒ 
$220.0
Association Fee FrequencyΒ 
Monthly
Community FeaturesΒ 
Street Lights
MLS AreaΒ 
Flossmoor
School DistrictΒ 
Homewood-Flossmoor High School
TownshipΒ 
Rich
Schools
School District
Homewood-Flossmoor High School
Elementary School
Heather Hill Elementary School
Middle School
Parker Junior High School
High School
Homewood-Flossmoor High School
Listing Courtesy of MRED as distributed by MLS Grid of Baird & Warner


Based on information submitted to the MLS GRID as of 2026-11-08 03:59 AM UTC. All data is obtained from various sources and may not have been verified by broker or MLS GRID. Supplied Open House Information is subject to change without notice. All information should be independently reviewed and verified for accuracy. Properties may or may not be listed by the office/agent presenting the information.
Last checked: 2026-11-08 03:59 AM UTC
MRED DMCA Copyright Information Copyright Β© 2026 Midwest Real Estate Data LLC. All rights reserved.

Neighborhood & Commute
Source: Walkscore
Disclosure: Community information and market data powered by Constellation Data Labs. Information is deemed reliable but not guaranteed.
Save
Ask
Tour
Hide
Share