O'Neil Property Group
Save
Ask
Tour
Hide
Share
$549,900
234 Days On Site

28235 W Yosemite Court
Lakemoor, IL 60051

For Sale|Single Family Residence|Active Under Contract
4
Beds
4
Total Baths
3
Full Baths
1
Partial Bath
3,943
SqFt
$139
/SqFt
2006
Built
Subdivision:
Rockwell Place
County:
Lake
Listing Courtesy of MRED as distributed by MLS Grid of eXp Realty
28235 W Yosemite Court28235 W Yosemite Court28235 W Yosemite Court28235 W Yosemite Court
Save
Ask
Tour
Hide
Share

Mortgage Calculator

Monthly Payment (Est.)

Enter an interest rate to see your estimated monthly payment.
Calculator powered by Showcase IDX, a Constellation1 Company. Copyright ©2026 Information is deemed reliable but not guaranteed.

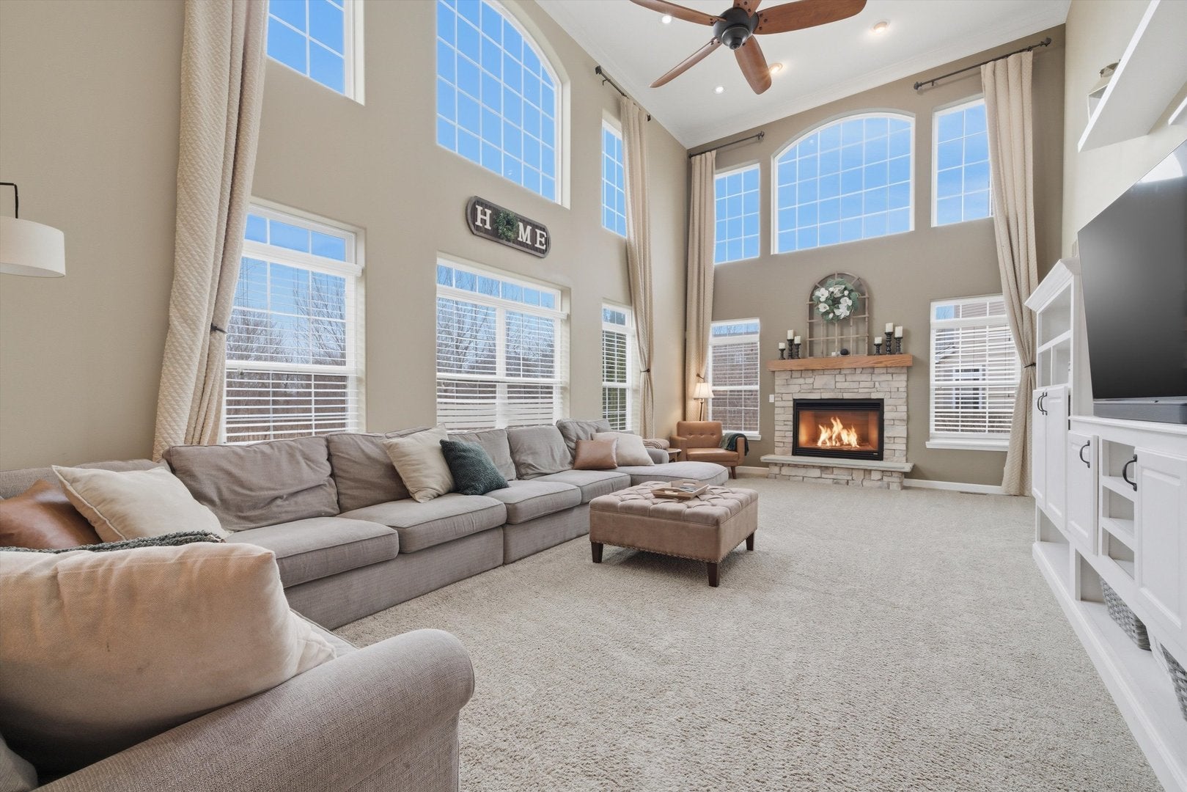
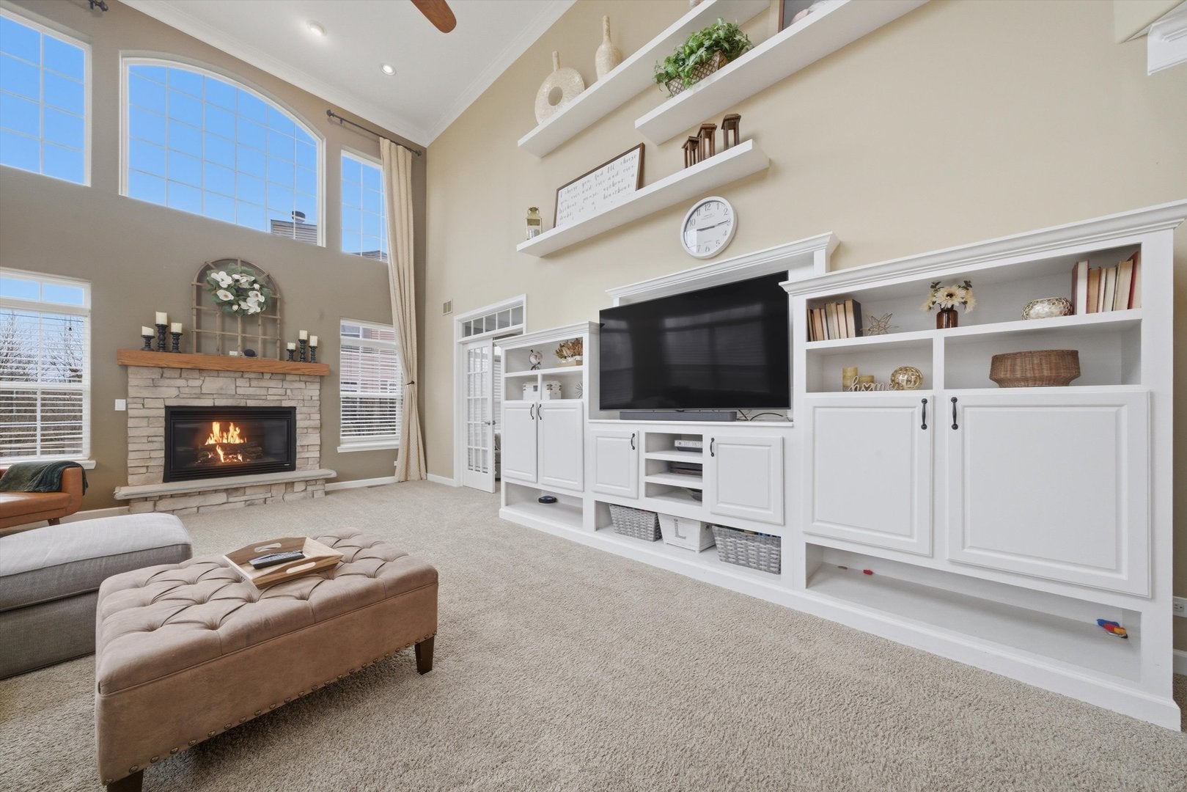
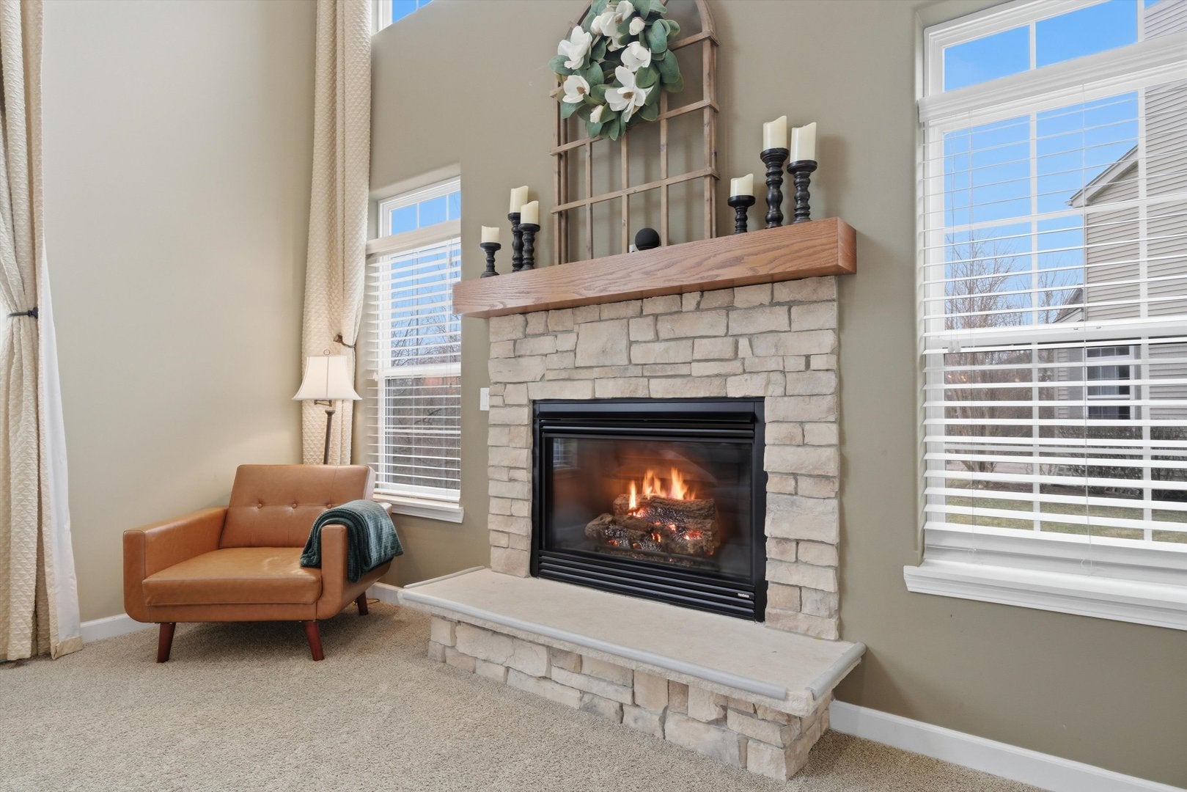
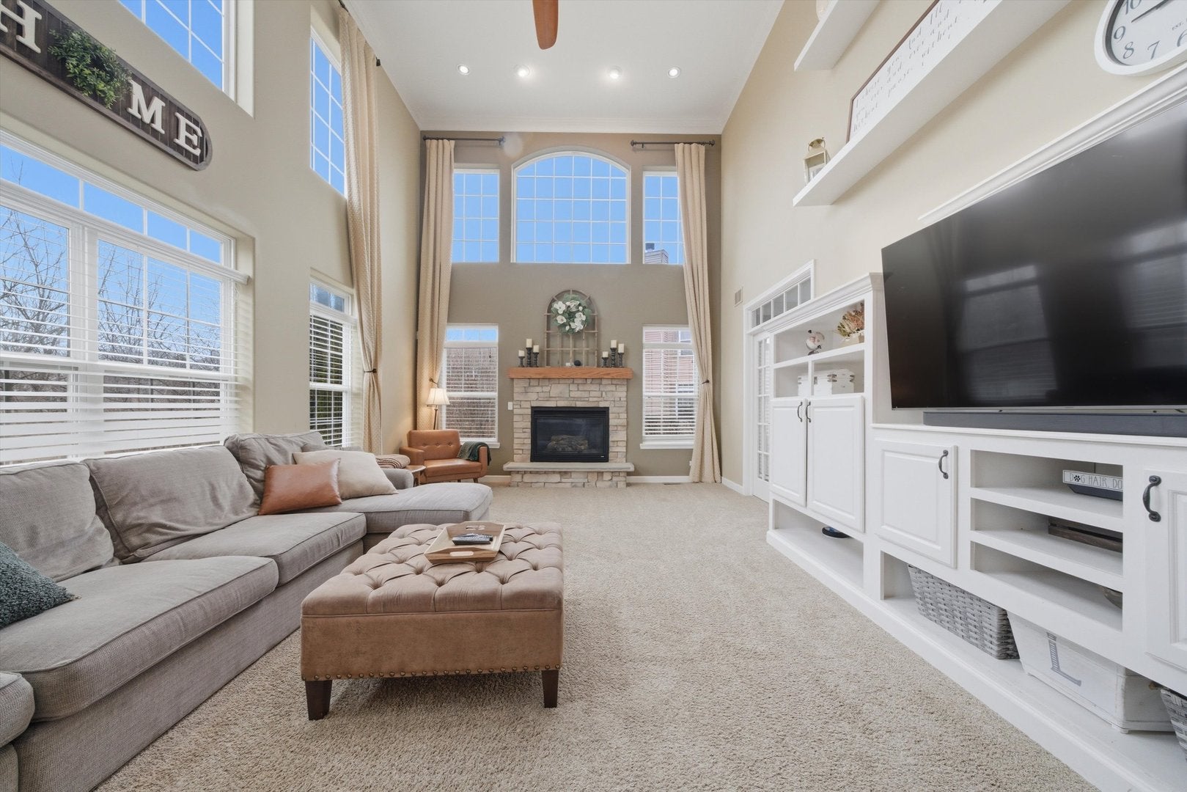
Set on a quiet cul-de-sac backing to a scenic pond and open space, this beautifully designed home offers impressive scale, classic details, and thoughtful updates throughout. A grand two-story entry welcomes you into light-filled living spaces accented by elegant millwork, crown molding, and timeless architectural details. The kitchen is designed for gathering, featuring cherry cabinetry, granite countertops, an eat-in dining area, and recently updated appliances, with hardwood floors flowing seamlessly from the entry. Just beyond, the soaring two-story family room showcases expansive windows, a gas fireplace, and built-in shelving that create a warm and inviting focal point. Formal living and dining rooms provide additional space for entertaining, while a first-floor laundry, mudroom, and powder room add everyday convenience. A private main-level office with French doors offers the ideal work-from-home setup. Upstairs, the spacious primary suite features tray ceilings, hardwood flooring, and a large bath with a jetted tub, separate shower, and towel warmers. Three additional bedrooms and a full hall bath complete the second level. The finished basement (2020) expands the living space with a large recreation area, full bathroom, and an impressive wet bar-perfect for entertaining-while two large unfinished rooms provide excellent storage space. Outside, the backyard offers a peaceful retreat backing to the pond and nature area, with a large deck and paver patio ideal for relaxing or hosting guests. A spacious three-car garage adds even more functionality. Recent updates include a new roof (2022), one updated AC unit, and a newly installed water softener. With its picturesque setting and generous living spaces, this home is perfectly suited for both everyday living and entertaining.

Save
Ask
Tour
Hide
Share
Listing Snapshot
Price 
$549,900
Days On Site 
234 Days
Bedrooms 
4
Inside Area (SqFt) 
3,943 sqft
Total Baths 
4
Full Baths 
3
Partial Baths 
1
Lot Size 
0.2513 Acres
Year Built 
2006
MLS® Number 
12562967
Status 
Active Under Contract
Property Tax 
$9,255.22
HOA/Condo/Coop Fees 
$27.5 monthly
Sq Ft Source 
Estimated
Friends & Family
Recent Activity
3 weeks agoListing updated with changes from the MLS®
2 months agoStatus changed to Active Under Contract
8 months agoListing first seen on site
General Features
Acres 
0.2513
Attached Garage 
Yes
Direction Faces 
East
Foundation 
Concrete Perimeter
Garage 
Yes
Garage Spaces 
3
Parking 
AsphaltGarage Door OpenerAttachedGarage
Parking Spaces 
3
Property Sub Type 
Single Family Residence
Sewer 
Public Sewer
SqFt Below 
986
SqFt Total 
2957
Style 
Traditional
Water Source 
Public
Interior Features
Appliances 
Water SoftenerRangeMicrowaveDishwasherRefrigeratorBar FridgeWasherDryerDisposalStainless Steel Appliance(s)Wine RefrigeratorWater Softener OwnedHumidifier
Basement 
Sump PumpPartially FinishedFull
Cooling 
Ceiling Fan(s)Central AirZoned
Electric 
Circuit Breakers200+ Amp Service
Fireplace 
Yes
Fireplace Features 
Family RoomGas LogGas Starter
Fireplaces 
1
Flooring 
HardwoodCarpetWood
Heating 
Natural GasForced AirZoned
Interior 
Cathedral Ceiling(s)Wet BarWalk-In Closet(s)Granite Counters
Laundry Features 
Main LevelIn UnitSink
Window Features 
ScreensWindow Treatments
Bar/Entertainment 
Dimensions - 14X9Level - Basement
Bedroom 2 
Dimensions - 15X12Level - Second
Bedroom 3 
Dimensions - 15X11Level - Second
Bedroom 4 
Dimensions - 10X10Level - Second
Den 
Dimensions - 12X10Level - Main
Dining Room 
Dimensions - 14X12Level - Main
Eating Area 
Dimensions - 14X10Level - Main
Exercise Room 
Dimensions - 19X13Level - Basement
Family Room 
Dimensions - 26X14Level - Main
Kitchen 
Dimensions - 15X12Level - MainDescription - Eating Area-Table Space,Island,Pantry-Closet,Granite Counters
Laundry 
Dimensions - 10X9Level - Main
Living Room 
Dimensions - 15X12Level - Main
Master Bedroom 
Dimensions - 20X20Level - Second
Office 
Dimensions - 12X10Level - Main
Other Room 
Dimensions - 15X17Level - Basement
Play Room 
Dimensions - 18X18Level - Basement
Recreation Rm 
Dimensions - 19X14Level - Basement
Save
Ask
Tour
Hide
Share
Exterior Features
Construction Details 
Vinyl SidingBrick
Lot Features 
Cul-De-Sac
Other Structures 
None
Patio And Porch 
DeckPatio
Roof 
Asphalt
Waterfront Features 
Pond
Windows/Doors 
ScreensWindow Treatments
Community Features
Accessibility Features 
Therapeutic Whirlpool
Association Fee 
$330.0
Association Fee Frequency 
Annually
Community Features 
LakeCurbsSidewalksStreet Lights
MLS Area 
Holiday Hills / Johnsburg / McHenry / Lakemoor / McCullom Lake / Sunnyside / Ringwood
School District 
Grant Community High School
Township 
Wauconda
Schools
School District
Grant Community High School
Elementary School
Big Hollow Elementary School
Middle School
Big Hollow Middle School
High School
Grant Community High School
Listing Courtesy of MRED as distributed by MLS Grid of eXp Realty


Based on information submitted to the MLS GRID as of 2026-09-28 11:47 PM UTC. All data is obtained from various sources and may not have been verified by broker or MLS GRID. Supplied Open House Information is subject to change without notice. All information should be independently reviewed and verified for accuracy. Properties may or may not be listed by the office/agent presenting the information.
Last checked: 2026-09-28 11:47 PM UTC
MRED DMCA Copyright Information Copyright © 2026 Midwest Real Estate Data LLC. All rights reserved.

Neighborhood & Commute
Source: Walkscore
Disclosure: Community information and market data powered by Constellation Data Labs. Information is deemed reliable but not guaranteed.
Save
Ask
Tour
Hide
Share