
Search Homes for Sale in Chicago’s Western Suburbs
1808 20th AvenueSterling, IL 61081
Mortgage Calculator
Monthly Payment (Est.)
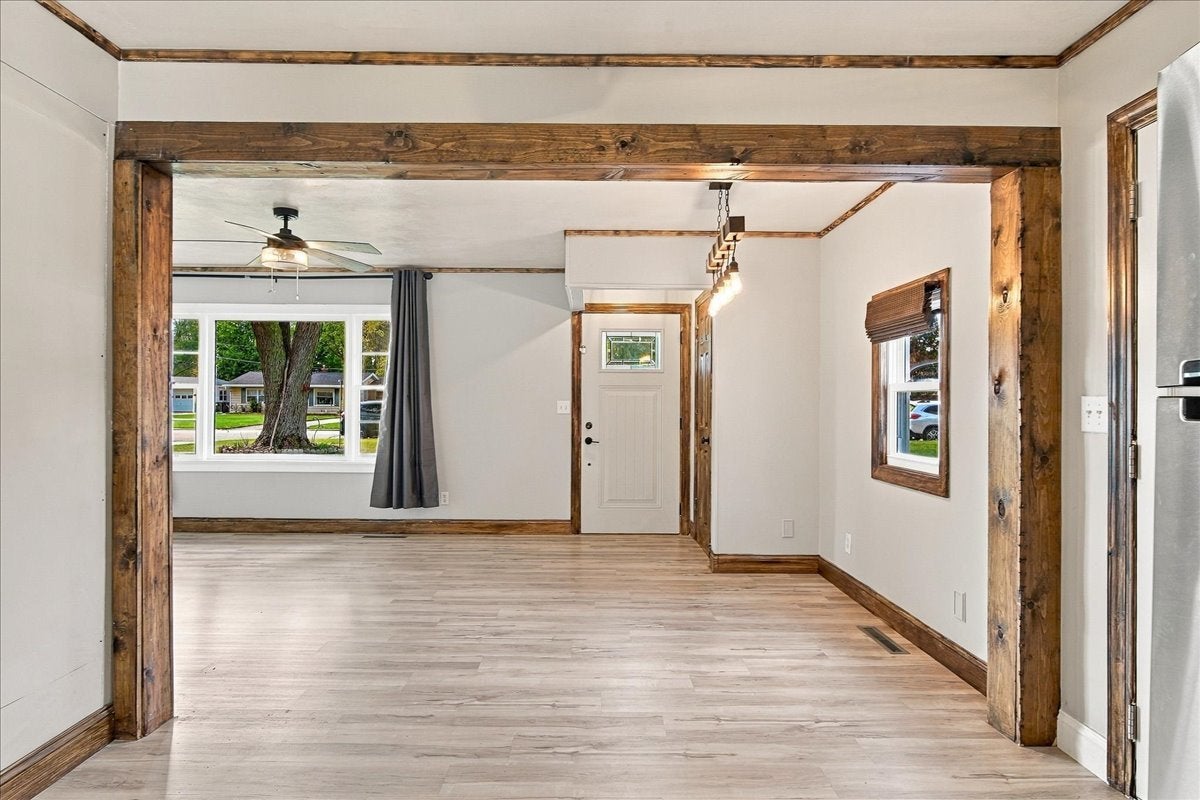
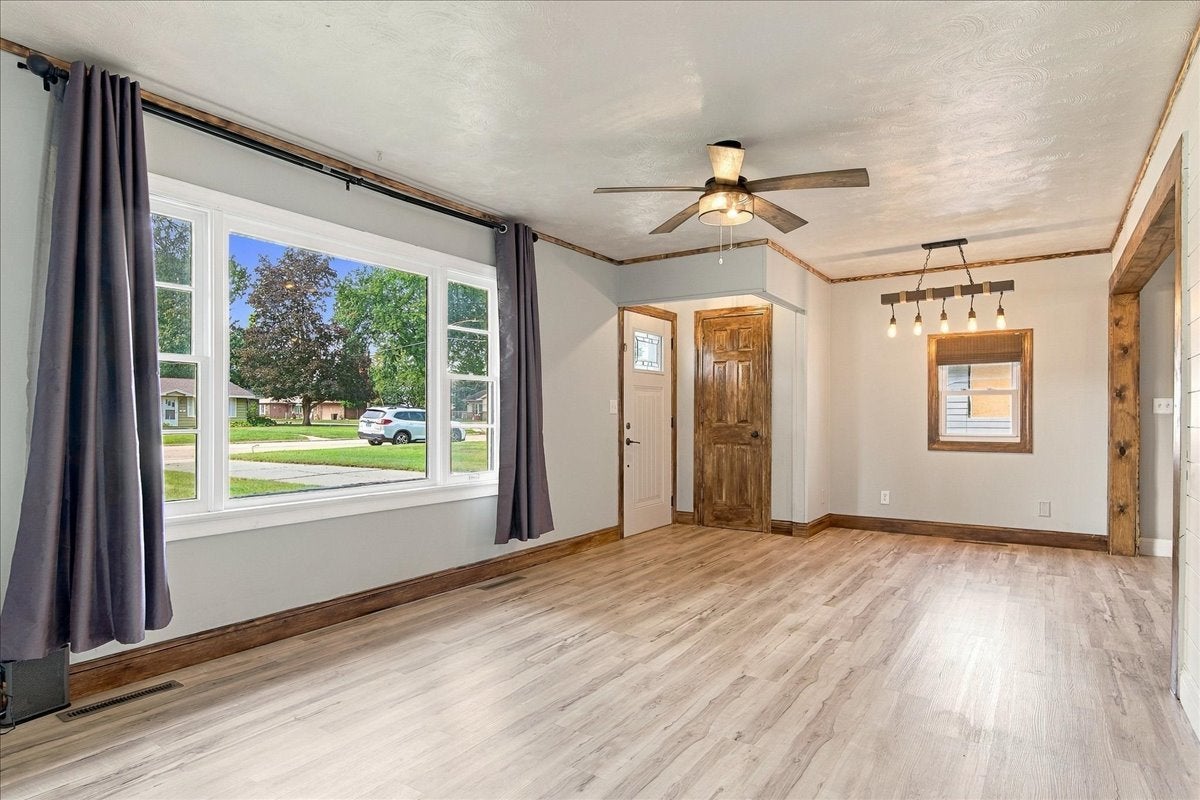
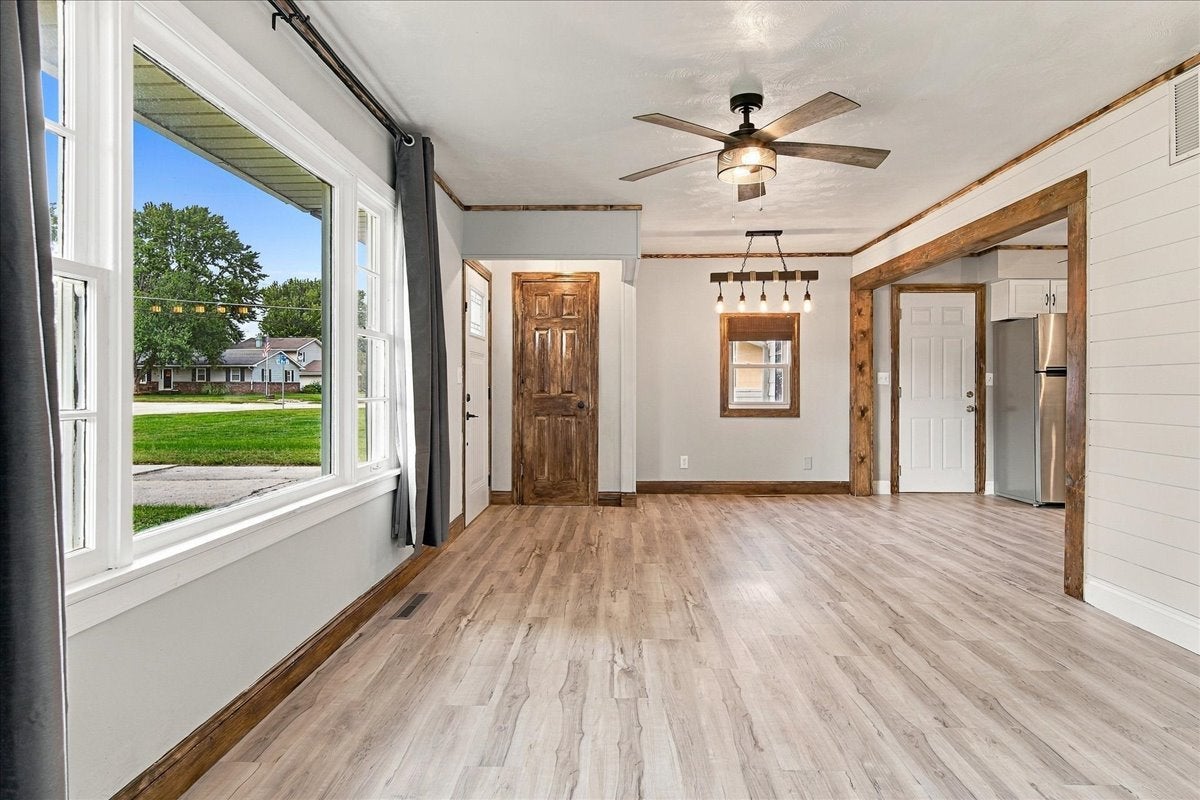
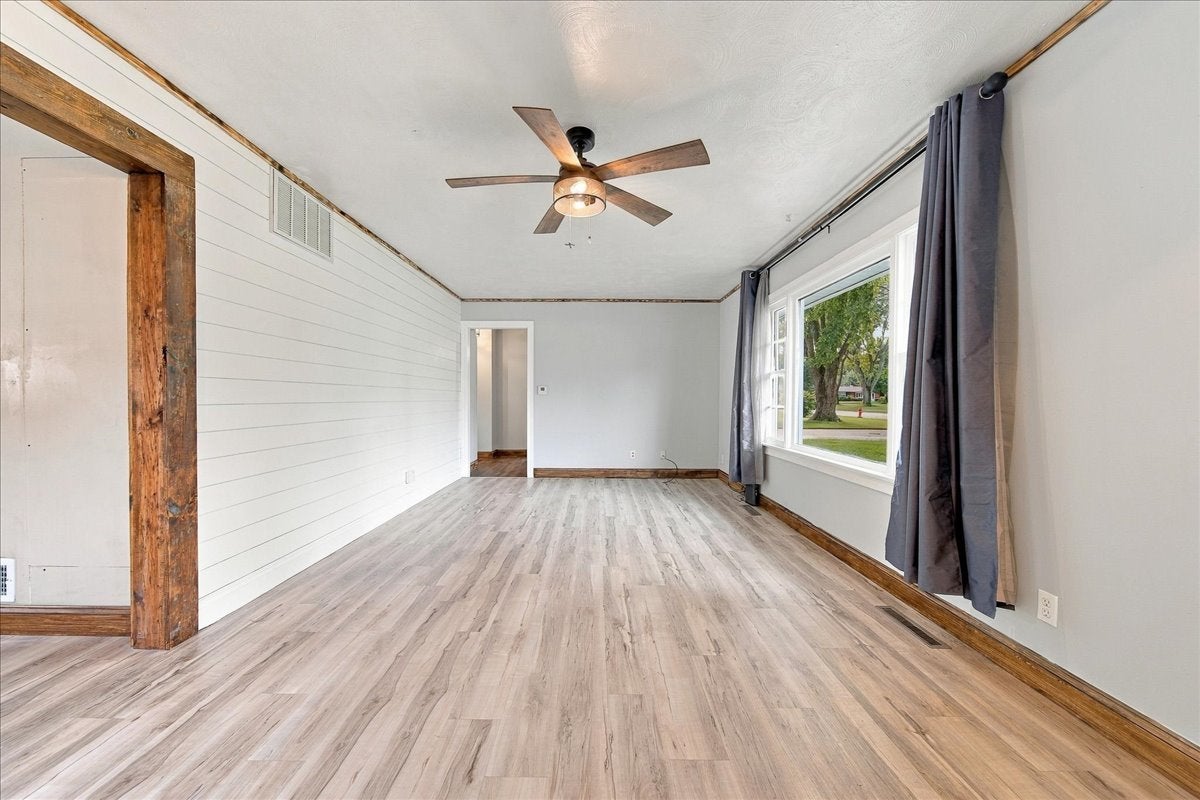
Enter an interest rate to see your estimated monthly payment.Welcome to your next favorite spot in Sterling! This super cute 4-bedroom, 1-bath single-story home is packed with major upgrades, taking all the stress out of moving in. Move-In Ready Vibes: Upgraded laminate floors run throughout the entire house, giving it a clean, seamless look. Fresh Kitchen Perk: Comes with a brand-new fridge in the updated kitchen ready for all your snacks and groceries! Big-Ticket Upgrades Done: Enjoy peace of mind with a new furnace, central A/C, hot water tank, fresh gutters, and updated plumbing in both the kitchen and bathroom. Outdoor Living: The spacious, fully fenced backyard is perfect for dogs, BBQs, weekend gardening, or just chilling out. Tucked away in a quiet, established neighborhood, you're only minutes from downtown Sterling, Dixon, Rock Falls, the Rock River, and Sinnissippi Park. Whether you're catching sunset river views or running quick errands, everything is right around the corner. Solid updates, fantastic location, and tons of charm-come check it out before someone else snags it!
| 3 weeks ago | Listing updated with changes from the MLS® | |
| 3 weeks ago | Status changed to Active Under Contract | |
| 4 weeks ago | Listing first seen on site |

Based on information submitted to the MLS GRID as of 2026-10-16 02:01 PM UTC. All data is obtained from various sources and may not have been verified by broker or MLS GRID. Supplied Open House Information is subject to change without notice. All information should be independently reviewed and verified for accuracy. Properties may or may not be listed by the office/agent presenting the information.
Last checked: 2026-10-16 02:01 PM UTC
MRED DMCA Copyright Information Copyright © 2026 Midwest Real Estate Data LLC. All rights reserved.
Did you know? You can invite friends and family to your search. They can join your search, rate and discuss listings with you.