O'Neil Property Group

Search Homes for Sale in Chicago’s Western Suburbs

Save
Ask
Tour
Hide
Share
$1,300,000
137 Days On Site

13301 Tango Road
Bloomington, IL 61705

For Sale|Single Family Residence|Active Under Contract
3
Beds
3
Total Baths
2
Full Baths
1
Partial Bath
2,474
SqFt
$525
/SqFt
1981
Built
Subdivision:
South Hill
County:
McLean
Listing Courtesy of MRED as distributed by MLS Grid of RE/MAX Rising
13301 Tango Road13301 Tango Road13301 Tango Road13301 Tango Road
Save
Ask
Tour
Hide
Share

Mortgage Calculator

Monthly Payment (Est.)

Enter an interest rate to see your estimated monthly payment.
Calculator powered by Showcase IDX, a Constellation1 Company. Copyright Β©2026 Information is deemed reliable but not guaranteed.

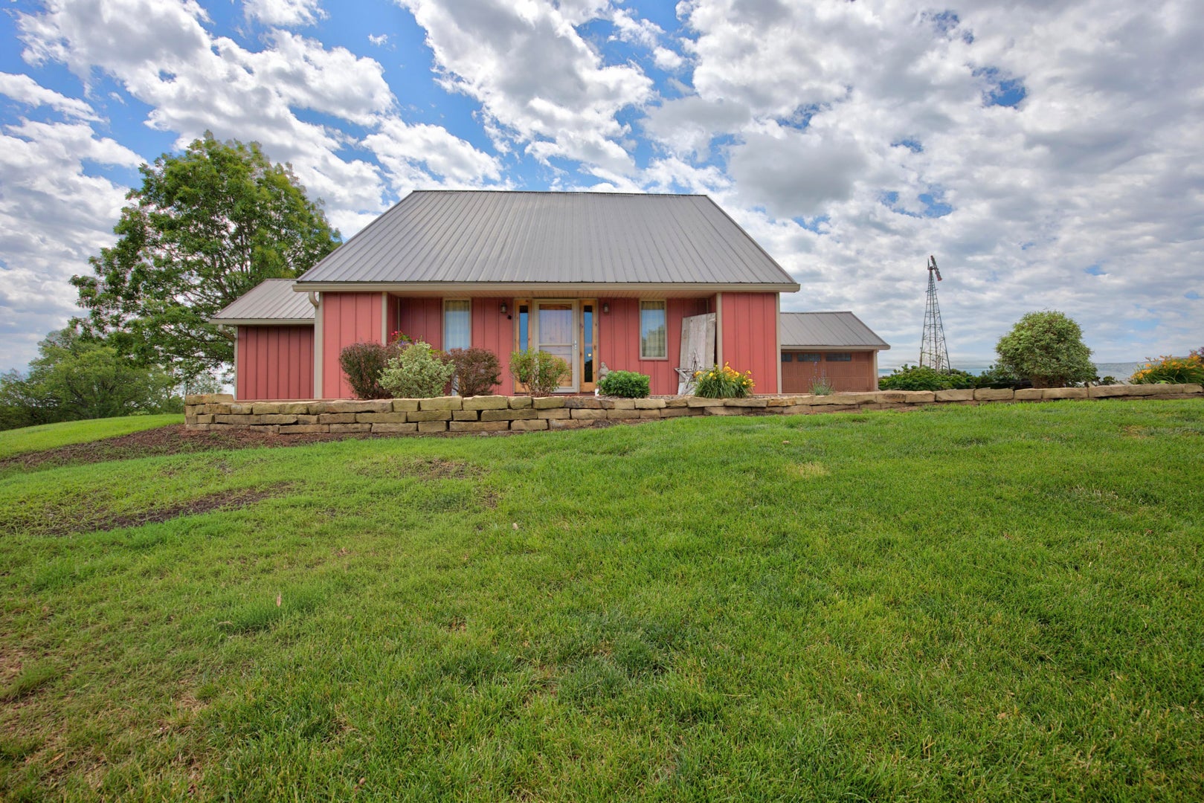
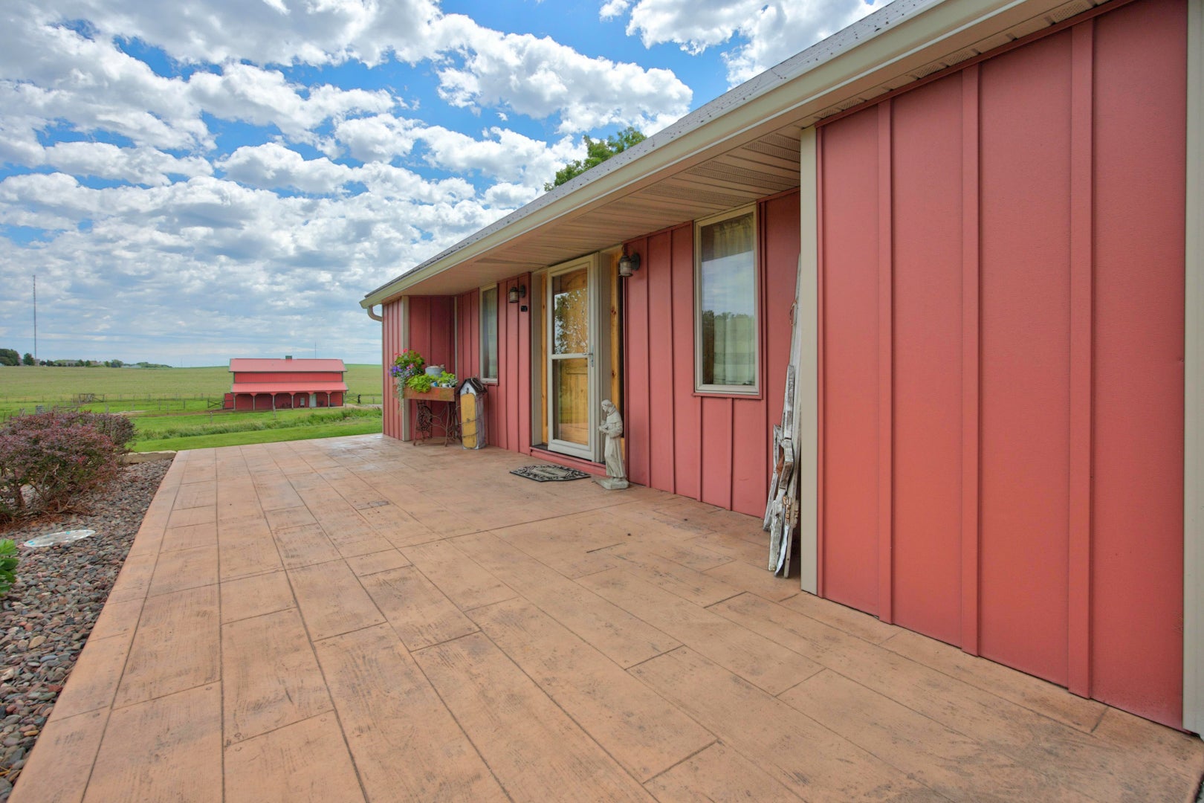
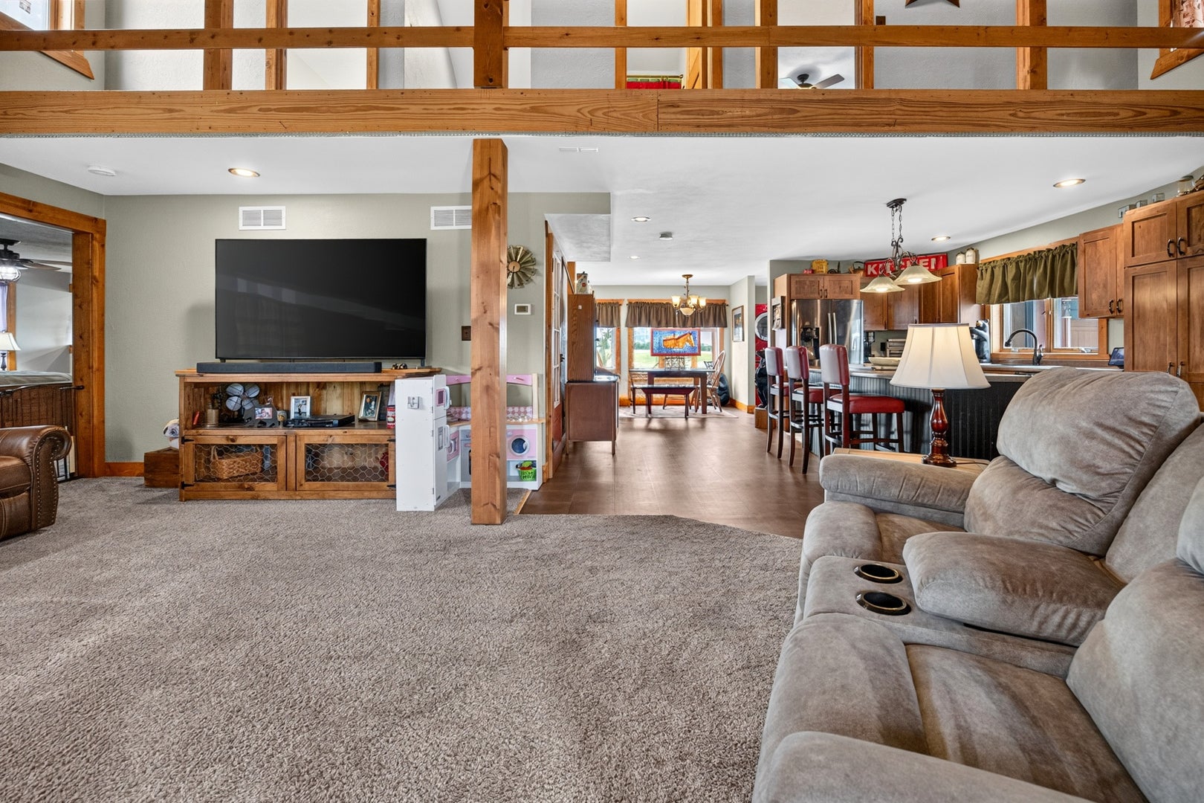
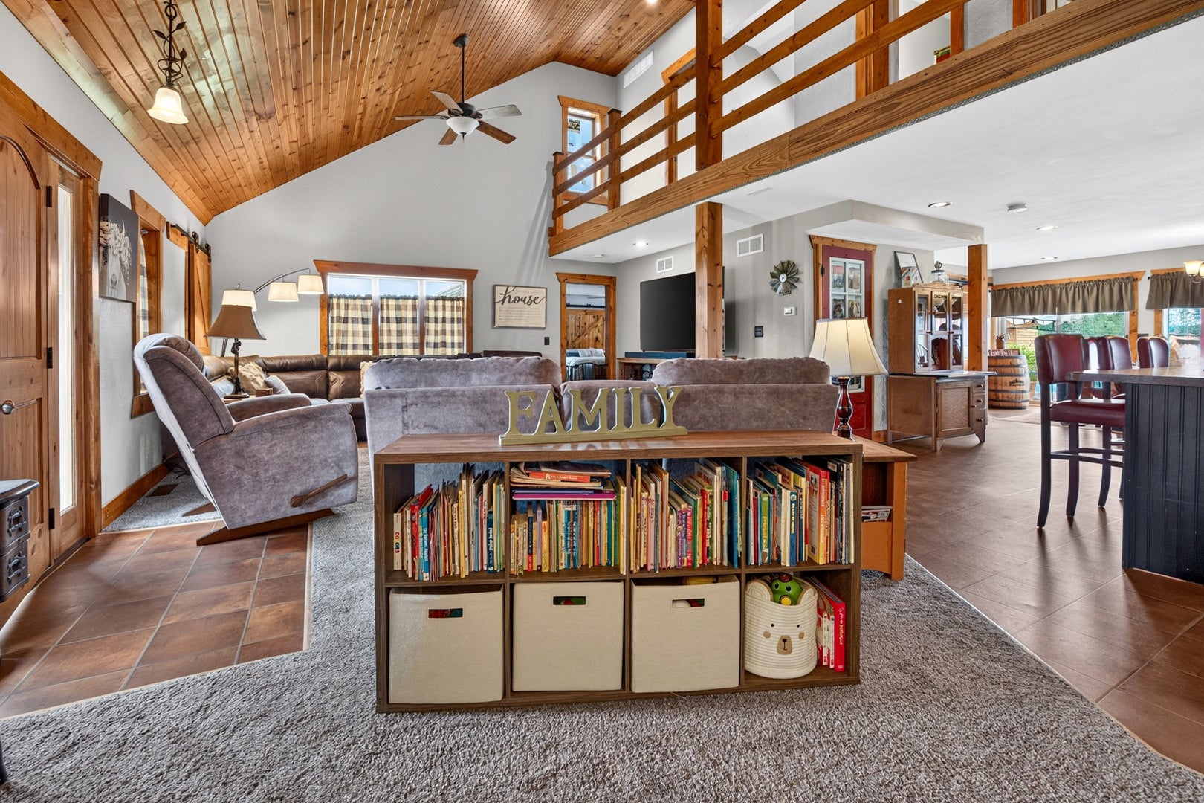
Discover the perfect blend of comfort, function, and country living at this incredible 3-bed, 2.5-bath home on 40 acres zoned agricultural. The 2,400-sq-ft home features a metal roof, spacious primary suite with walk-in closet, and an unfinished basement with full bath rough-in for future expansion. Step outside to your private oasis with an in-ground 15x40 pool surrounded by stamped concrete and a pool house with equipment and storage. Horse enthusiasts will love the three well-equipped barns, all with city water and electric: * Barn #1: 36x48 with 6 stalls, large tack room, hay loft, and 5 acres of turnout pasture with 4 private paddocks. * Barn #2: 36x24 with 4 stalls, hay loft, and 3-acre pasture. * Barn #3: features 2 oversized and 3 smaller stalls, tack room, feed room, and 4-acre pasture. Outdoor amenities include a riding area, round pen, and 7 additional acres of pasture with a 24x24 loafing shed and feed/tack room that's ideal for safe trail riding and training. A 60x110 Ragland building with concrete floor, water and electric, provides abundant storage or workshop space. The property also produces 7 acres of alfalfa/orchard grass (approx. 2,000-2,500 square bales per year) and comes with an impressive lineup of equipment, including a John Deere 2555 tractor, hay baler, mower conditioner, bush hog, finish mower, Ferris zero-turn, and more. Everything you need to maintain the operation that's already in place. This property offers it all: privacy, productivity, and pristine equestrian facilities-just waiting for its next owner to live the country dream while having all the conveniences of the city life, minutes away.

Save
Ask
Tour
Hide
Share
Listing Snapshot
PriceΒ 
$1,300,000
Days On SiteΒ 
137 Days
BedroomsΒ 
3
Inside Area (SqFt)Β 
2,474 sqft
Total BathsΒ 
3
Full BathsΒ 
2
Partial BathsΒ 
1
Lot SizeΒ 
40.02 Acres
Year BuiltΒ 
1981
MLS NumberΒ 
12565278
StatusΒ 
Active Under Contract
Property TaxΒ 
$11,576.26
HOA/Condo/Coop FeesΒ 
N/A
Sq Ft SourceΒ 
Estimated
Friends & Family
Recent Activity
4 weeks agoListing updated with changes from the MLS
4 weeks agoStatus changed to Active Under Contract
5 months agoListing first seen on site
General Features
AcresΒ 
40.02
Attached GarageΒ 
Yes
GarageΒ 
Yes
Garage SpacesΒ 
2
ParkingΒ 
Heated GarageGarage Door OpenerAttachedGarage
Parking SpacesΒ 
2
Property Sub TypeΒ 
Single Family Residence
SewerΒ 
Septic Tank
SqFt TotalΒ 
2474
StyleΒ 
Contemporary
Water SourceΒ 
Public
ZoningΒ 
AGR
Interior Features
AppliancesΒ 
RangeDishwasherRefrigeratorWasherDryerHumidifier
BasementΒ 
UnfinishedFull
CoolingΒ 
Ceiling Fan(s)Central Air
HeatingΒ 
Forced AirNatural Gas
InteriorΒ 
Cathedral Ceiling(s)Walk-In Closet(s)
Laundry FeaturesΒ 
Electric Dryer Hookup
Bedroom 2Β 
Dimensions - 10X21Level - Second
Bedroom 3Β 
Dimensions - 11X21Level - Second
Bedroom 4Β 
Dining RoomΒ 
Dimensions - 10X12Level - Main
Family RoomΒ 
KitchenΒ 
Dimensions - 12X15Level - MainDescription - Eating Area-Table Space
LaundryΒ 
Dimensions - 7X9Level - Main
Living RoomΒ 
Dimensions - 18X18Level - Main
Master BedroomΒ 
Dimensions - 16X18Level - Main
Save
Ask
Tour
Hide
Share
Exterior Features
Construction DetailsΒ 
StoneWood Siding
Lot FeaturesΒ 
Landscaped
Other StructuresΒ 
WorkshopShed(s)Barn(s)
Patio And PorchΒ 
Patio
Waterfront FeaturesΒ 
Pond
Community Features
Accessibility FeaturesΒ 
Therapeutic Whirlpool
MLS AreaΒ 
Bloomington
School DistrictΒ 
Normal Community West High Schoo
TownshipΒ 
Dale
Schools
School District
Normal Community West High Schoo
Elementary School
Fox Creek Elementary
Middle School
Parkside Jr High
High School
Normal Community West High Schoo
Listing Courtesy of MRED as distributed by MLS Grid of RE/MAX Rising


Based on information submitted to the MLS GRID as of 2026-11-03 10:53 AM UTC. All data is obtained from various sources and may not have been verified by broker or MLS GRID. Supplied Open House Information is subject to change without notice. All information should be independently reviewed and verified for accuracy. Properties may or may not be listed by the office/agent presenting the information.
Last checked: 2026-11-03 10:53 AM UTC
MRED DMCA Copyright Information Copyright Β© 2026 Midwest Real Estate Data LLC. All rights reserved.

Neighborhood & Commute
Source: Walkscore
Disclosure: Community information and market data powered by Constellation Data Labs. Information is deemed reliable but not guaranteed.
Save
Ask
Tour
Hide
Share