O'Neil Property Group

Search Homes for Sale in Chicago’s Western Suburbs

Save
Ask
Tour
Hide
Share
$528,305
267 Days On Site

6214 College Avenue
Davenport, IA 52807

For Sale|Single Family Residence|Active
2
Beds
2
Total Baths
2
Full Baths
1,621
SqFt
$326
/SqFt
2026
Built
County:
Scott
Listing Courtesy of MRED as distributed by MLS Grid of Ruhl&Ruhl REALTORS Moline
Upcoming Open Houses
Sun, Nov 8, 12:00 PM - 4:00 PM
6214 College Avenue6214 College Avenue6214 College Avenue6214 College Avenue
Save
Ask
Tour
Hide
Share

Mortgage Calculator

Monthly Payment (Est.)

Enter an interest rate to see your estimated monthly payment.
Calculator powered by Showcase IDX, a Constellation1 Company. Copyright Β©2026 Information is deemed reliable but not guaranteed.

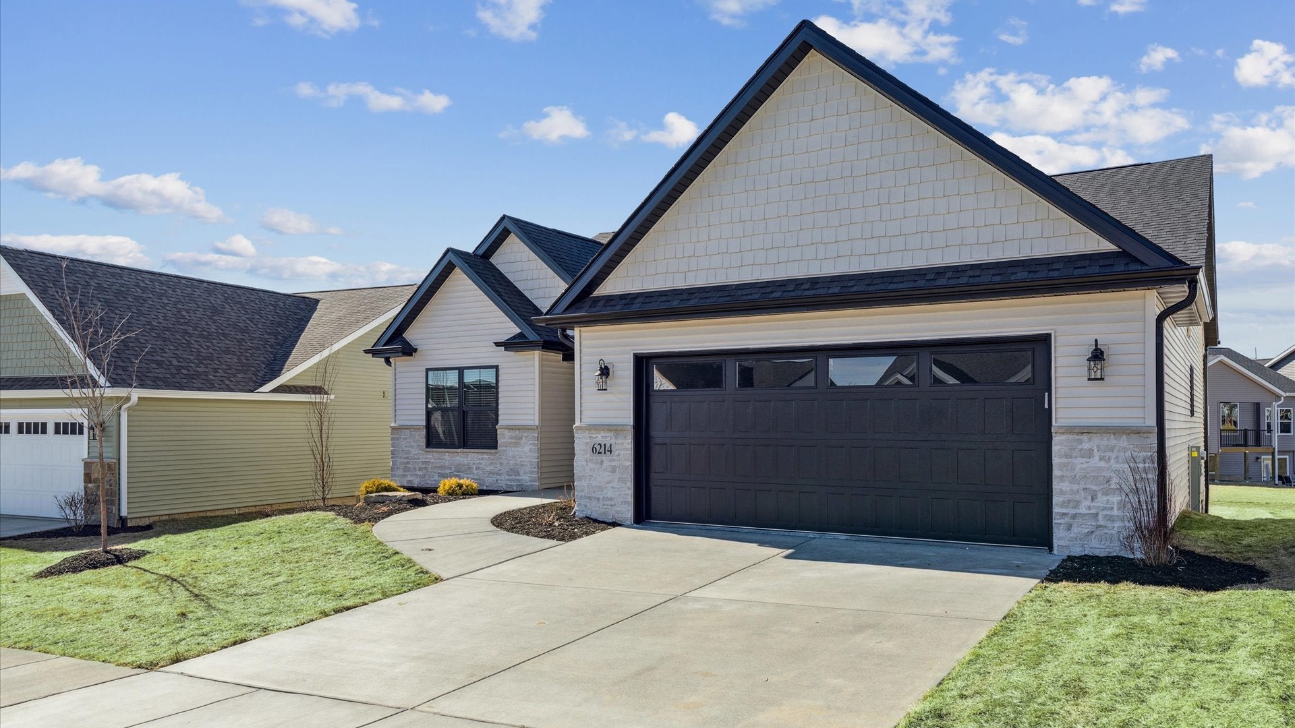
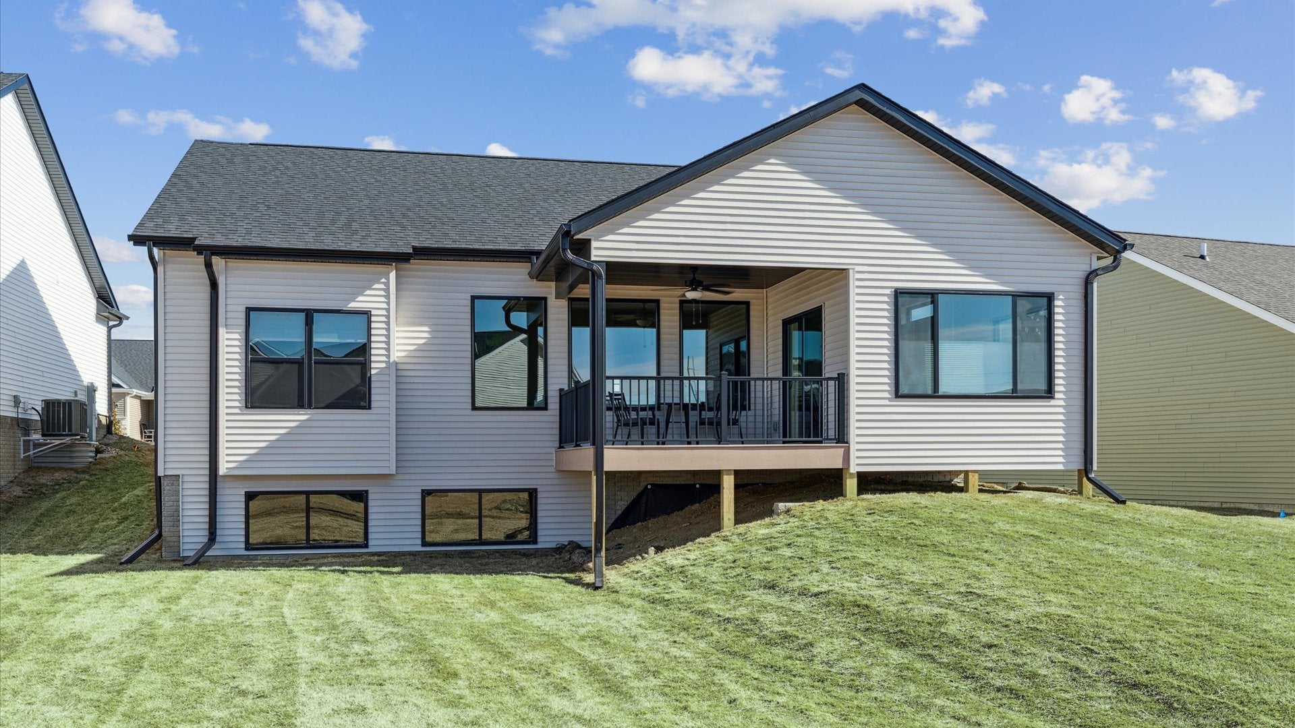
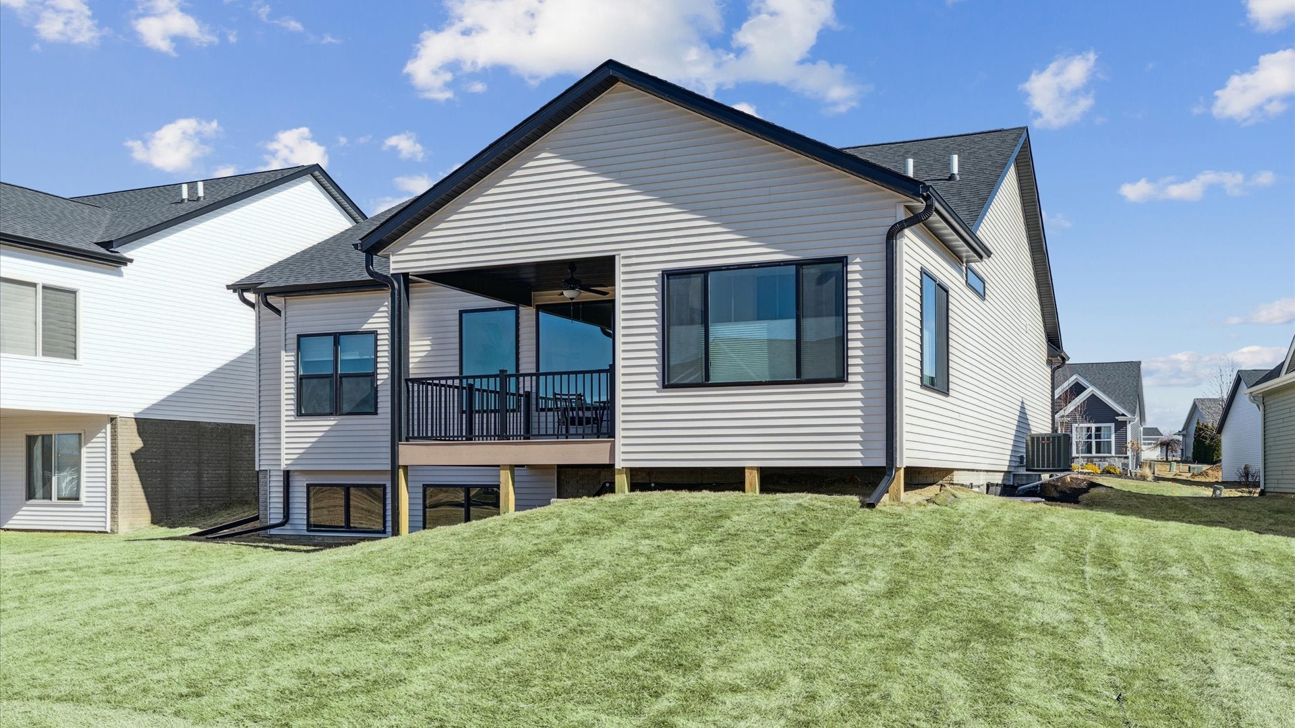
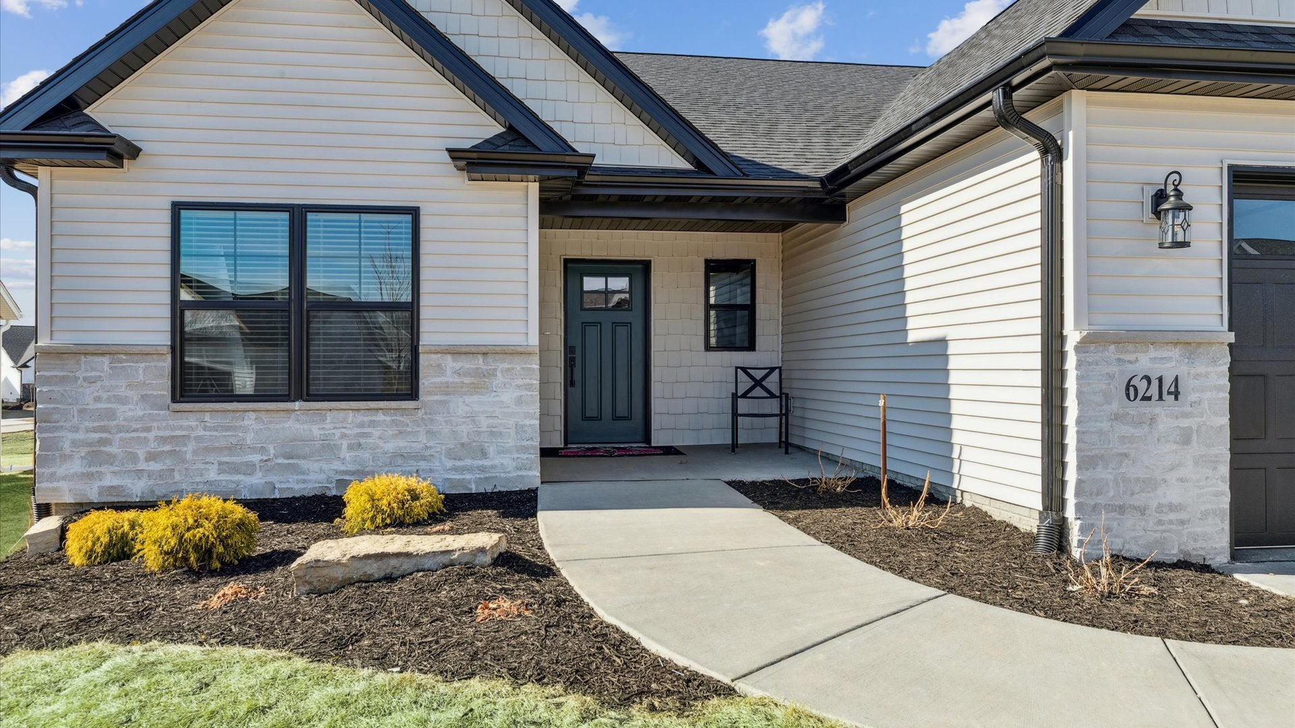
Gorgeous Model Home designed and built by one of Iowa's Premier home builders and the Quad Cities Builders and Remodelers "Builder of the Year". Diamond Builders showcases their highly popular, award winning "Villa" plan with many of the available options as requested by today's new home buyers. A true zero entry home boasting 10' ceilings. Oversized windows let the sun shine in and lives large with lots of volume in the open living area. Quartz Countertops, 4 season room, Covered composite deck with aluminum railings, Well insulated exterior home and garage walls, high efficiency HVAC and trey ceilings in the owner bedroom are just a few of the benefits of new construction. The concrete basement is framed for future finish with bathroom piping roughed in. Come choose your personalized options and let Diamond build on your lot or theirs. Act fast before all the lots at Prairie Heights are spoken for. Only 6 homesites remaining. Complete home packages starting at $389,000 including lot. With 27 years in business, Diamond Builders can design and build your dream home within a 1 hour radius. Contact the listing agent for a private showing.

Save
Ask
Tour
Hide
Share
Listing Snapshot
PriceΒ 
$528,305
Days On SiteΒ 
267 Days
BedroomsΒ 
2
Inside Area (SqFt)Β 
1,621 sqft
Total BathsΒ 
2
Full BathsΒ 
2
Partial BathsΒ 
N/A
Lot SizeΒ 
0.15 Acres
Year BuiltΒ 
2026
MLS NumberΒ 
12565326
StatusΒ 
Active
Property TaxΒ 
$96
HOA/Condo/Coop FeesΒ 
$150 monthly
Sq Ft SourceΒ 
Plans
Friends & Family
Recent Activity
3 months agoListing updated with changes from the MLS
9 months agoStatus changed to Active
9 months agoListing first seen on site
General Features
AcresΒ 
0.15
Attached GarageΒ 
Yes
Direction FacesΒ 
West
FoundationΒ 
Concrete Perimeter
GarageΒ 
Yes
Garage SpacesΒ 
2
ParkingΒ 
ConcreteGarage Door OpenerGarageAttached
Parking SpacesΒ 
2
Property ConditionΒ 
New Construction
Property Sub TypeΒ 
Single Family Residence
SewerΒ 
Public Sewer
SqFt TotalΒ 
1621
StyleΒ 
Ranch
Water SourceΒ 
Public
Interior Features
AppliancesΒ 
MicrowaveDishwasherDisposal
BasementΒ 
UnfinishedConcreteStorage SpaceWalk-Up AccessDaylightFull
CoolingΒ 
Central Air
ElectricΒ 
200+ Amp Service
FireplaceΒ 
Yes
Fireplace FeaturesΒ 
Living RoomElectricCirculatingInsert
FireplacesΒ 
1
FlooringΒ 
Carpet
HeatingΒ 
Natural GasForced Air
InteriorΒ 
Built-in FeaturesWalk-In Closet(s)High CeilingsCoffered Ceiling(s)Open FloorplanPantry
Laundry FeaturesΒ 
Main LevelGas Dryer HookupElectric Dryer HookupLaundry Closet
Window FeaturesΒ 
Low Emissivity WindowsScreens
Bedroom 2Β 
Dimensions - 11X11Level - Main
Bedroom 3Β 
Bedroom 4Β 
DeckΒ 
Dimensions - 12X12Level - Main
Dining RoomΒ 
Dimensions - COMBOLevel - Main
Family RoomΒ 
KitchenΒ 
Dimensions - 12X23Level - MainDescription - Eating Area-Breakfast Bar,Island,Pantry-Walk-in,Custom Cabinetry
LaundryΒ 
Dimensions - 9X13Level - Main
Living RoomΒ 
Dimensions - 16X17Level - Main
Master BedroomΒ 
Dimensions - 13X15Level - Main
Sun RoomΒ 
Dimensions - 11X12Level - Main
Save
Ask
Tour
Hide
Share
Exterior Features
Construction DetailsΒ 
Vinyl SidingStone
Lot FeaturesΒ 
Irregular LotLandscaped
Patio And PorchΒ 
Deck
RoofΒ 
Asphalt
Windows/DoorsΒ 
Low Emissivity WindowsScreens
Community Features
Association FeeΒ 
$150.0
Association Fee FrequencyΒ 
Monthly
Community FeaturesΒ 
LakeCurbsSidewalks
MLS AreaΒ 
Davenport
School DistrictΒ 
Central High School
TownshipΒ 
N/A
Schools
School District
Central High School
Elementary School
Eisenhower Elementary School
Middle School
Sudlow Middle School
High School
Central High School
Listing Courtesy of MRED as distributed by MLS Grid of Ruhl&Ruhl REALTORS Moline


Based on information submitted to the MLS GRID as of 2026-11-08 09:32 AM UTC. All data is obtained from various sources and may not have been verified by broker or MLS GRID. Supplied Open House Information is subject to change without notice. All information should be independently reviewed and verified for accuracy. Properties may or may not be listed by the office/agent presenting the information.
Last checked: 2026-11-08 09:32 AM UTC
MRED DMCA Copyright Information Copyright Β© 2026 Midwest Real Estate Data LLC. All rights reserved.

Neighborhood & Commute
Source: Walkscore
Disclosure: Community information and market data powered by Constellation Data Labs. Information is deemed reliable but not guaranteed.
Save
Ask
Tour
Hide
Share