
Search Homes for Sale in Chicago’s Western Suburbs
505 N MCCLURG Court 3801Chicago, IL 60611
Mortgage Calculator
Monthly Payment (Est.)
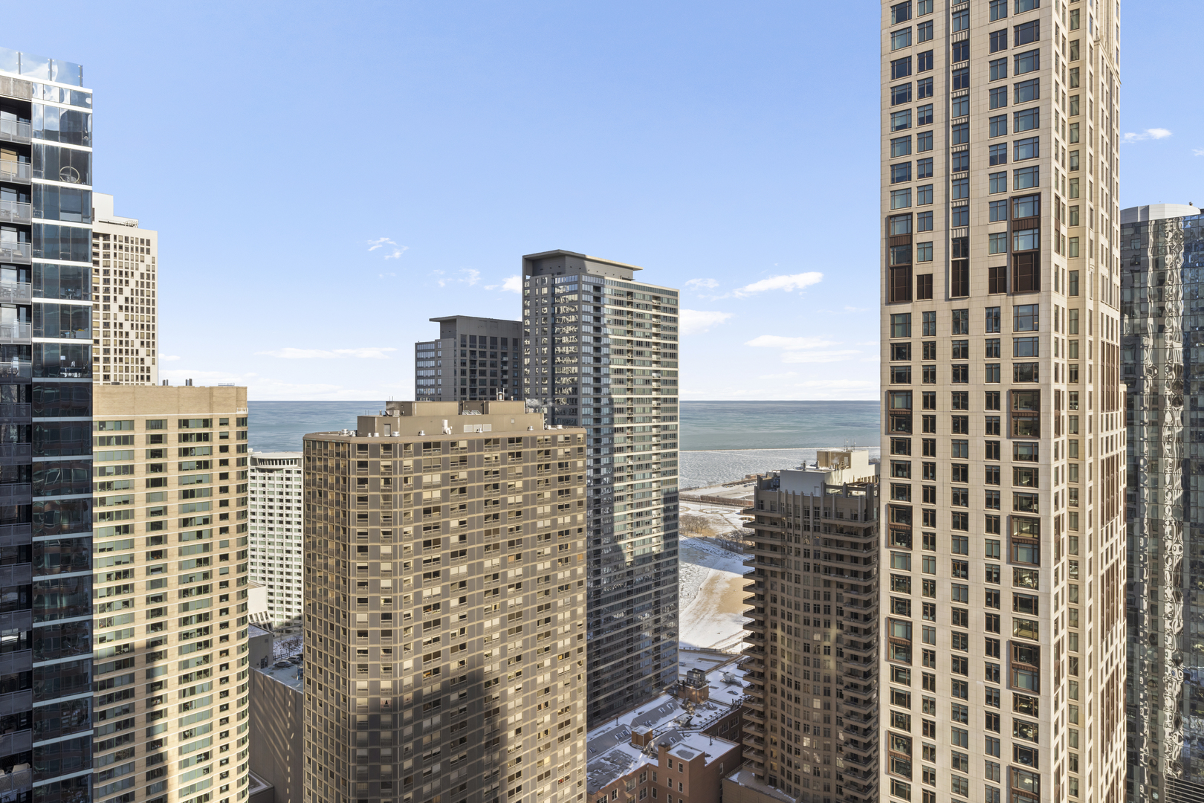
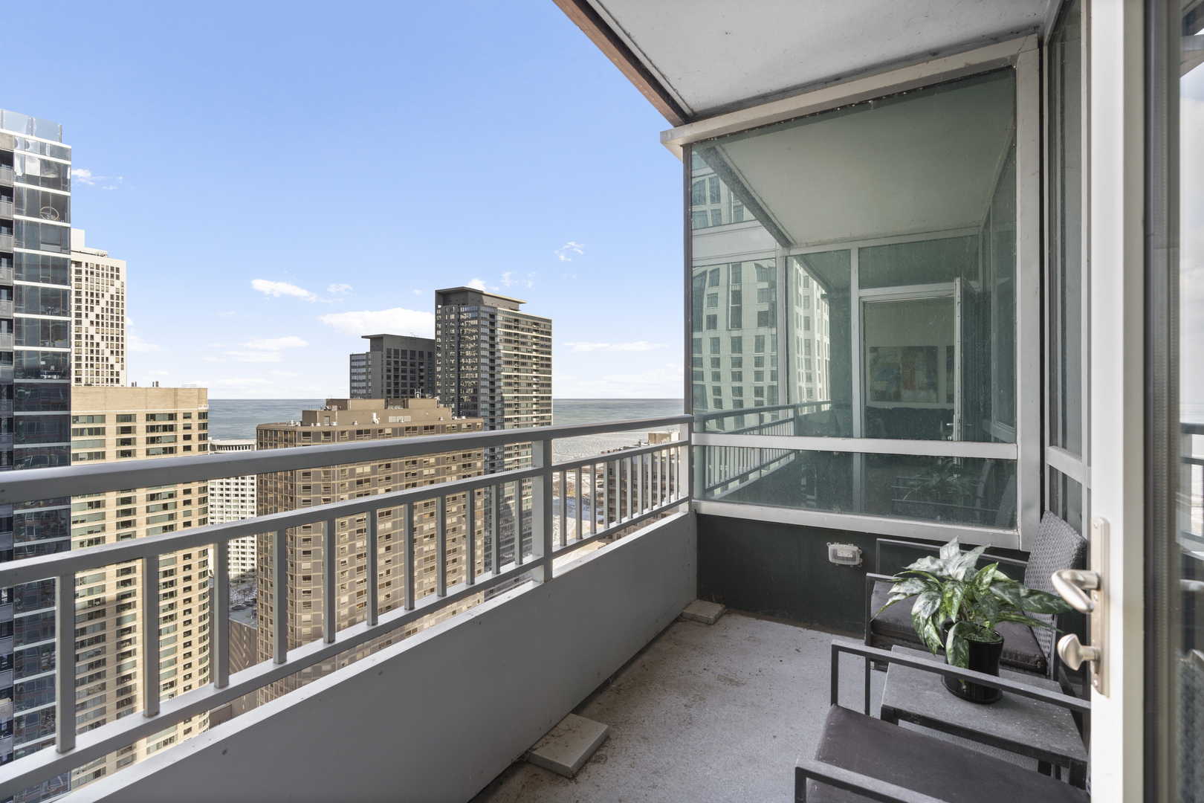
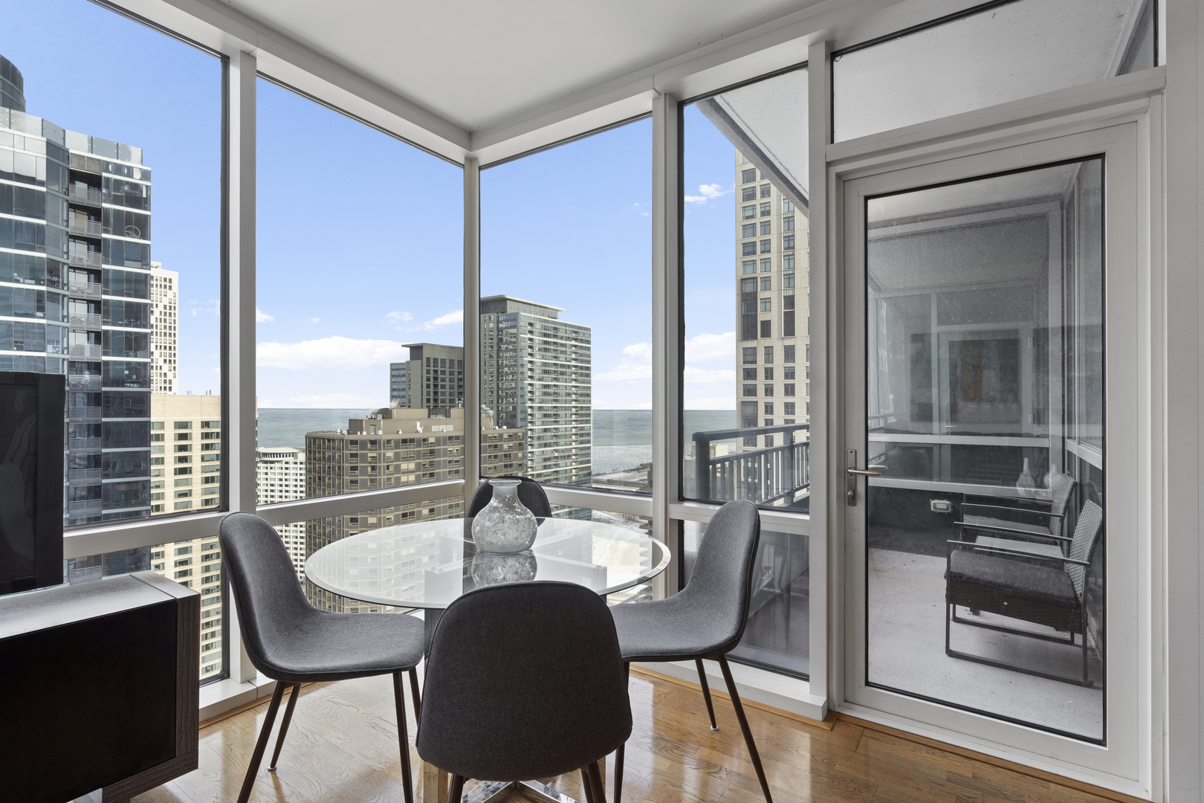
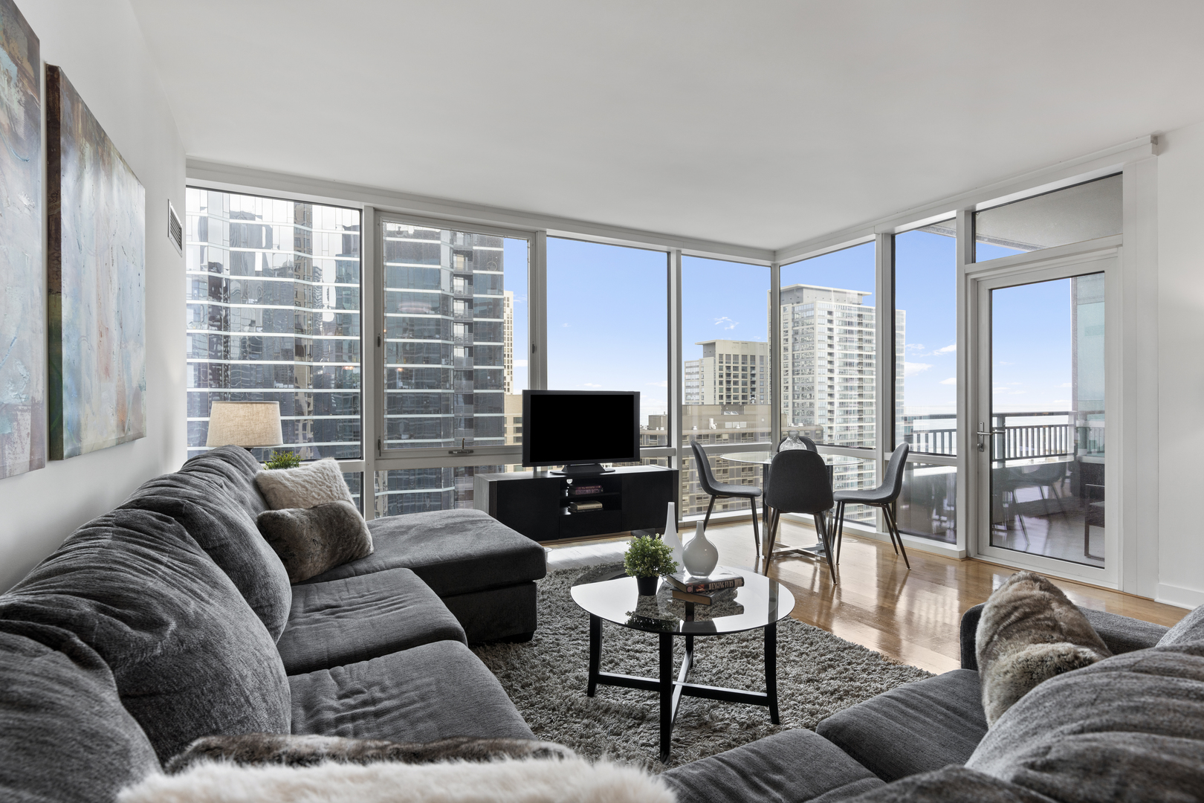
Enter an interest rate to see your estimated monthly payment.Commanding skyline and lake views define this home, an exceptional high-floor two-bedroom, two-bath residence showcasing sweeping north, east, and west exposures of Lake Michigan, Bennett Park, and Chicago's architecturally iconic cityscape. Perfectly positioned within one of Streeterville's most prestigious luxury high-rises, this home captures the essence of elevated urban living, pairing understated elegance with panoramic beauty. Expansive floor-to-ceiling windows and soaring nine-foot ceilings immerse the interiors in natural light, while rich hardwood flooring and refined finishes accentuate the home's open and contemporary flow. The living and dining areas seamlessly connect to a private balcony offering breathtaking vantage points for sunrise over the lake and sunset across the city skyline. The gourmet kitchen harmonizes design and functionality, featuring custom Brookstone wood cabinetry, granite countertops with full-height backsplash, premium stainless-steel appliances, and an expansive breakfast bar, an ideal setting for both casual mornings and elegant evenings of entertaining. The primary suite is a serene retreat complete with a spa-inspired bathroom featuring dual vanities, a soaking tub, a separate glass-enclosed shower, and an expansive custom walk-in closet. The split-bedroom floor plan enhances privacy, while the second bedroom offers captivating views and a custom closet, providing flexibility for guests, a home office, or a quiet den. Thoughtfully updated, the home has been freshly painted throughout and features new carpeting in both bedrooms, adding a polished, move-in-ready finish to the space. Residents of this distinguished building enjoy resort-style amenities including 24-hour door staff, an inspiring fitness center with floor-to-ceiling windows overlooking the pool and landscaped gardens, outdoor pool with sundeck, resident lounge and club rooms, bike storage, electric car charging, and direct access to Bennett Park, a beautifully designed urban oasis with dog park and children's playground. Situated in the heart of Streeterville, this prime location offers immediate access to Navy Pier, the Riverwalk, Ohio Street Beach, and Michigan Avenue's world-class shopping, dining, and entertainment, along with convenient proximity to Lake Shore Drive, Northwestern University, Whole Foods, and Target. Unit 3801 represents the ultimate balance of luxury, design, and downtown vibrancy, a home defined by its views, sophistication, and incomparable setting.
| 5 months ago | Listing updated with changes from the MLS | |
| 9 months ago | Status changed to Active | |
| 9 months ago | Listing first seen on site |

Based on information submitted to the MLS GRID as of 2026-11-04 12:58 PM UTC. All data is obtained from various sources and may not have been verified by broker or MLS GRID. Supplied Open House Information is subject to change without notice. All information should be independently reviewed and verified for accuracy. Properties may or may not be listed by the office/agent presenting the information.
Last checked: 2026-11-04 12:58 PM UTC
MRED DMCA Copyright Information Copyright © 2026 Midwest Real Estate Data LLC. All rights reserved.