
Search Homes for Sale in Chicago’s Western Suburbs
Save
Ask
Tour
Hide
$12,250,000
230 Days On Site
800 N Michigan Avenue PH67Chicago, IL 60611
For Sale|Condominium|Active
6
Beds
7
Total Baths
6
Full Baths
1
Partial Bath
8,690
SqFt
$1,410
/SqFt
2000
Built
Subdivision:
Park Tower
County:
Cook
Listing Courtesy of MRED as distributed by MLS Grid of Premier Relocation, Inc.


Save
Ask
Tour
Hide
Mortgage Calculator
Monthly Payment (Est.)
Enter an interest rate to see your estimated monthly payment.Calculator powered by Showcase IDX, a Constellation1 Company. Copyright ©2026 Information is deemed reliable but not guaranteed.
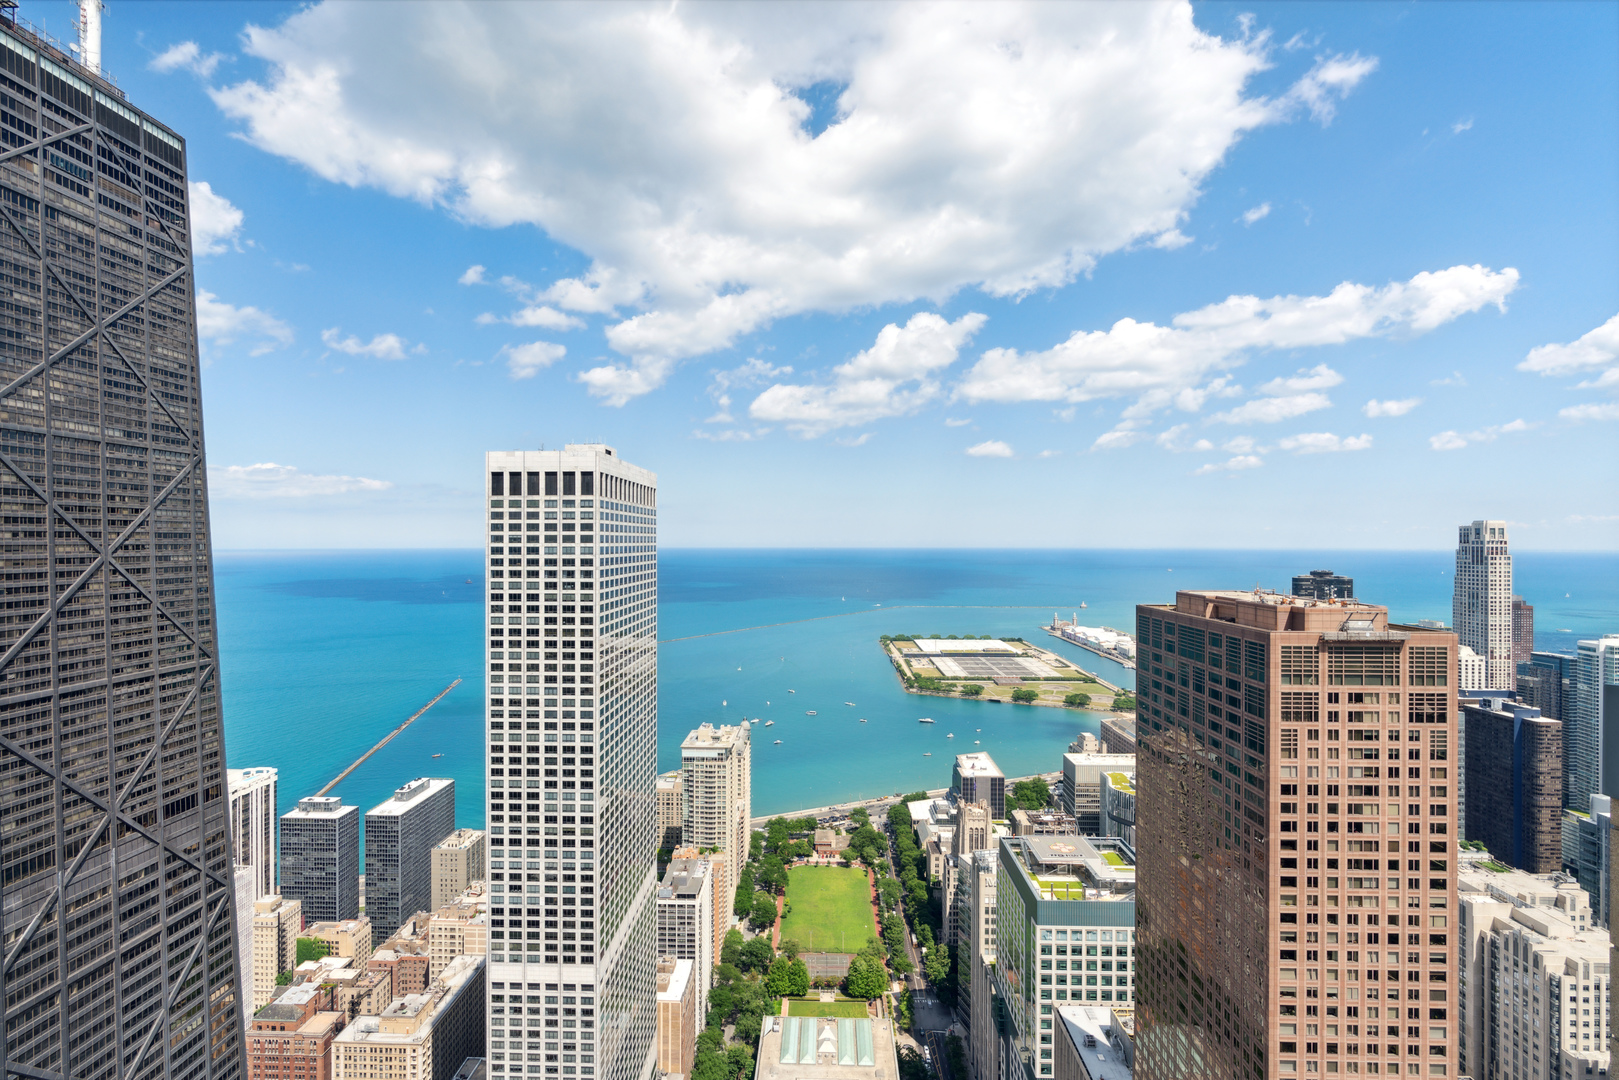
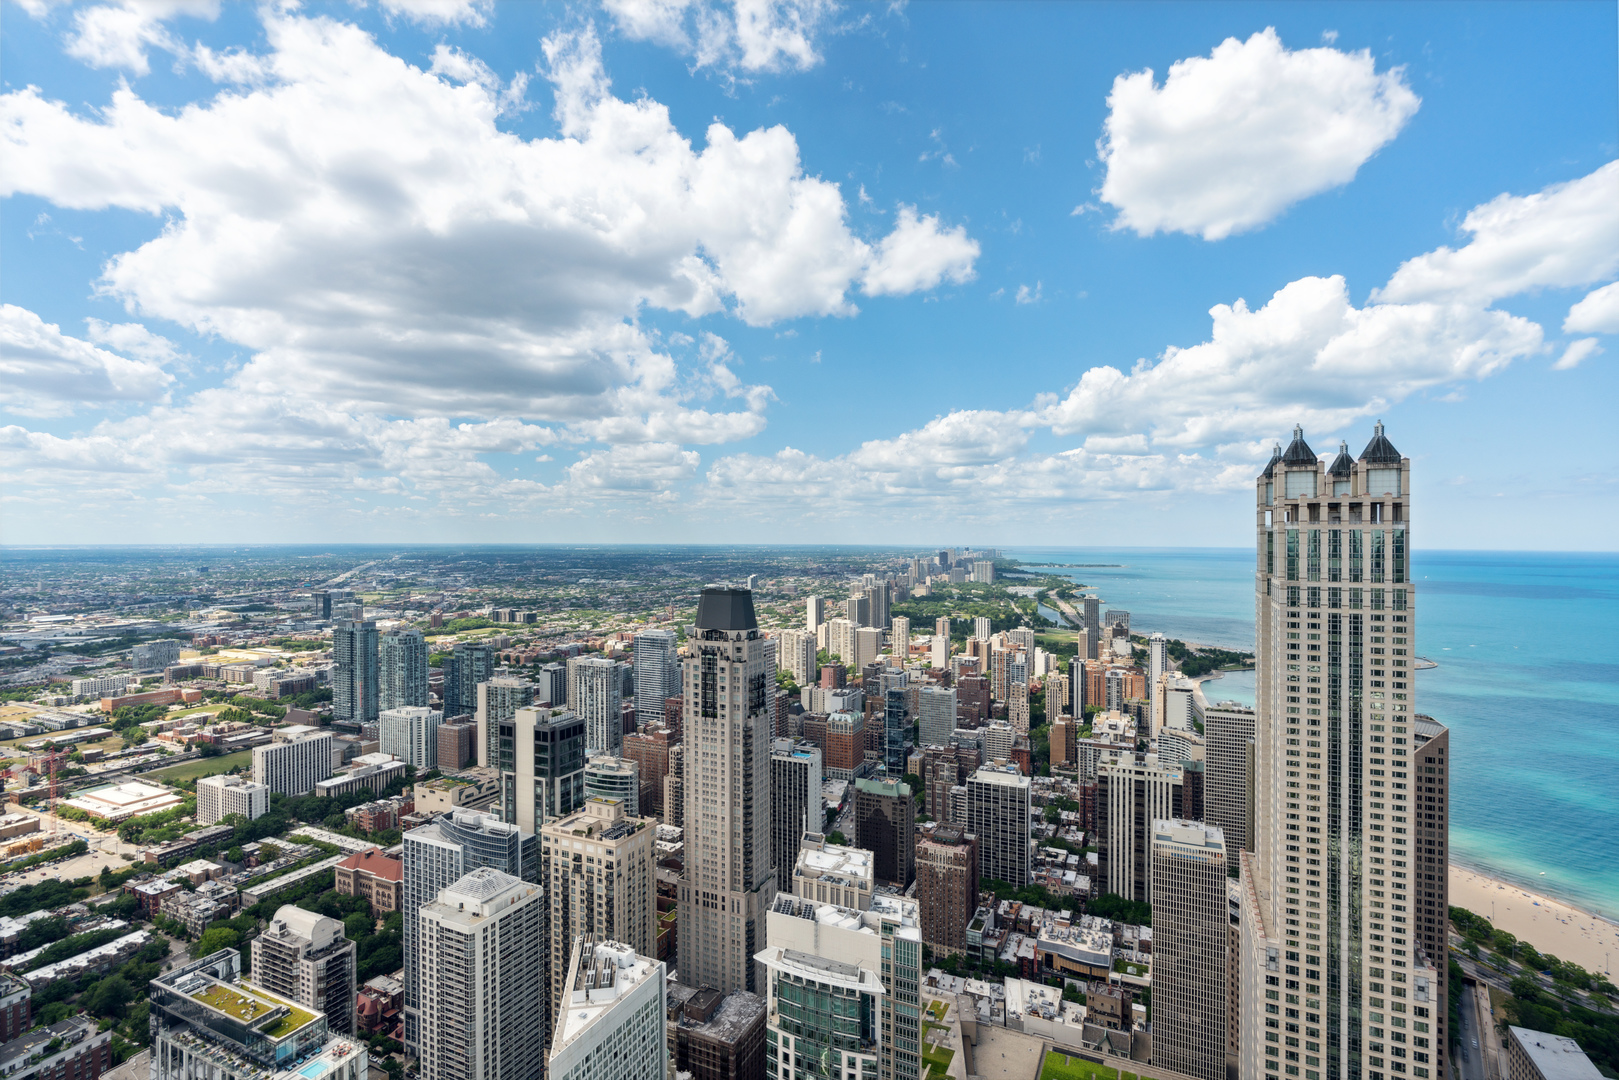
The last raw penthouse available in the Gold Coast! An amazing opportunity to transform this true duplex Penthouse at Chicago's esteemed Park Hyatt. Offering the absolute best combination of 360-degree Lake Michigan and City skyline views, 12-foot ceilings, 5-Star Hotel amenities, 700sf of private outdoor space atop the duplex, NoMi Club, and access to the best shopping and dining the Gold Coast has to offer. The crown jewel of Chicago is waiting for a buyer with discerning taste to create the most exceptional home in the City. Four dedicated parking spaces included.
Save
Ask
Tour
Hide
Listing Snapshot
Price
$12,250,000
Days On Site
230 Days
Bedrooms
6
Inside Area (SqFt)
8,690 sqft
Total Baths
7
Full Baths
6
Partial Baths
1
Lot Size
N/A
Year Built
2000
MLS Number
12566423
Status
Active
Property Tax
$129,552.5
HOA/Condo/Coop Fees
$9,494 monthly
Sq Ft Source
Builder
Friends & Family
Recent Activity
| 2 months ago | Listing updated with changes from the MLS | |
| 7 months ago | Status changed to Active | |
| 8 months ago | Listing first seen on site |
General Features
Attached Garage
Yes
Direction Faces
East
Foundation
Concrete Perimeter
Garage
Yes
Garage Spaces
4
Number Of Stories
67
Parking
ConcreteGarage Door OpenerHeated GarageAttachedGarage
Parking Spaces
4
Pets
Cats OKDogs OK
Property Sub Type
Condominium
Sewer
Public Sewer
Interior Features
Basement
None
Cooling
Central Air
Heating
Natural Gas
Interior
Cathedral Ceiling(s)Elevator
Bedroom 2
Dimensions - 16X14Level - Main
Bedroom 3
Dimensions - 16X14Level - Main
Bedroom 4
Dimensions - 14X13Level - Main
Bedroom 5
Dimensions - 16X14Level - Main
Bedroom 6
Dimensions - 13X11Level - Second
Dining Room
Dimensions - 19X16Level - Main
Family Room
Dimensions - 22X17Level - Main
Kitchen
Dimensions - 23X13Level - Main
Laundry
Dimensions - 14X07Level - Second
Living Room
Dimensions - 25X25Level - Main
Master Bedroom
Dimensions - 22X18Level - Main
Save
Ask
Tour
Hide
Exterior Features
Construction Details
StoneConcrete
Roof
Rubber
View
Water
Waterview
Water
Community Features
Association Amenities
StorageIndoor PoolService Elevator(s)
Association Fee
$9494.0
Association Fee Frequency
Monthly
MLS Area
CHI - Near North Side
School District
Wells Community Academy Senior H
Township
North Chicago
Schools
School District
Wells Community Academy Senior H
Elementary School
Ogden Elementary
Middle School
Ogden Elementary
High School
Wells Community Academy Senior H
Listing Courtesy of MRED as distributed by MLS Grid of Premier Relocation, Inc.

Based on information submitted to the MLS GRID as of 2026-11-10 09:57 AM UTC. All data is obtained from various sources and may not have been verified by broker or MLS GRID. Supplied Open House Information is subject to change without notice. All information should be independently reviewed and verified for accuracy. Properties may or may not be listed by the office/agent presenting the information.
Last checked: 2026-11-10 09:57 AM UTC
MRED DMCA Copyright Information Copyright © 2026 Midwest Real Estate Data LLC. All rights reserved.
Neighborhood & Commute
Source: Walkscore
Disclosure: Community information and market data powered by Constellation Data Labs. Information is deemed reliable but not guaranteed.
Save
Ask
Tour
Hide